NEW PRICE. SAME STUNNING WATERFRONT LIFESTYLE.Experience the best of Mason Lake living in this beautifully updated 3-bedroom, 2-bath waterfront retreat. Thoughtfully upgraded, this property combines comfort, flexibility, and a lakefront lifestyle. Mason Lake (1,000 acres) is renowned for waterskiing, sailing, fishing, cycling, jet skiing & endless recreation. Just down the road, Mason Benson Club offers year-round activities, community events, & pickleball.Main living area features vaulted ceilings and expansive picture windows showcasing breathtaking lake views and abundant natural light. Step onto the spacious Trex deck or enjoy effortless days on the water from your private dock with motorized boat lift.Outdoor living includes a hot tub, lakeside fire pit, and lower-level patio overlooking the lake. Two oversized lower-level bedrooms offer private exterior entrances, ideal for guests or multi-generational living. Kitchen showcases granite countertops and opens to main living spaces, while the versatile loft provides extra room for sleeping, recreation, or a home office. 2 fully insulated bonus structures add exceptional value: Original cabin converted into a recording studio & a newly constructed garage/shop perfect for hobbies, storage, or projects. Conveniently located near Belfair, Allyn, & Shelton for shopping, dining, and everyday amenities. Rare opportunity to own a move-in-ready waterfront property with stunning views and the very best of Mason Lake living.
Active
Listed by: John L. Scott Shelton • Kimberly Motzer
Price cut: $25K (6/24)
$1,250,000
2851 E Mason Lake Drive E, Grapeview, WA 98546
3beds
2,176sqft
:
Get pre-qualified$7,344/mo
Single Family Residence
Built in 1992
0.47 Acres Lot
$1,226,300 Zestimate®
$574/sqft
$-- HOA
What's special
Abundant natural lightSpacious trex deckLakeside fire pitHot tubVaulted ceilingsGranite countertops
- 97 days |
- 1,478 |
- 58 |
Zillow last checked:
Listing updated:
Listed by:
Kimberly Motzer,
John L. Scott Shelton
Source: NWMLS as distributed by MLS GRID,MLS#: 2510818
Facts & features
Interior
Bedrooms & bathrooms
- Bedrooms: 3
- Bathrooms: 2
- 3/4 bathrooms: 2
- Main level bathrooms: 1
- Main level bedrooms: 2
Primary bedroom
- Level: Main
Bedroom
- Level: Lower
Bedroom
- Level: Main
Bathroom three quarter
- Level: Lower
Bathroom three quarter
- Level: Main
Other
- Level: Lower
Bonus room
- Level: Lower
Den office
- Level: Second
Entry hall
- Level: Main
Family room
- Level: Main
Kitchen with eating space
- Level: Main
Rec room
- Level: Lower
Utility room
- Level: Lower
Heating
- Fireplace, See Remarks, Electric, Wood
Cooling
- None
Appliances
- Included: Dishwasher, Microwave, Refrigerator, Stove(s)/Range(s), Dishwasher(s), Microwave(s), Refrigerator(s)
Features
- Ceiling Fan(s), Loft
- Flooring: Ceramic Tile, Granite, Laminate, Marble
- Windows: Skylight(s)
- Basement: Daylight,Finished
- Number of fireplaces: 1
- Fireplace features: Wood Burning, Main Level: 1, Fireplace
Interior area
- Total structure area: 2,176
- Total interior livable area: 2,176 sqft
Property
Parking
- Total spaces: 5
- Parking features: Driveway, Detached Garage, Off Street
- Has garage: Yes
- Covered spaces: 2
- Uncovered spaces: 3
Features
- Levels: One and One Half
- Stories: 1
- Entry location: Main
- Patio & porch: Ceiling Fan(s), Fireplace, Hot Tub/Spa, Loft, Skylight(s), Vaulted Ceiling(s)
- Has spa: Yes
- Spa features: Indoor
- Has view: Yes
- View description: Lake, Territorial
- Has water view: Yes
- Water view: Lake
- Waterfront features: Bulkhead, Lake
- Frontage length: Waterfront Ft: 61
Lot
- Size: 0.47 Acres
- Features: Dead End Street, Paved, Cable TV, Deck, Dock, High Speed Internet, Hot Tub/Spa, Irrigation, Outbuildings, Outdoor Fireplace, Patio, Shop
- Topography: Level,Partial Slope,Terraces
- Residential vegetation: Brush, Garden Space, Wooded
Details
- Parcel number: 222335200074
- Zoning description: Jurisdiction: County
- Special conditions: Standard
Construction
Type & style
- Home type: SingleFamily
- Architectural style: Contemporary,1 1/2 Stry w/Bsmt
- Property subtype: Single Family Residence
Materials
- Wood Siding
- Foundation: Poured Concrete
- Roof: Composition
Condition
- Good
- Year built: 1992
- Major remodel year: 1992
Utilities & green energy
- Sewer: Septic Tank
- Water: Shared Well
Community & HOA
Community
- Features: Boat Launch, Playground
- Subdivision: Mason Lake
Location
- Region: Grapeview
Financial & listing details
- Price per square foot: $574/sqft
- Tax assessed value: $649,875
- Annual tax amount: $5,909
- Date on market: 4/21/2026
- Cumulative days on market: 98 days
- Listing terms: Conventional
- Inclusions: Dishwasher(s), Microwave(s), Refrigerator(s), Stove(s)/Range(s)
Estimated market value
$1,226,300
$1.16M - $1.29M
$2,587/mo
Price history
| Date | Event | Price |
|---|---|---|
| 6/24/2026 | Price change | $1,250,000-2%$574/sqft |
Source:  NWMLS as distributed by MLS GRID #2510818 Report a problem NWMLS as distributed by MLS GRID #2510818 Report a problem | ||
| 5/19/2026 | Price change | $1,275,000-1.9%$586/sqft |
Source: NWMLS as distributed by MLS GRID #2510818 Report a problem | ||
| 4/21/2026 | Listed for sale | $1,300,000+251.4%$597/sqft |
Source: NWMLS as distributed by MLS GRID #2510818 Report a problem | ||
| 10/1/2021 | Sold | $370,000$170/sqft |
Source: Public Record Report a problem | ||
Public tax history
| Year | Property taxes | Tax assessment |
|---|---|---|
| 2024 | $5,654 +16.3% | $649,875 +9.9% |
| 2023 | $4,862 -3.1% | $591,500 -2.4% |
| 2022 | $5,017 -5.5% | $605,900 +15.9% |
| 2021 | $5,306 +8.5% | $522,685 +18.7% |
| 2020 | $4,888 +10.5% | $440,185 +22.5% |
| 2018 | $4,424 +4.7% | $359,305 |
| 2017 | $4,226 +0.9% | $359,305 +5.2% |
| 2016 | $4,189 +9.5% | $341,700 +12.4% |
| 2015 | $3,825 +11.8% | $303,970 |
| 2014 | $3,420 | $303,970 |
| 2013 | $3,420 | $303,970 |
| 2012 | -- | $303,970 -5.9% |
| 2011 | -- | $322,920 -16.7% |
| 2010 | -- | $387,530 |
| 2009 | -- | $387,530 |
Find assessor info on the county website
Monthly payment
Est. payment
Payment breakdown
Explore the cost of this home by adjusting the details. Changes won't be saved.Climate risks
Neighborhood: 98546
Nearby schools
GreatSchools rating
- 7/10Grapeview Elementary & Middle SchoolGrades: K-8Distance: 2.3 mi
Schools provided by the listing agent
- Elementary: Grapeview Elem
Source: NWMLS as distributed by MLS GRID. This data may not be complete. We recommend contacting the local school district to confirm school assignments for this home.
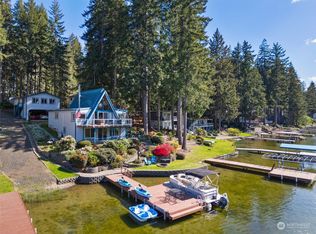
- $899,0003 bd4 ba2.3k sqft2901 E Mason Lake Dr E, Grapeview, WA 98546Sold
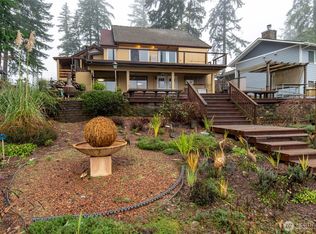
- $530,0004 bd5 ba3k sqft2980 E Mason Lake Dr E, Grapeview, WA 98546Sold
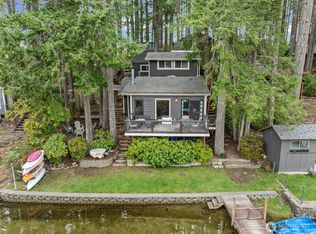
- $850,0002 bd2 ba1k sqft5530 E Mason Lake Dr W, Grapeview, WA 98546Sold
- $1,798,0003 bd3 ba2.6k sqft5540-5550 E Mason Lake Dr W, Grapeview, WA 98546For Sale

- $899,0003 bd2 ba1k sqft5580 E Mason Lake Dr W, Grapeview, WA 98546Sold
- $400,0000.53 Acres5690 E Mason Lake Dr W, Grapeview, WA 98546Sold
- $959,7002 bd1 ba1k sqft5760 E Mason Lake Dr W, Grapeview, WA 98546Sold
- $1,300,0003 bd2 ba2.1k sqft2521 E Mason Lake Dr E, Grapeview, WA 98546Sold
A local agent can set up tours, give advice and negotiate with sellers.
Similar homes
- $875,0003 bd2 ba2.7k sqft300 E McLane Cove Drive, Grapeview, WA 98546Active
 MLS ID #2544330, Carly McGraw. NWMLS as distributed by MLS GRID
 - $700,0003 bd2 ba1.7k sqft61 E Orchard Beach Drive, Grapeview, WA 98546Active
 MLS ID #2530560, Laura Lynn. NWMLS as distributed by MLS GRID
 - $1,200,0003 bd2 ba1.2k sqft17717 E State Route 3, Allyn, WA 98524Active
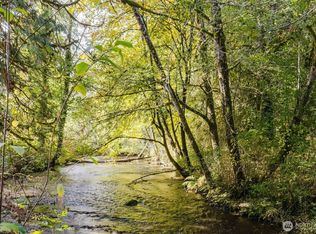 MLS ID #2483677, Beth Allen. NWMLS as distributed by MLS GRID
 - $1,183,0004 bd4 ba2.9k sqft8802 Key Peninsula Highway NW, Lakebay, WA 98349Active
 MLS ID #2544943, Megan Wiese. NWMLS as distributed by MLS GRID
 - $1,498,0003 bd2 ba2.2k sqft16409 Hoff Road NW, Lakebay, WA 98349ActiveMLS ID #2559099, Kristina Branson. NWMLS as distributed by MLS GRID
- $1,200,0003 bd4 ba2.8k sqft2869, Shelton, WA 98584ActiveMLS ID #2534203, Philip Harlan. NWMLS as distributed by MLS GRID
- $1,090,0004 bd3 ba2.1k sqft3312 Shyleen Street, Gig Harbor, WA 98335ActiveMLS ID #2559874, Michelle Charlton. NWMLS as distributed by MLS GRID
- $1,140,0003 bd3 ba2.5k sqft19736 NW Stavis Bay Road, Seabeck, WA 98380ActiveMLS ID #2527577, Rick Slate. NWMLS as distributed by MLS GRID
- $822,0003 bd2 ba2.4k sqftShorehill Estates, Belfair, WA 98528ActiveMLS ID #2497573, Misty L. Matisons. NWMLS as distributed by MLS GRID
- $1,280,0005 bd3 ba3.2k sqft620 122nd Street Ct NW, Gig Harbor, WA 98332ActiveMLS ID #2550324, Taylor Hough. NWMLS as distributed by MLS GRID
- $859,0003 bd3 ba2.5k sqft8320 E Grapeview Loop Road, Allyn, WA 98524ActiveMLS ID #2491250, Anne Watkins. NWMLS as distributed by MLS GRID
- $945,0003 bd2 ba2k sqft3840 E Mason Lake Road, Shelton, WA 98584ActiveMLS ID #2549093, Chase Lipke. NWMLS as distributed by MLS GRID
- $1,250,0005 bd3 ba3k sqft11232 Crescent Valley Dr NW, Gig Harbor, WA 98332ActiveMLS ID #2529243, Carol Hinman. NWMLS as distributed by MLS GRID
- $1,150,0003 bd2 ba2.6k sqft5732 Hill Street NE, Olympia, WA 98516ActiveMLS ID #2515479, Christina Foppiano. NWMLS as distributed by MLS GRID
- $1,149,0804 bd4 ba3.2k sqft10810 130th Street NW, Gig Harbor, WA 98329ActiveMLS ID #2533957, Tamara Turnley. NWMLS as distributed by MLS GRID
- $1,299,0003 bd3 ba2.9k sqft407 Point Fosdick Drive NW, Gig Harbor, WA 98335ActiveMLS ID #2483164, Carolyn Westmoreland. NWMLS as distributed by MLS GRID
- $1,735,0003 bd2 ba2.8k sqft18819 106th Street Ct NW, Gig Harbor, WA 98329ContingentMLS ID #2546330, Michael Morrison. NWMLS as distributed by MLS GRID
- $975,0002 bd2 ba1.3k sqft10921 E State Route 106, Union, WA 98592ActiveMLS ID #2547996, Jensen Westmoreland. NWMLS as distributed by MLS GRID
- $770,9004 bd3 ba2.3k sqftShorehill Estates, Belfair, WA 98528ActiveMLS ID #2497920, Tiffany Weil. NWMLS as distributed by MLS GRID
- $775,0003 bd2 ba1.3k sqft730 E North Bay Road, Allyn, WA 98524ActiveMLS ID #2551078, Kimberly Motzer. NWMLS as distributed by MLS GRID
