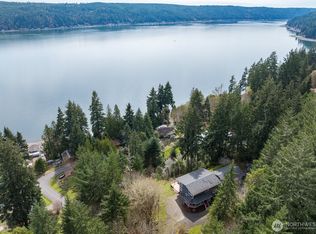

Perched above Belfair's serene North Shore, this meticulously maintained, turn-key, two story home presents sweeping views of Hood Canal providing Pacific Northwest living at its finest. The main floor living room boasts large picturesque windows with epics canal views, spacious dining area and a beautifully renovated kitchen featuring new cabinets, light fixtures, sink, faucet, quartz countertops and Bosch stainless steel appliances. Enter the peaceful primary suite through glass french doors connected to a stunningly updated .75 bath and a privately fenced patio area perfect for quiet mornings. The upper-level living space offers two bedrooms, updated full bath and a bonus sitting room featuring second floor water views and a wet bar suitable for entertaining guests. The home boasts a wrap-around deck with a large area optimal for outdoor dining to take in breathtaking sunsets, eagles soaring and occasional orca whales passing by. Situated on .60 acre lot, features a charming side yard with upgraded landscaping offering privacy and garden space if desired. An oversized two car garage with plenty of space for storage and a shop workspace ideal for projects and hobbies. The Shorehill Estates community amenities offer a private waterfront common area featuring a boat launch, floating dock, restroom and spacious lawn to access Hood Canal all year long. This immaculately preserved home is an absolute stunner and a must see!
Active
Listed by: Neighborhood Experts Real Est. • Misty L. Matisons
Price cut: $13K (6/20)
$822,000
100 NE Alta Vista Drive, Belfair, WA 98528
3beds
2,420sqft
Single Family Residence
Built in 1992
0.6 Acres Lot
$-- Zestimate®
$340/sqft
$42/mo HOA
What's special
Beautifully renovated kitchenLight fixturesPeaceful primary suiteUpper-level living spaceGlass french doorsTwo bedroomsSpacious dining area
- 143 days |
- 208 |
- 7 |
Likely to sell faster than
Zillow last checked:
Listing updated:
Listed by:
Misty L. Matisons,
Neighborhood Experts Real Est.
Source: NWMLS as distributed by MLS GRID,MLS#: 2497573
Facts & features
Interior
Bedrooms & bathrooms
- Bedrooms: 3
- Bathrooms: 2
- Full bathrooms: 1
- 3/4 bathrooms: 1
- Main level bathrooms: 1
- Main level bedrooms: 1
Primary bedroom
- Level: Main
Bedroom
- Level: Second
Bedroom
- Level: Second
Bathroom three quarter
- Level: Main
Bathroom full
- Level: Second
Entry hall
- Level: Main
Kitchen with eating space
- Level: Main
Living room
- Level: Main
Utility room
- Level: Main
Heating
- Heat Pump, Electric
Cooling
- Heat Pump
Appliances
- Included: Dishwasher, Dryer, Microwave, Refrigerator, Stove(s)/Range(s), Washer, Dishwasher(s), Dryer(s), Microwave(s), Refrigerator(s), Washer(s), Water Heater: Electric, Water Heater Location: Garage
Features
- Bath Off Primary, Ceiling Fan(s)
- Flooring: Ceramic Tile, Laminate, Carpet
- Doors: French Doors
- Windows: Dbl Pane/Storm Window
- Basement: None
- Has fireplace: No
Interior area
- Total structure area: 2,420
- Total interior livable area: 2,420 sqft
Property
Parking
- Total spaces: 6
- Parking features: Driveway, Attached Garage
- Has attached garage: Yes
- Covered spaces: 2
- Uncovered spaces: 4
Features
- Levels: Two
- Stories: 2
- Entry location: Main
- Patio & porch: Bath Off Primary, Ceiling Fan(s), Dbl Pane/Storm Window, French Doors, Hot Tub/Spa, Vaulted Ceiling(s), Water Heater, Wet Bar, Wired for Generator
- Has spa: Yes
- Spa features: Indoor
- Has view: Yes
- View description: Canal, Mountain(s), Sound, Territorial
- Has water view: Yes
- Water view: Canal,Sound
Lot
- Size: 0.6 Acres
- Features: Cul-De-Sac, Dead End Street, Paved, Deck, Dock, Fenced-Partially, High Speed Internet, Hot Tub/Spa
- Topography: Level,Sloped
- Residential vegetation: Wooded
Details
- Parcel number: 322242490090
- Zoning description: Jurisdiction: County
- Special conditions: Standard
- Other equipment: Wired for Generator
Construction
Type & style
- Home type: SingleFamily
- Architectural style: Traditional,2 Story
- Property subtype: Single Family Residence
Materials
- Metal/Vinyl
- Foundation: Poured Concrete
- Roof: Metal
Condition
- Good
- Year built: 1992
- Major remodel year: 1992
Utilities & green energy
- Electric: Company: Mason County PUD
- Sewer: Septic Tank
- Water: Community, Company: Shorehill Estates
- Utilities for property: Astound
Community & HOA
Community
- Features: Boat Launch, CCRs
- Subdivision: North Shore
HOA
- Services included: Common Area Maintenance, Water
- HOA fee: $500 annually
- HOA phone: 360-710-7169
Location
- Region: Belfair
Financial & listing details
- Price per square foot: $340/sqft
- Annual tax amount: $5,063
- Date on market: 3/27/2026
- Cumulative days on market: 144 days
- Listing terms: Conventional,FHA,VA Loan
- Inclusions: Dishwasher(s), Dryer(s), Microwave(s), Refrigerator(s), Stove(s)/Range(s), Washer(s)
Estimated market value
Not available
Estimated sales range
Not available
$2,723/mo
Price history
| Date | Event | Price |
|---|---|---|
| 6/20/2026 | Price change | $822,000-1.6%$340/sqft |
Source:  NWMLS as distributed by MLS GRID #2497573 Report a problem NWMLS as distributed by MLS GRID #2497573 Report a problem | ||
| 4/21/2026 | Price change | $835,000-1.7%$345/sqft |
Source: NWMLS as distributed by MLS GRID #2497573 Report a problem | ||
| 3/27/2026 | Listed for sale | $849,500+25.9%$351/sqft |
Source: NWMLS as distributed by MLS GRID #2497573 Report a problem | ||
| 5/11/2022 | Sold | $675,000+1.5%$279/sqft |
Source: NWMLS as distributed by MLS GRID #1898982 Report a problem | ||
| 4/5/2022 | Pending sale | $665,000$275/sqft |
Source: NWMLS as distributed by MLS GRID #1898982 Report a problem | ||
| 3/30/2022 | Price change | $665,000-6.2%$275/sqft |
Source: NWMLS as distributed by MLS GRID #1898982 Report a problem | ||
| 3/10/2022 | Listed for sale | $709,000+66.8%$293/sqft |
Source: NWMLS as distributed by MLS GRID #1898982 Report a problem | ||
| 8/9/2018 | Sold | $425,000$176/sqft |
Source: NWMLS as distributed by MLS GRID #1291692 Report a problem | ||
| 6/26/2018 | Pending sale | $425,000$176/sqft |
Source: Savvy Lane Inc #1291692 Report a problem | ||
| 5/14/2018 | Listed for sale | $425,000$176/sqft |
Source: Savvy Lane Inc #1291692 Report a problem | ||
Public tax history
Tax history is unavailable.
Monthly payment
Est. payment
Payment breakdown
Explore the cost of this home by adjusting the details. Changes won't be saved.Climate risks
Neighborhood: 98528
Getting around
0 / 100
Car-DependentNearby schools
GreatSchools rating
- 4/10Sand Hill Elementary SchoolGrades: K-5Distance: 9.2 mi
- 4/10Hawkins Middle SchoolGrades: 6-8Distance: 8.1 mi
- 3/10North Mason Senior High SchoolGrades: 9-12Distance: 8.2 mi
Schools provided by the listing agent
- Elementary: Sand Hill Elem
- Middle: Hawkins Mid
- High: North Mason Snr High
Source: NWMLS as distributed by MLS GRID. This data may not be complete. We recommend contacting the local school district to confirm school assignments for this home.
- $770,9004 bd3 ba2.3k sqft50 NE Alta Vista Dr, Belfair, WA 98528For Sale
- $748,0002 bd2 ba1.7k sqft48 NE Space Pl, Belfair, WA 98528Sold
- $359,0002 bd1 ba784 sqft30 NE Alta Vista Dr, Belfair, WA 98528Pending

- $270,0001.67 acres30 NE Space Pl, Belfair, WA 98528Sold
- $227,0001 bd1 ba720 sqft40 NE Brook Dr, Belfair, WA 98528Sold
- $150,0001 bd1 ba328 sqft93 NE Marine View Dr, Belfair, WA 98528Sold
- $--7,840 sqft122 NE Marine View Dr, Belfair, WA 98528Off Market
- $590,0002 bd1 ba1.1k sqft10271 NE North Shore Rd, Belfair, WA 98528Sold
A local agent can set up tours, give advice and negotiate with sellers.
A local lender can help you make sure your offer is ready when you are.
Similar homes
- $770,9004 bd3 ba2.3k sqftShorehill Estates, Belfair, WA 98528ActiveMLS ID #2497920, Tiffany Weil. NWMLS as distributed by MLS GRID
- $799,9993 bd2 ba2k sqft351 N Evening Star Lane, Hoodsport, WA 98548Active
 MLS ID #2564105, Kamie Sawtell. NWMLS as distributed by MLS GRID
 - $845,0004 bd2 ba2.8k sqft296 298 North Shore Boulevard, Fox Island, WA 98333Active
 MLS ID #2569876, Jennie Wetter. NWMLS as distributed by MLS GRID
 - $859,0003 bd3 ba2.5k sqft8320 E Grapeview Loop Road, Allyn, WA 98524Active
 MLS ID #2491250, Anne Watkins. NWMLS as distributed by MLS GRID
 - $775,0003 bd2 ba1.3k sqft730 E North Bay Road, Allyn, WA 98524ActiveMLS ID #2551078, Kimberly Motzer. NWMLS as distributed by MLS GRID
- $749,0004 bd3 ba2.6k sqft120 E Old Ranch Road, Allyn, WA 98524ActiveMLS ID #2543279, Amy Mass. NWMLS as distributed by MLS GRID
- $795,0002 bd2 ba1.8k sqftCarlyon Beach Country Club, Olympia, WA 98502ActiveMLS ID #2570006, Missy Watts. NWMLS as distributed by MLS GRID
- $814,9993 bd3 ba1.7k sqft15219 Wright Bliss Road NW, Gig Harbor, WA 98329ActiveMLS ID #2511008, Shari Royston. NWMLS as distributed by MLS GRID
- $730,0003 bd2 ba1.9k sqftDiv 3, Shelton, WA 98584ActiveMLS ID #2480675, Kristine Anderson. NWMLS as distributed by MLS GRID
- $798,0003 bd3 ba1.6k sqftBraewood, Gig Harbor, WA 98335ActiveMLS ID #2568298, Falynn Auston. NWMLS as distributed by MLS GRID
- $849,0004 bd3 ba2.2k sqft5800 SW Royal Spruce Drive, Port Orchard, WA 98367ActiveMLS ID #2563075, Rachel Marez. NWMLS as distributed by MLS GRID
- $575,0003 bd2 ba1.5k sqft6971 NE Tahuya Blacksmith Road, Tahuya, WA 98588ActiveMLS ID #2523343, Lori Anderson. NWMLS as distributed by MLS GRID
- $749,9504 bd3 ba2.3k sqft12611 194th Ave NW, Gig Harbor, WA 98329ActiveMLS ID #2549487, Derek Johnson. NWMLS as distributed by MLS GRID
- $875,0003 bd3 ba2.5k sqftLls#2641, Gig Harbor, WA 98329ActiveMLS ID #2531900, Hannah Gilmore. NWMLS as distributed by MLS GRID
- $864,9503 bd3 ba1.9k sqft1471 E Webb Hill Road, Union, WA 98592ActiveMLS ID #2546380, Christina Bristow. NWMLS as distributed by MLS GRID
- $729,0003 bd2 ba2.6k sqft351 E Island Shores Road, Shelton, WA 98584ActiveMLS ID #2566290, Jill Petty. NWMLS as distributed by MLS GRID
- $850,0003 bd2 ba3k sqft5981 SE Arcadia Road, Shelton, WA 98584ContingentMLS ID #2472524, Shelly Dunnington. NWMLS as distributed by MLS GRID
- $699,9993 bd2 ba2.1k sqft114 Madrona Drive NW, Gig Harbor, WA 98335ActiveMLS ID #2569784, Kelsey Weiland. NWMLS as distributed by MLS GRID
- $659,9003 bd2 ba2.4k sqft400 E Old Ranch Road, Allyn, WA 98524ActiveMLS ID #2541405, Mandy Strong. NWMLS as distributed by MLS GRID
- $995,0003 bd2 ba2k sqft15701 Wright Bliss Rd NW, Gig Harbor, WA 98329ActiveMLS ID #2566361, Mikail Kiva. NWMLS as distributed by MLS GRID
