First time on the market, this custom rambler sits on a stunning 1.57-acre lot with a welcoming circular driveway and a truly private, park-like setting—all within walking distance to Tolmie State Park. The beautifully updated 3-bedroom, 2-bath main home features an oversized chef’s kitchen with quartz countertops and ample space for entertaining, along with covered front and back patios and a fully fenced backyard. Car enthusiasts and hobbyists will appreciate the 3-car garage wired for an EV, plus a detached guest house offering a 2-car garage and 740 SF of comfortable living space with 1 bedroom and a 3/4 bath—perfect for guests or extended living. Completing the property is an impressive 40x48 three-bay shop with 16-foot ceilings, fully finished and heated, including a loft and dedicated work area. This rare property offers the ideal blend of privacy, versatility, and convenience.
Active
Listed by: Century 21 Van Dorm Realty • Christina Foppiano
Price cut: $79K (6/23)
$1,150,000
5732 Hill Street NE, Olympia, WA 98516
3beds
2,616sqft
:
Get pre-qualified$6,962/mo
Single Family Residence
Built in 1995
1.57 Acres Lot
$1,119,100 Zestimate®
$440/sqft
$-- HOA
What's special
Truly private park-like settingCustom ramblerAmple space for entertainingWelcoming circular drivewayFully fenced backyardQuartz countertops
- 89 days |
- 272 |
- 12 |
Zillow last checked:
Listing updated:
Listed by:
Christina Foppiano,
Century 21 Van Dorm Realty,
Bill Foppiano,
Century 21 Van Dorm Realty
Source: NWMLS as distributed by MLS GRID,MLS#: 2515479
Facts & features
Interior
Bedrooms & bathrooms
- Bedrooms: 3
- Bathrooms: 2
- Full bathrooms: 2
- Main level bathrooms: 2
- Main level bedrooms: 3
Primary bedroom
- Level: Main
Bedroom
- Level: Main
Bedroom
- Level: Main
Bathroom full
- Level: Main
Bathroom full
- Level: Main
Other
- Level: Second
Dining room
- Level: Main
Entry hall
- Level: Main
Kitchen with eating space
- Level: Main
Living room
- Level: Main
Utility room
- Level: Main
Heating
- Fireplace, 90%+ High Efficiency, Natural Gas
Cooling
- 90%+ High Efficiency
Appliances
- Included: Dishwasher, Dryer, Refrigerator, Stove(s)/Range(s), Washer, Dishwasher(s), Dryer(s), Refrigerator(s), Washer(s), Water Heater: Gas, Water Heater Location: Garage
Features
- Bath Off Primary, Ceiling Fan(s), Dining Room
- Flooring: Ceramic Tile, Engineered Hardwood, Carpet
- Windows: Dbl Pane/Storm Window, Skylight(s)
- Basement: None
- Number of fireplaces: 1
- Fireplace features: Gas, Main Level: 1, Fireplace
Interior area
- Total structure area: 2,616
- Total interior livable area: 2,616 sqft
Property
Parking
- Total spaces: 6
- Parking features: Attached Garage, RV Parking
- Has attached garage: Yes
- Covered spaces: 6
Features
- Levels: One
- Stories: 1
- Entry location: Main
- Patio & porch: Bath Off Primary, Ceiling Fan(s), Dbl Pane/Storm Window, Dining Room, Fireplace, Skylight(s), Walk-In Closet(s), Water Heater, Wired for Generator
- Has view: Yes
- View description: Territorial
Lot
- Size: 1.57 Acres
- Features: Paved, Cable TV, Deck, Dog Run, Electric Car Charging, Fenced-Fully, Gas Available, High Speed Internet, Patio, RV Parking, Shop, Sprinkler System
- Topography: Level
- Residential vegetation: Fruit Trees, Garden Space
Details
- Parcel number: 11923430400
- Zoning description: Jurisdiction: County
- Special conditions: Standard
- Other equipment: Leased Equipment: n, Wired for Generator
Construction
Type & style
- Home type: SingleFamily
- Architectural style: Contemporary,1 Story
- Property subtype: Single Family Residence
Materials
- Wood Siding, Wood Products
- Foundation: Poured Concrete
- Roof: Composition
Condition
- Very Good
- Year built: 1995
- Major remodel year: 1995
Utilities & green energy
- Electric: Company: PSE
- Sewer: Septic Tank, Company: Septic
- Water: Individual Well, Private, Company: Well
- Utilities for property: Xfinity, Xfinity
Community & HOA
Community
- Subdivision: Olympia
Location
- Region: Olympia
Financial & listing details
- Price per square foot: $440/sqft
- Annual tax amount: $10,041
- Date on market: 4/30/2026
- Cumulative days on market: 90 days
- Listing terms: Conventional,VA Loan
- Inclusions: Dishwasher(s), Dryer(s), Leased Equipment, Refrigerator(s), Stove(s)/Range(s), Washer(s)
Estimated market value
$1,119,100
$1.06M - $1.18M
$3,676/mo
Price history
| Date | Event | Price |
|---|---|---|
| 6/23/2026 | Price change | $1,150,000-6.4%$440/sqft |
Source:  NWMLS as distributed by MLS GRID #2515479 Report a problem NWMLS as distributed by MLS GRID #2515479 Report a problem | ||
| 6/2/2026 | Price change | $1,229,000-1.7%$470/sqft |
Source: NWMLS as distributed by MLS GRID #2515479 Report a problem | ||
| 4/30/2026 | Listed for sale | $1,250,000$478/sqft |
Source: NWMLS as distributed by MLS GRID #2515479 Report a problem | ||
Public tax history
Tax history is unavailable.
Monthly payment
Est. payment
Payment breakdown
Explore the cost of this home by adjusting the details. Changes won't be saved.Climate risks
Neighborhood: 98516
Nearby schools
GreatSchools rating
- 8/10South Bay Elementary SchoolGrades: PK-5Distance: 3.6 mi
- 5/10Chinook Middle SchoolGrades: 6-8Distance: 5 mi
- 7/10North Thurston High SchoolGrades: 9-12Distance: 5.2 mi
Schools provided by the listing agent
- Elementary: South Bay Elem
- Middle: Chinook Mid
- High: North Thurston High
Source: NWMLS as distributed by MLS GRID. This data may not be complete. We recommend contacting the local school district to confirm school assignments for this home.
- $1,249,9004 bd4 ba3.6k sqft8022 57th Ln NE, Olympia, WA 98516For Sale

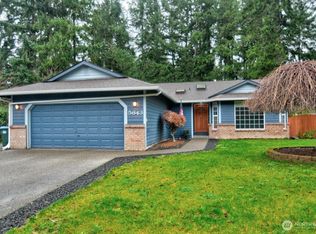
- $599,5003 bd2 ba1.6k sqft5643 Red Alder Dr NE, Olympia, WA 98516Sold
- $825,0003 bd3 ba2.7k sqft7739 58th Ave NE, Olympia, WA 98516Sold
- $780,0003 bd2 ba2k sqft8317 52nd Ave NE, Lacey, WA 98516Sold
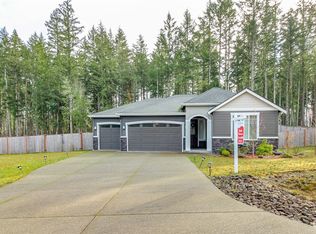
- $740,0005 bd3 ba2.4k sqft7645 58th Ave NE, Olympia, WA 98516Sold
- $719,9002 bd3 ba1.8k sqft8308 56th Ave NE, Lacey, WA 98516Sold
- $570,0002 bd2 ba1.7k sqft5625 Reef Ln NE, Lacey, WA 98516Sold
- $--4.41 Acres8019 61st Ave NE, Olympia, WA 98516Off Market
A local agent can set up tours, give advice and negotiate with sellers.
A local lender can help you make sure your offer is ready when you are.
Similar homes
- $799,0004 bd3 ba2.7k sqftDeerfield Park, Olympia, WA 98516Active
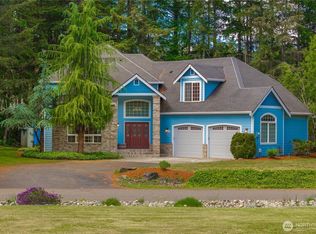 MLS ID #2521804, Anke C. Matthews. NWMLS as distributed by MLS GRID
 - $934,9503 bd3 ba2.8k sqft6127 Lemon Road NE, Olympia, WA 98506Active
 MLS ID #2555787, Missy Watts. NWMLS as distributed by MLS GRID
 - $624,9003 bd4 ba2.1k sqft8538 48th Court NE, Olympia, WA 98516Active
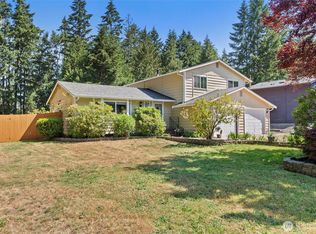 MLS ID #2546420, Jessica Lindstrom. NWMLS as distributed by MLS GRID
 - $749,9004 bd3 ba2.2k sqft4234 Legacy Drive NE, Olympia, WA 98516Active
 MLS ID #2558099, Michael Duggins. NWMLS as distributed by MLS GRID
 - $1,100,0003 bd3 ba2.5k sqft5023 Cooper Point Road NW, Olympia, WA 98502ActiveMLS ID #2506388, Paul R. Klenk. NWMLS as distributed by MLS GRID
- $799,0003 bd3 ba3k sqft9245 Piperhill Drive SE, Olympia, WA 98513ActiveMLS ID #2561198, Vasi Nemes Jr. NWMLS as distributed by MLS GRID
- $925,0003 bd3 ba2.4k sqft5542 Meadowood Lane NE, Olympia, WA 98506ActiveMLS ID #2557841, Mark Ellis. NWMLS as distributed by MLS GRID
- $1,175,0004 bd4 ba3.6k sqft8808 82nd Lane SE, Olympia, WA 98513ActiveMLS ID #2507100, Nicole Marie Larson. NWMLS as distributed by MLS GRID
- $1,149,9504 bd4 ba3.1k sqft3514 18th Street Ct NW, Gig Harbor, WA 98335ActiveMLS ID #2552695, Joe Carbajal. NWMLS as distributed by MLS GRID
- $1,149,0004 bd5 ba2.9k sqft2705 NW Sullivan Drive, Gig Harbor, WA 98335ActiveMLS ID #2534603, Elisa Enders. NWMLS as distributed by MLS GRID
- $1,200,0003 bd3 ba2.6k sqft5140 66th Avenue SE, Lacey, WA 98513ActiveMLS ID #2532679, Rocky Stanley. NWMLS as distributed by MLS GRID
- $729,0002 bd2 ba1.9k sqft4740 Orcas Street NE, Olympia, WA 98516ActiveMLS ID #2539299, Katelynn Rajcich. NWMLS as distributed by MLS GRID
- $1,149,0003 bd3 ba3.4k sqft3728 Kinsale Lane SE, Olympia, WA 98501ActiveMLS ID #2503160, Michael Duggins. NWMLS as distributed by MLS GRID
- $875,0003 bd4 ba3k sqftBillings Dlc, Olympia, WA 98506ActiveMLS ID #2519845, Gervon Simon. NWMLS as distributed by MLS GRID
- $779,0002 bd2 ba1.9k sqft4650 Meriwood Drive NE, Lacey, WA 98516ActiveMLS ID #2553520, Katelynn Rajcich. NWMLS as distributed by MLS GRID
- $899,0003 bd4 ba2.4k sqftLake Josephine Riviera #1, Anderson Island, WA 98303ActiveMLS ID #2528591, Lorena K. McPhail. NWMLS as distributed by MLS GRID
- $1,498,0003 bd2 ba2.2k sqft16409 Hoff Road NW, Lakebay, WA 98349ActiveMLS ID #2559099, Kristina Branson. NWMLS as distributed by MLS GRID
- $1,079,0003 bd3 ba2.7k sqftTacoma Country & Golf Club, Lakewood, WA 98498ActiveMLS ID #2502073, Chelsea Kelley. NWMLS as distributed by MLS GRID
- $950,0004 bd4 ba2.8k sqft2701 Fishtrap Loop NE, Olympia, WA 98506ActiveMLS ID #2460739, Edward Tropp. NWMLS as distributed by MLS GRID
- $1,049,9993 bd3 ba2.8k sqft6217 76th Ave. Ct. NW, Gig Harbor, WA 98335ActiveMLS ID #2510419, Randy Knapp. NWMLS as distributed by MLS GRID
