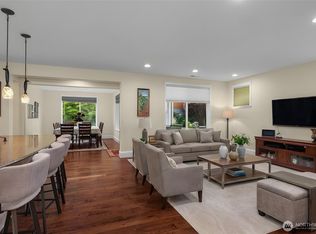
Discover this beautifully upgraded Shea home in Jubilee, perfectly situated on a private, park-like oversized lot backing to a serene greenbelt with professionally designed low maintenance landscaping. Inside, hardwood flooring, upgraded crown molding, rich stained millwork, and plantation shutters create timeless elegance throughout. The kitchen features granite countertops, stainless steel appliances, pull-out shelving, and solar tubes that fill the space with natural light. The inviting great room showcases a stunning upgraded fireplace with custom built-ins, while the dining area opens seamlessly through Western multi-slide patio doors to an exceptional enclosed outdoor living space complete with a cozy fireplace, creating the perfect setting for year-round entertaining. The spacious primary suite offers a bay window overlooking the lush landscaping and greenbelt, while the luxurious en-suite bath includes separate double vanities with quartz countertops, tile flooring, a fully tiled glass-enclosed shower, and a custom Elfa closet system. Outside, enjoy a wraparound Trex deck, a cedar pergola-covered seating area, beautiful paver patio, aggregate walkways leading to an additional private sitting area, and a custom storage shed. Every detail has been thoughtfully designed to combine luxury, comfort, and seamless indoor-outdoor living in one exceptional home.
Pending inspection
Listed by: City Realty Inc. • Katelynn Rajcich
Price cut: $24K (8/13)
$755,000
4650 Meriwood Drive NE, Lacey, WA 98516
2beds
1,930sqft
Single Family Residence
Built in 2014
6,703 Square Feet Lot
$750,000 Zestimate®
$391/sqft
$289/mo HOA
What's special
Beautiful paver patioPrivate park-like oversized lotHardwood flooringSpacious primary suiteWraparound trex deckLuxurious en-suite bathFully tiled glass-enclosed shower
- 45 days |
- 338 |
- 13 |
Zillow last checked:
Listing updated:
Listed by:
Katelynn Rajcich,
City Realty Inc.,
Lynn M. Yelenich,
City Realty Inc.
Source: NWMLS as distributed by MLS GRID,MLS#: 2553520
Facts & features
Interior
Bedrooms & bathrooms
- Bedrooms: 2
- Bathrooms: 2
- Full bathrooms: 2
- Main level bathrooms: 2
- Main level bedrooms: 2
Primary bedroom
- Level: Main
Bedroom
- Level: Main
Bathroom full
- Level: Main
Bathroom full
- Level: Main
Den office
- Level: Main
Dining room
- Level: Main
Entry hall
- Level: Main
Great room
- Level: Main
Kitchen without eating space
- Level: Main
Utility room
- Level: Main
Heating
- Fireplace, 90%+ High Efficiency, Forced Air, Electric, Natural Gas
Cooling
- 90%+ High Efficiency
Appliances
- Included: Dishwasher, Disposal, Dryer, Microwave, Refrigerator, Stove(s)/Range(s), Tankless Water Heater, Washer, Dishwasher(s), Dryer(s), Garbage Disposal, Microwave(s), Refrigerator(s), Washer(s), Water Heater: Tankless, Water Heater Location: Garage
Features
- Bath Off Primary, Ceiling Fan(s), Dining Room
- Flooring: Ceramic Tile, Hardwood, Slate
- Doors: French Doors
- Windows: Dbl Pane/Storm Window
- Basement: None
- Number of fireplaces: 1
- Fireplace features: Gas, Main Level: 1, Fireplace
Interior area
- Total structure area: 1,930
- Total interior livable area: 1,930 sqft
Video & virtual tour
Property
Parking
- Total spaces: 4
- Parking features: Driveway, Attached Garage
- Has attached garage: Yes
- Covered spaces: 2
- Uncovered spaces: 2
Features
- Levels: One
- Stories: 1
- Entry location: Main
- Patio & porch: Bath Off Primary, Ceiling Fan(s), Dbl Pane/Storm Window, Dining Room, Fireplace, French Doors, Walk-In Closet(s), Water Heater
- Pool features: Community
- Has view: Yes
- View description: See Remarks
Lot
- Size: 6,703 Square Feet
- Features: Curbs, Dead End Street, Paved, Sidewalk, Cable TV, Deck, Fenced-Fully, Gas Available, High Speed Internet, Outdoor Fireplace, Patio, Sprinkler System
- Topography: Level
- Residential vegetation: Garden Space, Wooded
Details
- Parcel number: 56670142200
- Special conditions: Standard
Construction
Type & style
- Home type: SingleFamily
- Architectural style: Craftsman,1 Story
- Property subtype: Single Family Residence
Materials
- Cement Planked, Cement Plank
- Foundation: Poured Concrete
- Roof: Composition
Condition
- Very Good
- Year built: 2014
- Major remodel year: 2014
Details
- Builder name: Shea Homes
Utilities & green energy
- Electric: Company: PSE
- Sewer: Sewer Connected, Company: City of Lacey
- Water: Public, Company: City of Lacey
- Utilities for property: Xfinity, Xfinity
Community & HOA
Community
- Features: Age Restriction, Athletic Court, CCRs, Clubhouse, Golf, Park, Playground, Trail(s)
- Senior community: Yes
- Subdivision: Jubilee
HOA
- Services included: Common Area Maintenance, Maintenance Grounds
- HOA fee: $289 monthly
- HOA phone: 360-923-1584
Location
- Region: Lacey
Financial & listing details
- Price per square foot: $391/sqft
- Tax assessed value: $755,900
- Annual tax amount: $7,687
- Date on market: 7/11/2026
- Cumulative days on market: 47 days
- Listing terms: Conventional,VA Loan
- Inclusions: Dishwasher(s), Dryer(s), Garbage Disposal, Microwave(s), Refrigerator(s), Stove(s)/Range(s), Washer(s)
Estimated market value
$750,000
$713,000 - $788,000
$3,155/mo
Price history
| Date | Event | Price |
|---|---|---|
| 8/20/2026 | Pending sale | $755,000$391/sqft |
Source:  NWMLS as distributed by MLS GRID #2553520 Report a problem NWMLS as distributed by MLS GRID #2553520 Report a problem | ||
| 8/13/2026 | Price change | $755,000-3.1%$391/sqft |
Source: NWMLS as distributed by MLS GRID #2553520 Report a problem | ||
| 7/12/2026 | Listed for sale | $779,000+44.8%$404/sqft |
Source: NWMLS as distributed by MLS GRID #2553520 Report a problem | ||
| 7/2/2014 | Sold | $537,952$279/sqft |
Source: Public Record Report a problem | ||
Public tax history
| Year | Property taxes | Tax assessment |
|---|---|---|
| 2024 | $7,872 +12.1% | $755,900 +3.2% |
| 2023 | $7,024 +1.2% | $732,700 +0.8% |
| 2022 | $6,939 -12.4% | $727,100 +7% |
| 2021 | $7,921 +10.1% | $679,400 +18.1% |
| 2020 | $7,196 +25.9% | $575,300 +7.6% |
| 2019 | $5,714 -9.6% | $534,600 +2.5% |
| 2018 | $6,319 +176.8% | $521,500 +23.6% |
| 2017 | $2,283 | $421,850 +4.7% |
| 2016 | $2,283 | $402,850 +15.7% |
| 2014 | $2,283 | $348,250 |
Find assessor info on the county website
Monthly payment
Est. payment
Payment breakdown
Explore the cost of this home by adjusting the details. Changes won't be saved.Climate risks
Neighborhood: 98516
Nearby schools
GreatSchools rating
- 7/10Olympic View Elementary SchoolGrades: K-5Distance: 2.9 mi
- 5/10Salish Middle SchoolGrades: 6-8Distance: 1.3 mi
- 4/10River Ridge High SchoolGrades: 9-12Distance: 3 mi
- $590,0002 bd2 ba1.6k sqft4724 Meriwood Dr NE, Lacey, WA 98516Sold
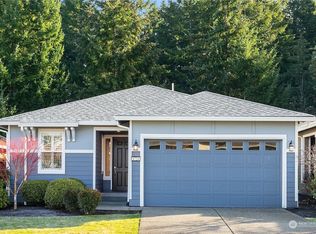
- $900,0002 bd3 ba2.6k sqft4727 Meriwood Dr NE, Lacey, WA 98516Sold
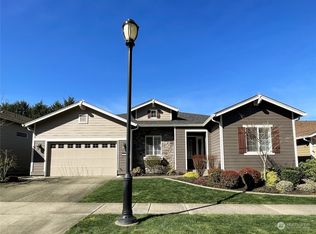
- $670,0002 bd2 ba1.9k sqft4625 Meriwood Dr NE, Lacey, WA 98516Sold
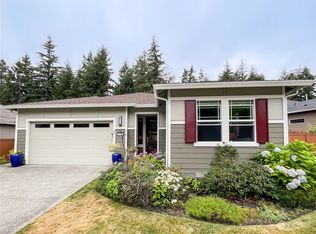
- $625,0003 bd3 ba2.2k sqft8440 Homestead Ave NE, Olympia, WA 98516For Sale

- $683,2002 bd2 ba1.7k sqft4806 Meriwood Dr NE, Lacey, WA 98516Off Market
- $725,0002 bd2 ba1.9k sqft4805 Meriwood Dr NE, Lacey, WA 98516For Sale
- $635,0003 bd3 ba2k sqft4741 Norunn Ct NE, Olympia, WA 98516Sold
- $745,0002 bd2 ba2k sqft4809 Meriwood Dr NE, Lacey, WA 98516Sold
A local agent can set up tours, give advice and negotiate with sellers.
A local lender can help you make sure your offer is ready when you are.
Similar homes
- $749,9002 bd2 ba1.9k sqft5023 Orcas Street NE, Lacey, WA 98516Active
 MLS ID #2572405, Katelynn Rajcich. NWMLS as distributed by MLS GRID
 - $725,0002 bd2 ba1.9k sqft4805 Meriwood Drive NE, Lacey, WA 98516Active
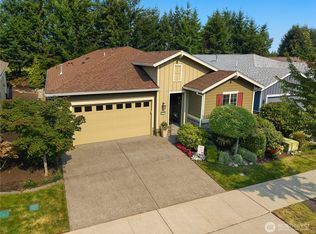 MLS ID #2566288, Katelynn Rajcich. NWMLS as distributed by MLS GRID
 - $729,0002 bd2 ba1.9k sqft4740 Orcas Street NE, Olympia, WA 98516Active
 MLS ID #2539299, Katelynn Rajcich. NWMLS as distributed by MLS GRID
 - $699,0002 bd2 ba1.7k sqftJubilee, Lacey, WA 98516Active
 MLS ID #2551862, Vonna Madeley. NWMLS as distributed by MLS GRID
 - $780,0002 bd2 ba1.5k sqft6424 75th Avenue NE, Olympia, WA 98516ActiveMLS ID #2573019, Kristine M Conrads. NWMLS as distributed by MLS GRID
- $619,0002 bd2 ba1.5k sqft8618 Anderson Court NE, Lacey, WA 98516ActiveMLS ID #2538599, Katelynn Rajcich. NWMLS as distributed by MLS GRID
- $625,0002 bd2 ba1.7k sqft4812 Spokane Street NE, Lacey, WA 98516ActiveMLS ID #2523792, Katelynn Rajcich. NWMLS as distributed by MLS GRID
- $799,0004 bd3 ba2.7k sqftDeerfield Park, Olympia, WA 98516ActiveMLS ID #2521804, Anke C. Matthews. NWMLS as distributed by MLS GRID
- $623,9002 bd2 ba1.5k sqft5119 Herron Street NE, Lacey, WA 98516ActiveMLS ID #2526842, Melissa Pacheco. NWMLS as distributed by MLS GRID
- $479,0002 bd2 ba1.2k sqft8442 Bainbridge Loop NE, Lacey, WA 98516ActiveMLS ID #2573596, Megan Dickson. NWMLS as distributed by MLS GRID
- $599,9002 bd2 ba1.7k sqftWhidbey Passage, Lacey, WA 98516ActiveMLS ID #2537246, Josh Barnard. NWMLS as distributed by MLS GRID
- $895,0004 bd3 ba2.6k sqft4921 Skylark Street NE, Olympia, WA 98516ActiveMLS ID #2548959, Sirena Savage. NWMLS as distributed by MLS GRID
- $575,0002 bd2 ba1.5k sqft4900 Cypress Drive NE, Lacey, WA 98516ActiveMLS ID #2542255, Gail Smith. NWMLS as distributed by MLS GRID
- $809,9003 bd3 ba2.1k sqft7730 Johnson Point Road SE, Olympia, WA 98516ActiveMLS ID #2547040, Bana Labib. NWMLS as distributed by MLS GRID
- $509,0002 bd2 ba1.4k sqft8210 Vashon Drive NE, Lacey, WA 98516ActiveMLS ID #2561550, Patricia Miller. NWMLS as distributed by MLS GRID
- $775,0004 bd3 ba2.1k sqft9909 37th Court SE, Olympia, WA 98513ActiveMLS ID #2567860, John Stormans. NWMLS as distributed by MLS GRID
- $730,0003 bd2 ba2.1k sqft6139 86th Ave SE, Olympia, WA 98513ActiveMLS ID #2568212, Mary Terrell. NWMLS as distributed by MLS GRID
- $865,0004 bd3 ba2.6k sqftMcallister Park Div 04, Olympia, WA 98513ActiveMLS ID #2564596, Sue Wise. NWMLS as distributed by MLS GRID
- $729,0003 bd2 ba2.6k sqft351 E Island Shores Road, Shelton, WA 98584ActiveMLS ID #2566290, Jill Petty. NWMLS as distributed by MLS GRID
- $589,9003 bd2 ba1.9k sqft714 Tipsoo Loop S, Rainier, WA 98576ActiveMLS ID #2574282, Terry Kaminski. NWMLS as distributed by MLS GRID
