Pristine, Sophisticated, Elegant. This Shea built Bainbridge floorplan is larger than most with the extra square feet from the bay windows. All the upgrades during construction and the additional enhancements the seller has made total over $100k (too many to list, ask your agent for details). Pride of ownership is evident throughout. The light and bright floorplan is perfect for entertaining and everyday living. Engineered hardwoods carry you through the wide open hallway out to the beautiful territorial views of the golf course, adorned by a large patio and professional landscaping, with an electric screen that creates a private outdoor room off the back porch to enjoy. This meticulously maintained home will impress you at every turn.
Sold
Listed by: RE/MAX Northwest • Kathlyn Smith
Bought with: Paramount Real Estate Group
$745,000
4809 Meriwood Drive NE, Lacey, WA 98516
2beds
2,026sqft
Single Family Residence
Built in 2014
5,449 Square Feet Lot
$738,800 Zestimate®
$368/sqft
$3,135 Estimated rent
Home value
$738,800
$680,000 - $798,000
$3,135/mo
Zestimate® history
Owner options
List your home for rent
$3,135/mo
Rent Zestimate®
Find your next renter with Zillow Rental Manager. Plus, with online applications, you can quickly screen prospective tenants – for free.
$3,135/mo
Rent Zestimate®
Refinance and save
$4,809/mo
Est. payment
Refinancing to a lower rate could help reduce your monthly payments and save thousands over the life of the loan.
$4,809/mo
Est. payment
Explore your selling options
Work with a Zillow partner agent
Leverage their expertise and Zillow's premium Showcase listings to get your home seen by more buyers.
Get startedList with your own agent
Get your home in front of millions of buyers by listing it on Zillow.
Learn how to do itSell it yourself
Take full control of how buyers see your home on Zillow by listing For Sale by Owner (FSBO).
List your homeWhat's special
Private outdoor roomBay windowsLarge patioLight and bright floorplanEngineered hardwoodsProfessional landscapingElectric screen
Zillow last checked:
Listing updated:
Listed by:
Kathlyn Smith,
RE/MAX Northwest
Bought with:
Lynn MacGougan, 24050
Paramount Real Estate Group
Source: NWMLS as distributed by MLS GRID,MLS#: 2343549
Facts & features
Interior
Bedrooms & bathrooms
- Bedrooms: 2
- Bathrooms: 2
- Full bathrooms: 1
- 3/4 bathrooms: 1
- Main level bathrooms: 2
- Main level bedrooms: 2
Primary bedroom
- Level: Main
Bedroom
- Level: Main
Bathroom full
- Level: Main
Bathroom three quarter
- Level: Main
Den office
- Level: Main
Dining room
- Level: Main
Entry hall
- Level: Main
Kitchen with eating space
- Level: Main
Living room
- Level: Main
Utility room
- Level: Main
Heating
- Fireplace, Forced Air, Electric, Natural Gas
Cooling
- Forced Air, None
Appliances
- Included: Dishwasher(s), Disposal, Dryer(s), Microwave(s), Refrigerator(s), Stove(s)/Range(s), Washer(s), Garbage Disposal, Water Heater: Gas, Water Heater Location: Garage
Features
- Bath Off Primary, Ceiling Fan(s), Dining Room
- Flooring: Ceramic Tile, Engineered Hardwood, Carpet
- Basement: None
- Number of fireplaces: 1
- Fireplace features: Gas, Main Level: 1, Fireplace
Interior area
- Total structure area: 2,026
- Total interior livable area: 2,026 sqft
Property
Parking
- Total spaces: 2
- Parking features: Attached Garage
- Attached garage spaces: 2
Features
- Levels: One
- Stories: 1
- Entry location: Main
- Patio & porch: Bath Off Primary, Ceiling Fan(s), Ceramic Tile, Dining Room, Fireplace, Security System, Water Heater
- Pool features: Community
- Has view: Yes
- View description: Golf Course, Territorial
Lot
- Size: 5,449 Square Feet
- Features: Curbs, Paved, Sidewalk, Gas Available, Patio, Sprinkler System
- Topography: Level
Details
- Parcel number: 56670139300
- Zoning description: Jurisdiction: City
- Special conditions: Standard
Construction
Type & style
- Home type: SingleFamily
- Architectural style: Contemporary,1 Story
- Property subtype: Single Family Residence
Materials
- Cement Planked, Stone, Cement Plank
- Foundation: Poured Concrete
- Roof: Composition
Condition
- Very Good
- Year built: 2014
- Major remodel year: 2014
Utilities & green energy
- Electric: Company: Puget Sound Enery
- Sewer: Sewer Connected, Company: City of Lacey
- Water: Public, Company: City of Lacey
- Utilities for property: Xfinity, Xfinity
Community & HOA
Community
- Features: Age Restriction, Athletic Court, CCRs, Clubhouse, Golf, Park, Playground, Trail(s)
- Security: Security Service, Security System
- Senior community: Yes
- Subdivision: Jubilee
HOA
- HOA fee: $278 monthly
Location
- Region: Lacey
Financial & listing details
- Price per square foot: $368/sqft
- Tax assessed value: $716,500
- Annual tax amount: $7,440
- Date on market: 3/24/2026
- Cumulative days on market: 120 days
- Listing terms: Assumable,Conventional,FHA,VA Loan
- Inclusions: Dishwasher(s), Dryer(s), Garbage Disposal, Microwave(s), Refrigerator(s), Stove(s)/Range(s), Washer(s)
Price history
| Date | Event | Price |
|---|---|---|
| 4/15/2025 | Sold | $745,000$368/sqft |
Source:  NWMLS as distributed by MLS GRID #2343549 Report a problem NWMLS as distributed by MLS GRID #2343549 Report a problem | ||
| 3/17/2025 | Pending sale | $745,000$368/sqft |
Source: NWMLS as distributed by MLS GRID #2343549 Report a problem | ||
| 3/13/2025 | Listed for sale | $745,000$368/sqft |
Source: NWMLS as distributed by MLS GRID #2343549 Report a problem | ||
Public tax history
| Year | Property taxes | Tax assessment |
|---|---|---|
| 2024 | $7,440 +12.3% | $716,500 +3.4% |
| 2023 | $6,624 -1% | $693,200 -1.5% |
| 2022 | $6,690 -10.9% | $703,400 +8.9% |
| 2021 | $7,507 +9.9% | $645,800 +17.9% |
| 2020 | $6,833 +17.3% | $547,600 -1.1% |
| 2019 | $5,825 -11.5% | $553,700 +3.8% |
| 2018 | $6,582 +34.9% | $533,300 +22.3% |
| 2017 | $4,880 | $436,000 +6.5% |
| 2016 | $4,880 | $409,450 +9.6% |
| 2014 | $4,880 | $373,750 |
Find assessor info on the county website
Neighborhood: 98516
Nearby homes
- $725,0002 bd2 ba1.9k sqft4805 Meriwood Dr NE, Lacey, WA 98516For Sale
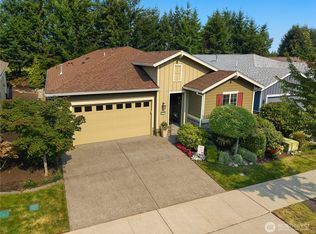
- $686,9002 bd2 ba1.7k sqft4806 Meriwood Dr NE, Lacey, WA 98516Off Market
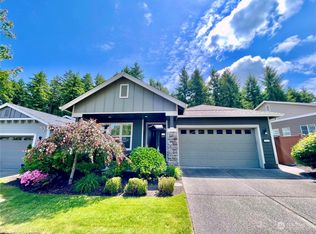
- $642,6002 bd2 ba1.4k sqft4818 Meriwood Dr NE, Lacey, WA 98516Sold
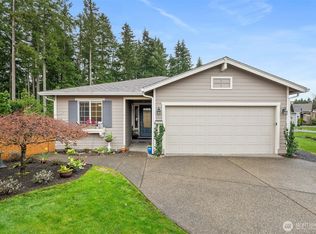
- $900,0002 bd3 ba2.6k sqft4727 Meriwood Dr NE, Lacey, WA 98516Sold
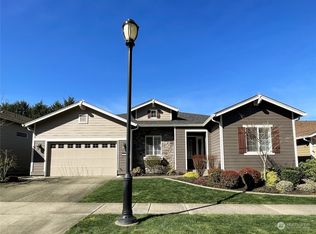
- $590,0002 bd2 ba1.6k sqft4724 Meriwood Dr NE, Lacey, WA 98516Sold
- $750,0002 bd3 ba2.2k sqft4826 Meriwood Dr NE, Lacey, WA 98516For Sale
- $635,0003 bd3 ba2k sqft4741 Norunn Ct NE, Olympia, WA 98516Sold
- $885,0002 bd3 ba2.1k sqft8508 Shaw Ln NE, Lacey, WA 98516Sold
Nearby schools
GreatSchools rating
- 7/10Olympic View Elementary SchoolGrades: K-5Distance: 3 mi
- 5/10Salish Middle SchoolGrades: 6-8Distance: 1.4 mi
- 4/10River Ridge High SchoolGrades: 9-12Distance: 3.1 mi
Get a cash offer in 3 minutes
Find out how much your home could sell for in as little as 3 minutes with a no-obligation cash offer.
Estimated market value
$738,800
Get a cash offer in 3 minutes
Find out how much your home could sell for in as little as 3 minutes with a no-obligation cash offer.
Estimated market value
$738,800
- Washington
- Thurston County
- Lacey
- 98516
- 4809 Meriwood Drive NE
Nearby cities
Nearby zip codes
Other Lacey Topics
