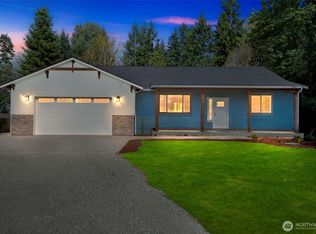
Charming rambler tucked away in it's own corner of paradise. Open concept floor plan with generous living room and cozy fireplace. Gourmet kitchen with rich wood cabinets, stainless appliances and sparkling granite! Three bedrooms PLUS a den. Windows have shutters, the main bathroom has a gorgeous spa shower with multiple sprayers and custom slate. Beautifully finished heated garage features a 20k "Thermospa" exercise spa tub that is included. All appliances stay, so home is move in ready! Storage shed, detached shop and solar panels bring alternative energy to the home. Property is fully fenced and gated, bordered with tall firs. Lovely landscaping and a water feature off the front porch. Raised garden beds, and plenty of magical places abound with lush vegetation, fruit trees, flowers and paths to wander. Close to town, excellent schools, walking trails and access to all amenities. A wonderful, private place to call home!
Active
Listed by: Yelm Windermere • Terry Kaminski
Price cut: $30K (10/2)
$559,900
714 Tipsoo Loop S, Rainier, WA 98576
3beds
1,984sqft
Single Family Residence
Built in 2015
1.45 Acres Lot
$559,300 Zestimate®
$282/sqft
$-- HOA
What's special
Cozy fireplaceGourmet kitchenDetached shopBeautifully finished heated garageRaised garden bedsWindows have shuttersStainless appliances
- --
- on Zillow
- 336
- views
- 12
- saves
Zillow last checked:
Listing updated:
Listed by:
Terry Kaminski,
Yelm Windermere
Source: NWMLS as distributed by MLS GRID,MLS#: 2574282
Facts & features
Interior
Bedrooms & bathrooms
- Bedrooms: 3
- Bathrooms: 2
- Full bathrooms: 1
- 3/4 bathrooms: 1
- Main level bathrooms: 2
- Main level bedrooms: 3
Primary bedroom
- Level: Main
Bedroom
- Level: Main
Bedroom
- Level: Main
Bathroom full
- Level: Main
Bathroom three quarter
- Level: Main
Den office
- Level: Main
Entry hall
- Level: Main
Great room
- Level: Main
Heating
- Fireplace, Ductless, Electric, Propane, Solar (Unspecified)
Cooling
- Ductless
Appliances
- Included: Dishwasher, Dryer, Microwave, Refrigerator, Stove(s)/Range(s), Washer, Dishwasher(s), Dryer(s), Microwave(s), Refrigerator(s), Washer(s)
Features
- Bath Off Primary, Ceiling Fan(s), Dining Room
- Flooring: Laminate, Slate, Vinyl, Carpet
- Windows: Dbl Pane/Storm Window
- Basement: None
- Number of fireplaces: 1
- Fireplace features: Gas, Main Level: 1, Fireplace
Interior area
- Total structure area: 1,984
- Total interior livable area: 1,984 sqft
Property
Parking
- Total spaces: 2
- Parking features: Attached Garage, RV Parking
- Has attached garage: Yes
- Covered spaces: 2
Features
- Levels: One
- Stories: 1
- Entry location: Main
- Patio & porch: Bath Off Primary, Ceiling Fan(s), Dbl Pane/Storm Window, Dining Room, Fireplace, Hot Tub/Spa, Walk-In Closet(s), Wired for Generator
- Has spa: Yes
- Spa features: Indoor
- Has view: Yes
- View description: Territorial
Lot
- Size: 1.45 Acres
- Features: Paved, Secluded, Cable TV, Deck, Fenced-Fully, Gated Entry, High Speed Internet, Hot Tub/Spa, Outbuildings, Propane, RV Parking, Shop
- Topography: Level
- Residential vegetation: Brush, Fruit Trees, Garden Space
Details
- Parcel number: 63550011700
- Special conditions: Standard
- Other equipment: Wired for Generator
Construction
Type & style
- Home type: SingleFamily
- Architectural style: 1 Story
- Property subtype: Single Family Residence
Materials
- Wood Products
- Foundation: Poured Concrete
- Roof: Composition
Condition
- Very Good
- Year built: 2015
Utilities & green energy
- Electric: Company: PSE
- Sewer: Septic Tank, Company: septic
- Water: Public, Company: City of Rainier
Green energy
- Energy generation: Solar
Community & HOA
Community
- Subdivision: Rainier
Location
- Region: Rainier
Financial & listing details
- Price per square foot: $282/sqft
- Tax assessed value: $582,600
- Annual tax amount: $6,032
- Date on market: 8/26/2026
- Listing terms: Conventional,FHA,USDA Loan,VA Loan
- Inclusions: Dishwasher(s), Dryer(s), Microwave(s), Refrigerator(s), Stove(s)/Range(s), Washer(s)
Estimated market value
$559,300
$531,000 - $587,000
$2,664/mo
Price history
| Date | Event | Price |
|---|---|---|
| 10/2/2026 | Price change | $559,900-5.1%$282/sqft |
Source:  NWMLS as distributed by MLS GRID #2574282 Report a problem NWMLS as distributed by MLS GRID #2574282 Report a problem | ||
| 8/26/2026 | Listed for sale | $589,900+884.8%$297/sqft |
Source: NWMLS as distributed by MLS GRID #2574282 Report a problem | ||
| 7/28/2014 | Sold | $59,900$30/sqft |
Source: NWMLS as distributed by MLS GRID #635149 Report a problem | ||
Public tax history
| Year | Property taxes | Tax assessment |
|---|---|---|
| 2025 | $6,032 +8.5% | $582,600 +9.1% |
| 2024 | $5,561 +8.4% | $533,800 -2% |
| 2023 | $5,132 +3% | $544,900 -2% |
| 2022 | $4,981 -1.5% | $556,200 +13.9% |
| 2021 | $5,058 +23% | $488,200 +25% |
| 2020 | $4,113 +30.3% | $390,500 +27.8% |
| 2019 | $3,158 -7.5% | $305,600 +0.4% |
| 2018 | $3,413 +369.1% | $304,500 +27% |
| 2017 | $727 | $239,800 +6.8% |
| 2016 | $727 | $224,550 +323.3% |
| 2014 | $727 | $53,050 +1.1% |
| 2013 | -- | $52,450 |
| 2012 | $774 | -- |
| 2011 | -- | -- |
| 2010 | -- | -- |
| 2009 | $998 | -- |
| 2008 | -- | -- |
| 2007 | $797 -13.6% | -- |
| 2006 | $923 +77.4% | -- |
| 2005 | $521 | -- |
| 2004 | -- | -- |
| 2002 | -- | -- |
| 2001 | $463 +6.1% | $29,000 +3.6% |
| 2000 | $436 | $28,000 |
Find assessor info on the county website
Monthly payment
Est. payment
Payment breakdown
Explore the cost of this home by adjusting the details. Changes won't be saved.Climate risks
Neighborhood: 98576
Nearby schools
Schools provided by the listing agent
- Elementary: Rainier Primary Sch
- Middle: Rainier Mid
- High: Rainier Snr High
Source: NWMLS as distributed by MLS GRID. This data may not be complete. We recommend contacting the local school district to confirm school assignments for this home.

Similar homes
- $539,0006 bd4 ba2.7k sqft7912 290th Street S, Roy, WA 98580Active
 MLS ID #2589054, Holly A. Kappert. NWMLS as distributed by MLS GRID
 - $610,0003 bd2 ba1.9k sqft36-17-2w Bdsa Survey, Olympia, WA 98501Active
 MLS ID #2552465, Mark Weaver. NWMLS as distributed by MLS GRID
 - $--3 bd2 ba1.2k sqft16825 Nandina Ct SE, Yelm, WA 98597Auction
 Auction.com 2
 - $575,0003 bd2 ba1.3k sqft4742 Ruddell Road SE, Lacey, WA 98503Active
 MLS ID #2554750, Margo Street. NWMLS as distributed by MLS GRID
