You will love this well-built & nicely kept waterfront home with stellar views of both Totten Inlet and the Olympics! Two-party shared beach access from medium bank waterfront down to pebbly beach. Peaceful, dead end street location. Maturely landscaped grounds and spacious view decking! Garden space and a potting shed. Extra-deep two car attached garage and an automatic generator. Newly remodeled kitchen and primary bathroom! Open concept floor plan w/ hardwood floors & a wall of view windows from the main living space. Both levels of the home are geared for separate living & offer flexibility as to how you will utilize your day-to-day needs (or rental income!) but also each level is cohesive with the other. Sought-after Griffin Schools!
Sold
Listed by: Virgil Adams Real Estate, Inc. • Spence Weigand
Bought with: Coldwell Banker Evergreen
$1,200,000
5520 78th Avenue NW, Olympia, WA 98502
4beds
2,960sqft
Single Family Residence
Built in 1979
0.82 Acres Lot
$1,211,300 Zestimate®
$405/sqft
$3,951 Estimated rent
Home value
$1,211,300
$1.14M - $1.30M
$3,951/mo
Zestimate® history
Owner options
List your home for rent
$3,951/mo
Rent Zestimate®
Find your next renter with Zillow Rental Manager. Plus, with online applications, you can quickly screen prospective tenants – for free.
$3,951/mo
Rent Zestimate®
Refinance and save
$7,352/mo
Est. payment
Refinancing to a lower rate could help reduce your monthly payments and save thousands over the life of the loan.
$7,352/mo
Est. payment
Explore your selling options
Work with a Zillow partner agent
Leverage their expertise and Zillow's premium Showcase listings to get your home seen by more buyers.
Get startedList with your own agent
Get your home in front of millions of buyers by listing it on Zillow.
Learn how to do itSell it yourself
Take full control of how buyers see your home on Zillow by listing For Sale by Owner (FSBO).
List your homeWhat's special
Well - builtGarden spaceNewly remodeled kitchenSeparate livingStellar viewsNicely kept waterfront homeHardwood floors
Zillow last checked:
Listing updated:
Offers reviewed: May 16
Listed by:
Spence Weigand,
Virgil Adams Real Estate, Inc.
Bought with:
Kelley Morgan, 82680
Coldwell Banker Evergreen
Source: NWMLS as distributed by MLS GRID,MLS#: 2227690
Facts & features
Interior
Bedrooms & bathrooms
- Bedrooms: 4
- Bathrooms: 3
- Full bathrooms: 1
- 3/4 bathrooms: 1
- 1/2 bathrooms: 1
- Main level bathrooms: 2
- Main level bedrooms: 1
Primary bedroom
- Level: Main
Bedroom
- Level: Lower
Bedroom
- Level: Lower
Bedroom
- Level: Lower
Bathroom full
- Level: Lower
Bathroom three quarter
- Level: Main
Other
- Level: Main
Dining room
- Level: Main
Entry hall
- Level: Main
Family room
- Level: Lower
Kitchen with eating space
- Level: Main
Living room
- Level: Main
Utility room
- Level: Main
Heating
- Fireplace, Forced Air, Heat Pump, Stove/Free Standing, Electric, Pellet, Propane, Wood
Cooling
- Forced Air, Heat Pump
Appliances
- Included: Dishwashers_, Double Oven, Refrigerators_, StovesRanges_, Dishwasher(s), Refrigerator(s), Stove(s)/Range(s), Water Heater: Electric
Features
- Bath Off Primary, Central Vacuum, Dining Room
- Flooring: Hardwood, Marble, Stone, Vinyl Plank
- Windows: Double Pane/Storm Window, Skylight(s)
- Basement: Daylight
- Number of fireplaces: 2
- Fireplace features: Pellet Stove, Wood Burning, Lower Level: 1, Main Level: 1, Fireplace
Interior area
- Total structure area: 2,960
- Total interior livable area: 2,960 sqft
Property
Parking
- Total spaces: 2
- Parking features: Attached Garage
- Attached garage spaces: 2
Features
- Levels: One
- Stories: 1
- Entry location: Main
- Patio & porch: Hardwood, Second Kitchen, Bath Off Primary, Built-In Vacuum, Double Pane/Storm Window, Dining Room, Security System, Skylight(s), Walk-In Closet(s), Wine Cellar, Wired for Generator, Fireplace, Water Heater
- Has view: Yes
- View description: Bay, Sound
- Has water view: Yes
- Water view: Bay,Sound
- Waterfront features: Bank-Medium, Saltwater, Sound
- Frontage length: Waterfront Ft: 128' Totten Inlet me
Lot
- Size: 0.82 Acres
- Dimensions: 79 x 335 x 128 x 355
- Features: Dead End Street, Paved, Cable TV, Deck, Green House, High Speed Internet, Propane
- Topography: Level,PartialSlope
- Residential vegetation: Garden Space, Wooded
Details
- Parcel number: 39300000400
- Zoning description: RL1/1,Jurisdiction: County
- Special conditions: Standard
- Other equipment: Leased Equipment: Propane, Wired for Generator
Construction
Type & style
- Home type: SingleFamily
- Architectural style: 1 Story w/Bsmnt.
- Property subtype: Single Family Residence
Materials
- Wood Siding
- Foundation: Poured Concrete
- Roof: Composition
Condition
- Very Good
- Year built: 1979
Utilities & green energy
- Electric: Company: Puget Sound Energy
- Sewer: Septic Tank, Company: Septic
- Water: Community, Company: Thurston PUD
- Utilities for property: Comcast/ Xfinity, Comcast/ Xfinity
Community & HOA
Community
- Security: Security System
- Subdivision: Steamboat Island
Location
- Region: Olympia
Financial & listing details
- Price per square foot: $405/sqft
- Tax assessed value: $818,100
- Annual tax amount: $6,235
- Offers reviewed: 05/16/2024
- Date on market: 6/22/2024
- Cumulative days on market: 760 days
- Listing terms: Conventional,FHA,VA Loan
- Inclusions: Dishwashers, DoubleOven, Refrigerators, StovesRanges, LeasedEquipment
Price history
| Date | Event | Price |
|---|---|---|
| 6/26/2024 | Sold | $1,200,000$405/sqft |
Source:  NWMLS as distributed by MLS GRID #2227690 Report a problem NWMLS as distributed by MLS GRID #2227690 Report a problem | ||
| 5/17/2024 | Pending sale | $1,200,000$405/sqft |
Source: NWMLS as distributed by MLS GRID #2227690 Report a problem | ||
| 5/13/2024 | Listed for sale | $1,200,000+50%$405/sqft |
Source: NWMLS as distributed by MLS GRID #2227690 Report a problem | ||
| 9/23/2022 | Listing removed | -- |
Source: Zillow Rental Network Premium Report a problem | ||
| 9/19/2022 | Listed for rent | $2,200+10%$1/sqft |
Source: Zillow Rental Network Premium Report a problem | ||
| 7/16/2021 | Listing removed | -- |
Source: Zillow Rental Network Premium Report a problem | ||
| 7/9/2021 | Listed for rent | $2,000$1/sqft |
Source: Zillow Rental Network Premium Report a problem | ||
| 8/7/2020 | Listing removed | $799,950$270/sqft |
Source: Van Dorm Realty, Inc. #1617163 Report a problem | ||
| 6/18/2020 | Listed for sale | $799,950+39.1%$270/sqft |
Source: Van Dorm Realty, Inc. #1617163 Report a problem | ||
| 12/3/2014 | Listing removed | $574,950$194/sqft |
Source: Van Dorm Realtors #703637 Report a problem | ||
| 10/7/2014 | Listed for sale | $574,950+51.3%$194/sqft |
Source: Van Dorm Realtors #703637 Report a problem | ||
| 4/29/2003 | Sold | $379,900$128/sqft |
Source: NWMLS as distributed by MLS GRID #23011008 Report a problem | ||
Public tax history
| Year | Property taxes | Tax assessment |
|---|---|---|
| 2024 | $6,416 +2.9% | $818,100 0% |
| 2023 | $6,235 +3.7% | $818,200 +5.9% |
| 2022 | $6,011 -1.5% | $772,300 +14.1% |
| 2021 | $6,104 +14.5% | $676,800 +19.1% |
| 2020 | $5,333 +15.4% | $568,400 +12.6% |
| 2019 | $4,620 -12% | $504,600 +16.2% |
| 2018 | $5,252 +4.6% | $434,300 -1% |
| 2017 | $5,020 | $438,500 -5.1% |
| 2016 | $5,020 | $461,850 +8.8% |
| 2014 | $5,020 | $424,500 +5.3% |
| 2013 | -- | $403,150 |
| 2012 | $5,779 | -- |
| 2011 | -- | -- |
| 2010 | -- | -- |
| 2009 | $5,366 | -- |
| 2008 | -- | -- |
| 2007 | $5,744 -28.2% | -- |
| 2006 | $7,996 +80.8% | -- |
| 2005 | $4,421 | -- |
| 2004 | -- | -- |
| 2002 | -- | -- |
| 2001 | $4,426 -1.1% | $346,200 +2.7% |
| 2000 | $4,473 | $337,000 |
Find assessor info on the county website
Neighborhood: 98502
Nearby homes

- $759,0002 bd3 ba1.8k sqft5540 78th Ave NW, Olympia, WA 98502Sold
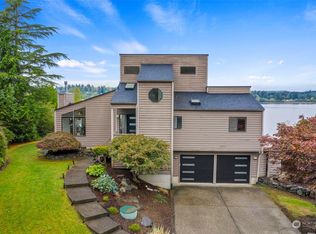
- $725,0003 bd3 ba2.2k sqft5543 78th Ave NW, Olympia, WA 98502Sold
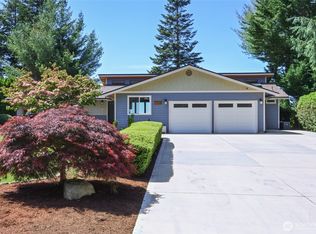
- $1,000,0003 bd3 ba3.6k sqft7719 78th Loop NW, Olympia, WA 98502Sold

- $1,094,9003 bd3 ba1.8k sqft7713 78th Loop NW, Olympia, WA 98502Sold
- $1,079,9004 bd4 ba4k sqft7707 78th Loop NW, Olympia, WA 98502Sold
- $650,0003 bd3 ba1.9k sqft7626 78th Loop NW, Olympia, WA 98502Sold
- $1,695,0004 bd4 ba3.9k sqft5214 78th Ave NW, Olympia, WA 98502For Sale
- $1,450,0002 bd6 ba4.2k sqft4940 78th Ave NW, Olympia, WA 98502For Sale
Nearby schools
GreatSchools rating
- 8/10Griffin SchoolGrades: PK-8Distance: 4.6 mi
Schools provided by the listing agent
- Elementary: Griffin Elem
- Middle: Griffin Mid School
- High: Capital High
Source: NWMLS as distributed by MLS GRID. This data may not be complete. We recommend contacting the local school district to confirm school assignments for this home.
Get a cash offer in 3 minutes
Find out how much your home could sell for in as little as 3 minutes with a no-obligation cash offer.
Estimated market value
$1,211,300
Get a cash offer in 3 minutes
Find out how much your home could sell for in as little as 3 minutes with a no-obligation cash offer.
Estimated market value
$1,211,300
- Washington
- Thurston County
- Olympia
- 98502
- 5520 78th Avenue NW
Nearby cities
Nearby zip codes
Other Olympia Topics
