Come see this extraordinary house at an extraordinary value. This gorgeous home sits on nearly a half-acre of landscaped paradise w/104 ft of Ken Lake waterfront & has the floor-to-ceiling windows you need to take it all in. Will you take advantage of the private hot tub just outside the swanky 5-piece primary bathroom? Relax knowing the solar panels are keeping the temps and the power bills down? Entertain in the sunken living room while serving canapes made in your Viking range? Perhaps you will escape to the detached custom 10x14 studio for some solo yoga or tend to your seedlings in the greenhouse. Or, better yet, invite a friend to kayak with you on the lake after a quick set on the neighborhood pickleball court. Your dream contemporary home has over $250K of recent updates, in addition to the already renovated kitchen. Custom closet systems, brand new dock, updated lighting, doors, hardware and all those little details that take a house from nice to WOW. Yes, the solar panels are paid off, the blinds are motorized, the furnace is new and the a/c works great. Upstairs has two bedrooms, two full baths and a loft overlooking the living room. The main floor holds the kitchen, dining, living, huge walk-in pantry, laundry room and 3/4 bath. Downstairs is the 3rd bedroom (big enough to be three rooms) with its own entrance from a covered patio. Beside the 2-car garage is a finished office. Too much to list, ask your agent for the updates list and tour today!
Active
Listed by: Realty One Group Bold • Meghan Goodman
$1,350,000
1537 Colonial Court SW, Olympia, WA 98512
3beds
2,571sqft
Single Family Residence
Built in 1991
0.42 Acres Lot
$1,302,100 Zestimate®
$525/sqft
$63/mo HOA
What's special
Covered patioFloor-to-ceiling windowsUpdated lightingBrand new dockHuge walk-in pantryPrivate hot tubLaundry room
- --
- on Zillow
- 671
- views
- 71
- saves
Zillow last checked:
Listing updated:
Listed by:
Meghan Goodman,
Realty One Group Bold,
Jessica Coen,
Realty One Group Bold
Source: NWMLS as distributed by MLS GRID,MLS#: 2582508
Facts & features
Interior
Bedrooms & bathrooms
- Bedrooms: 3
- Bathrooms: 3
- Full bathrooms: 2
- 3/4 bathrooms: 1
- Main level bathrooms: 1
Primary bedroom
- Level: Second
Bedroom
- Level: Lower
Bedroom
- Level: Second
Bathroom full
- Level: Second
Bathroom full
- Level: Second
Bathroom three quarter
- Level: Main
Den office
- Level: Second
Dining room
- Level: Main
Entry hall
- Level: Main
Kitchen with eating space
- Level: Main
Living room
- Level: Main
Utility room
- Level: Main
Heating
- Fireplace, Forced Air, Electric, Natural Gas, Solar PV
Cooling
- Has cooling: Yes
Appliances
- Included: Dishwasher, Disposal, Dryer, Microwave, Refrigerator, Stove(s)/Range(s), Trash Compactor, Washer, Dishwasher(s), Dryer(s), Garbage Disposal, Microwave(s), Refrigerator(s), Washer(s), Water Heater: gas, Water Heater Location: basement closet
Features
- Bath Off Primary, Ceiling Fan(s), Dining Room, Loft, Pantry
- Flooring: Ceramic Tile, Hardwood, Laminate, Vinyl Plank, Carpet
- Windows: Dbl Pane/Storm Window, Skylight(s)
- Basement: Daylight
- Number of fireplaces: 1
- Fireplace features: Gas, Main Level: 1, Fireplace
Interior area
- Total structure area: 2,571
- Total interior livable area: 2,571 sqft
Video & virtual tour
Property
Parking
- Total spaces: 6
- Parking features: Attached Garage
- Has attached garage: Yes
- Covered spaces: 2
- Uncovered spaces: 4
Features
- Levels: Three Or More
- Entry location: Main
- Patio & porch: Bath Off Primary, Ceiling Fan(s), Dbl Pane/Storm Window, Dining Room, Fireplace, Loft, Pantry, Skylight(s), Vaulted Ceiling(s), Walk-In Closet(s), Water Heater
- Has spa: Yes
- Has view: Yes
- View description: Lake
- Has water view: Yes
- Water view: Lake
- Frontage length: Waterfront Ft: 104
Lot
- Size: 0.42 Acres
- Features: Cul-De-Sac, Paved, Cable TV, Deck, Dock, Fenced-Partially, Gas Available, Green House, High Speed Internet, Hot Tub/Spa, Outbuildings, Patio, Sprinkler System
- Topography: Level,Terraces
- Residential vegetation: Garden Space
Details
- Parcel number: 58370007300
- Zoning description: Jurisdiction: City
- Special conditions: Standard
Construction
Type & style
- Home type: SingleFamily
- Architectural style: Contemporary,Tri-Level
- Property subtype: Single Family Residence
Materials
- Brick, Wood Siding
- Foundation: Slab
- Roof: Composition
Condition
- Very Good
- Year built: 1991
Utilities & green energy
- Electric: Company: Puget sound Energy
- Sewer: Sewer Connected, Company: City of Olympia
- Water: Public, Company: City of Olympia
- Utilities for property: Comcast, Xfinity
Green energy
- Energy generation: Solar
Community & HOA
Community
- Features: Athletic Court, CCRs, Park, Playground, Trail(s)
- Security: Security Service
- Subdivision: Ken Lake
HOA
- Services included: Common Area Maintenance, Road Maintenance, Security
- HOA fee: $190 quarterly
Location
- Region: Olympia
Financial & listing details
- Price per square foot: $525/sqft
- Tax assessed value: $1,147,600
- Annual tax amount: $11,369
- Date on market: 9/15/2026
- Listing terms: Conventional,VA Loan
- Inclusions: Dishwasher(s), Dryer(s), Garbage Disposal, Microwave(s), Refrigerator(s), Stove(s)/Range(s), Trash Compactor, Washer(s)
Estimated market value
$1,302,100
$1.24M - $1.37M
$2,869/mo
Price history
| Date | Event | Price |
|---|---|---|
| 9/15/2026 | Listed for sale | $1,350,000+10.7%$525/sqft |
Source:  NWMLS as distributed by MLS GRID #2582508 Report a problem NWMLS as distributed by MLS GRID #2582508 Report a problem | ||
| 9/8/2022 | Sold | $1,220,000+16.2%$475/sqft |
Source: NWMLS as distributed by MLS GRID #1976156 Report a problem | ||
| 8/9/2022 | Pending sale | $1,050,000+208.8%$408/sqft |
Source: NWMLS as distributed by MLS GRID #1976156 Report a problem | ||
| 12/1/1995 | Sold | $340,000$132/sqft |
Source: Public Record Report a problem | ||
Public tax history
| Year | Property taxes | Tax assessment |
|---|---|---|
| 2025 | $12,105 +6.5% | $1,147,600 +5.7% |
| 2024 | $11,369 +3.4% | $1,085,700 +3.2% |
| 2023 | $10,996 +10.7% | $1,052,300 +5.6% |
| 2022 | $9,934 -1.4% | $996,700 +18.1% |
| 2021 | $10,074 +5.3% | $843,900 +13.8% |
| 2020 | $9,566 +18.7% | $741,600 +6.8% |
| 2019 | $8,062 -0.5% | $694,400 +5.7% |
| 2018 | $8,103 +51.4% | $656,700 +40.1% |
| 2017 | $5,352 | $468,700 +7.3% |
| 2016 | $5,352 | $436,800 +2% |
| 2014 | $5,352 | $428,300 +1.5% |
| 2013 | -- | $422,100 |
| 2012 | $5,539 | -- |
| 2011 | -- | -- |
| 2010 | -- | -- |
| 2009 | $4,877 | -- |
| 2008 | -- | -- |
| 2007 | $4,980 | -- |
| 2006 | -- | -- |
| 2005 | -- | -- |
| 2004 | -- | -- |
| 2002 | -- | -- |
| 2001 | $4,096 -0.5% | $263,500 |
| 2000 | $4,115 | $263,500 |
Find assessor info on the county website
Monthly payment
Est. payment
Payment breakdown
Explore the cost of this home by adjusting the details. Changes won't be saved.Climate risks
Neighborhood: 98512
Nearby schools
Schools provided by the listing agent
- Elementary: Mckenny Elem
- Middle: Marshall Middle
- High: Capital High
Source: NWMLS as distributed by MLS GRID. This data may not be complete. We recommend contacting the local school district to confirm school assignments for this home.


Similar homes
- $699,0003 bd3 ba2.1k sqft6430 Restawhile Court SW, Tumwater, WA 98512Active
 MLS ID #2583728, Jesse Misener. NWMLS as distributed by MLS GRID
 - $1,295,0002 bd3 ba1.6k sqftAthens Beach, Olympia, WA 98502Active
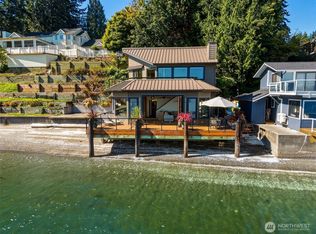 MLS ID #2580117, Jodi Ashline. NWMLS as distributed by MLS GRID
 - $1,120,0003 bd2 ba3.2k sqft5315 Klipsun Lane SW, Olympia, WA 98512Active
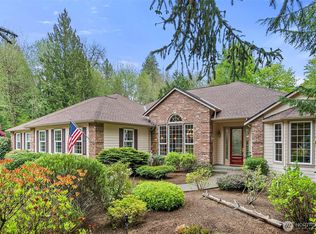 MLS ID #2513668, Erin Cawley. NWMLS as distributed by MLS GRID
 - $675,0003 bd3 ba2.4k sqftSee Attached Legal Description., Olympia, WA 98502Active
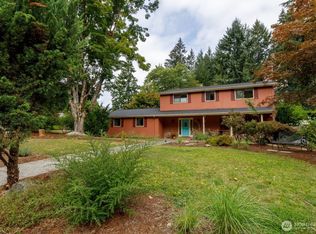 MLS ID #2583028, Tonya M. Hennen. NWMLS as distributed by MLS GRID
