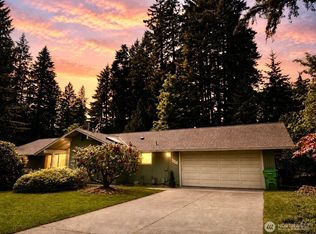
Lakefront park access is only 20 steps away! Unique, desirable Ken Lake Community lifestyle awaits; close to services and freeways, but a nonurban feel. 3 bedroom, 2 bath main level living. New roof in 2011; skylights in 2014. New furnace, recirculating hot water heater 2014. Peekaboo lake view from living and dining rooms. 3 new decks. Natural, mature, low-maintenance lot with fully fenced backyard. Generously sized lower level family/rec room-gather to enjoy hobbies, media, pool table, plus a second cozy gas insert/brick fireplace. Eating area in galley kitchen w/slider to deck. The neighborhood offers a private lake, parks, playgrounds, walking trails and sports courts. Lakemoor Community Club info is online. Wonderful opportunity.
Sold
Listed by: RE/MAX Advantage • Kimberly D Piper
Bought with: RE/MAX Realty South
$553,500
1716 Camden Park Drive SW, Olympia, WA 98512
3beds
2,184sqft
Single Family Residence
Built in 1972
0.27 Acres Lot
$550,900 Zestimate®
$253/sqft
$2,945 Estimated rent
Home value
$550,900
$512,000 - $595,000
$2,945/mo
Zestimate® history
Owner options
List your home for rent
$2,945/mo
Rent Zestimate®
Find your next renter with Zillow Rental Manager. Plus, with online applications, you can quickly screen prospective tenants – for free.
$2,945/mo
Rent Zestimate®
Refinance and save
$3,573/mo
Est. payment
Refinancing to a lower rate could help reduce your monthly payments and save thousands over the life of the loan.
$3,573/mo
Est. payment
Explore your selling options
Work with a Zillow partner agent
Leverage their expertise and Zillow's premium Showcase listings to get your home seen by more buyers.
Get startedList with your own agent
Get your home in front of millions of buyers by listing it on Zillow.
Learn how to do itSell it yourself
Take full control of how buyers see your home on Zillow by listing For Sale by Owner (FSBO).
List your homeWhat's special
Lakefront park accessPeekaboo lake viewGalley kitchenNew furnaceRecirculating hot water heaterNew decksFully fenced backyard
Zillow last checked:
Listing updated:
Offers reviewed: Jul 21
Listed by:
Kimberly D Piper,
RE/MAX Advantage
Bought with:
Meghan Hintz, 21029006
RE/MAX Realty South
Erin McCready, 125399
RE/MAX Realty South
Source: NWMLS as distributed by MLS GRID,MLS#: 2408440
Facts & features
Interior
Bedrooms & bathrooms
- Bedrooms: 3
- Bathrooms: 2
- Full bathrooms: 1
- 3/4 bathrooms: 1
- Main level bathrooms: 2
- Main level bedrooms: 3
Dining room
- Level: Main
Entry hall
- Level: Main
Family room
- Level: Lower
Kitchen with eating space
- Level: Main
Heating
- Fireplace, Forced Air, Electric, Natural Gas
Cooling
- None
Appliances
- Included: Dishwasher(s), Dryer(s), Refrigerator(s), Stove(s)/Range(s), Washer(s), Water Heater: Gas - recirculating efficient, Water Heater Location: Garage
Features
- Bath Off Primary, Ceiling Fan(s), Dining Room
- Flooring: Concrete, Hardwood, Laminate, Carpet
- Windows: Double Pane/Storm Window, Skylight(s)
- Basement: Finished
- Number of fireplaces: 2
- Fireplace features: Gas, Lower Level: 1, Main Level: 1, Fireplace
Interior area
- Total structure area: 2,184
- Total interior livable area: 2,184 sqft
Property
Parking
- Total spaces: 2
- Parking features: Driveway, Attached Garage
- Attached garage spaces: 2
Features
- Levels: One
- Stories: 1
- Entry location: Main
- Patio & porch: Bath Off Primary, Ceiling Fan(s), Double Pane/Storm Window, Dining Room, Fireplace, Skylight(s), Vaulted Ceiling(s), Walk-In Closet(s), Water Heater, Wet Bar
- Has view: Yes
- View description: Lake, Partial
- Has water view: Yes
- Water view: Lake
Lot
- Size: 0.27 Acres
- Features: Corner Lot, Cul-De-Sac, Paved, Cable TV, Deck, Fenced-Fully, Gas Available
- Topography: Level
- Residential vegetation: Wooded
Details
- Parcel number: 58360002700
- Special conditions: Standard
- Other equipment: Leased Equipment: None
Construction
Type & style
- Home type: SingleFamily
- Architectural style: Northwest Contemporary,1 Story w/Bsmnt.
- Property subtype: Single Family Residence
Materials
- Brick, Wood Siding, Wood Products
- Foundation: Concrete Ribbon
- Roof: Composition
Condition
- Year built: 1972
- Major remodel year: 1991
Utilities & green energy
- Electric: Company: Puget Sound Energy
- Sewer: Sewer Connected, Company: City of Olympia
- Water: Public, Company: City of Olympia
- Utilities for property: Xfinity, Xfinity
Community & HOA
Community
- Features: Athletic Court, Boat Launch, CCRs, Park, Playground, Trail(s)
- Subdivision: Ken Lake
HOA
- HOA fee: $180 quarterly
- HOA phone: 800-537-9619
Location
- Region: Olympia
Financial & listing details
- Price per square foot: $253/sqft
- Tax assessed value: $493,700
- Annual tax amount: $5,175
- Offers reviewed: 07/21/2025
- Date on market: 9/13/2025
- Cumulative days on market: 312 days
- Listing terms: Conventional,FHA,Rehab Loan,VA Loan
- Inclusions: Dishwasher(s), Dryer(s), Leased Equipment, Refrigerator(s), Stove(s)/Range(s), Washer(s)
Price history
| Date | Event | Price |
|---|---|---|
| 8/19/2025 | Sold | $553,500+2.7%$253/sqft |
Source:  NWMLS as distributed by MLS GRID #2408440 Report a problem NWMLS as distributed by MLS GRID #2408440 Report a problem | ||
| 7/22/2025 | Pending sale | $539,000$247/sqft |
Source: NWMLS as distributed by MLS GRID #2408440 Report a problem | ||
| 7/17/2025 | Listed for sale | $539,000+222.8%$247/sqft |
Source: NWMLS as distributed by MLS GRID #2408440 Report a problem | ||
| 11/22/1995 | Sold | $167,000$76/sqft |
Source: Public Record Report a problem | ||
Public tax history
| Year | Property taxes | Tax assessment |
|---|---|---|
| 2024 | $5,175 +1.4% | $493,700 +1.1% |
| 2023 | $5,106 +10.5% | $488,100 +5.4% |
| 2022 | $4,622 -0.2% | $463,200 +19.5% |
| 2021 | $4,633 +9.6% | $387,700 +18.5% |
| 2020 | $4,227 +14.9% | $327,300 +5.5% |
| 2019 | $3,680 +0.2% | $310,100 +3.6% |
| 2018 | $3,672 +22.9% | $299,300 +14.5% |
| 2017 | $2,987 | $261,400 +6.7% |
| 2016 | $2,987 | $245,050 +2.6% |
| 2014 | $2,987 | $238,750 +1.7% |
| 2013 | -- | $234,850 |
| 2012 | $3,058 | -- |
| 2011 | -- | -- |
| 2010 | -- | -- |
| 2009 | $2,709 | -- |
| 2008 | -- | -- |
| 2007 | $2,771 -26.2% | -- |
| 2006 | $3,753 +41.8% | -- |
| 2005 | $2,647 | -- |
| 2004 | -- | -- |
| 2002 | -- | -- |
| 2001 | $2,459 -0.5% | $158,000 |
| 2000 | $2,470 | $158,000 |
Find assessor info on the county website
Neighborhood: 98512
Nearby homes
- $535,0003 bd2 ba1.6k sqft2320 Lakemoor Dr SW, Olympia, WA 98512Sold
- $1,085,0004 bd4 ba3.4k sqft1613 Camden Cir SW, Olympia, WA 98512Sold

- $457,5003 bd2 ba1.6k sqft2305 Lakemoor Dr SW, Olympia, WA 98512Sold

- $1,316,5005 bd4 ba4.9k sqft1611 Camden Cir SW, Olympia, WA 98512Sold

- $550,0004 bd3 ba2.3k sqft2325 Lakemoor Dr SW, Olympia, WA 98512Sold
- $450,0003 bd2 ba1.6k sqft3358 Ken Lake Dr SW, Olympia, WA 98512Sold
- $1,050,0005 bd4 ba3k sqft1989 Canterbury Pl SW, Olympia, WA 98512Pending
- $1,099,0005 bd4 ba3.4k sqft1970 Cambridge Ln SW, Olympia, WA 98512For Sale
Nearby schools
GreatSchools rating
- 4/10McLane Elementary SchoolGrades: PK-5Distance: 1.7 mi
- 7/10Thurgood Marshall Middle SchoolGrades: 6-8Distance: 2 mi
- 8/10Capital High SchoolGrades: 9-12Distance: 1.3 mi
Get a cash offer in 3 minutes
Find out how much your home could sell for in as little as 3 minutes with a no-obligation cash offer.
Estimated market value
$550,900
Get a cash offer in 3 minutes
Find out how much your home could sell for in as little as 3 minutes with a no-obligation cash offer.
Estimated market value
$550,900
- Washington
- Thurston County
- Olympia
- 98512
- 1716 Camden Park Drive SW
Nearby cities
Nearby neighborhoods
Nearby zip codes
Other Olympia Topics
