Set on a rare .67 acre point lot with 270+/- feet of no bank frontage, this Ken Lake retreat captures water views in nearly every direction. Designed in a striking Northwest Contemporary style, the 3,400+ square foot daylight rambler features 5 bedrooms and 4 baths, soaring 20 foot beamed ceilings, and a dramatic brick fireplace with raised hearth. Floor to ceiling windows in the living and dining areas frame the lake and fill the home with natural light, while gas fireplaces with custom live edge mantles add warmth and character. The kitchen offers custom cabinetry and storage, a charming Bavarian corner nook, and seamless flow to gathering spaces overlooking the water. The primary suite enjoys tranquil views and an updated bath. A permitted chair lift, copper sinks, new carpet and paint complement thoughtful improvements including custom pavers, refreshed water and gas lines, and Andersen windows and sliders. Meandering paths lead to ponds, gazebos, a greenhouse, craft shed, fully fenced, fire pits and a lakeside patio wired for a hot tub. Swim, fish, kayak, or simply relax and watch local wildlife from your own shoreline. Community parks and a swim beach enhance this in town lakefront lifestyle, all tucked into a quiet cul de sac setting in Ken Lake. It's an entertainers dream! Don't let this go! (*Some rooms are virtually staged*)
Active
Listed by: Coldwell Banker Evergreen • Kelley Morgan
Price cut: $26K (7/8)
$1,199,000
1970 Cambridge Lane SW, Olympia, WA 98512
5beds
3,437sqft
:
Get pre-qualified$7,319/mo
Single Family Residence
Built in 1967
0.67 Acres Lot
$1,177,300 Zestimate®
$349/sqft
$60/mo HOA
What's special
Natural lightAndersen windows and slidersCharming bavarian corner nookFire pits
- 145 days |
- 2,275 |
- 161 |
Zillow last checked:
Listing updated:
Listed by:
Kelley Morgan,
Coldwell Banker Evergreen
Source: NWMLS as distributed by MLS GRID,MLS#: 2483839
Facts & features
Interior
Bedrooms & bathrooms
- Bedrooms: 5
- Bathrooms: 4
- Full bathrooms: 1
- 3/4 bathrooms: 3
- Main level bathrooms: 2
- Main level bedrooms: 1
Bedroom
- Level: Lower
Bedroom
- Level: Lower
Bedroom
- Level: Lower
Bedroom
- Level: Lower
Bathroom three quarter
- Level: Main
Utility room
- Level: Main
Heating
- Fireplace, Baseboard, Radiant, Electric, Natural Gas
Cooling
- Radiant
Appliances
- Included: Dishwasher, Refrigerator, Stove(s)/Range(s), Dishwasher(s), Refrigerator(s)
Features
- Bath Off Primary, Central Vacuum, Ceiling Fan(s), Dining Room
- Flooring: Bamboo/Cork, Ceramic Tile, Carpet
- Windows: Dbl Pane/Storm Window
- Basement: Daylight
- Number of fireplaces: 3
- Fireplace features: Gas, Lower Level: 1, Main Level: 1, Upper Level: 1, Fireplace
Interior area
- Total structure area: 3,437
- Total interior livable area: 3,437 sqft
Video & virtual tour
Property
Parking
- Total spaces: 3
- Parking features: Attached Carport, Driveway, Attached Garage, RV Parking
- Has attached garage: Yes
- Has carport: Yes
- Covered spaces: 3
Features
- Levels: Two
- Stories: 2
- Entry location: Main
- Patio & porch: Bath Off Primary, Built-In Vacuum, Ceiling Fan(s), Dbl Pane/Storm Window, Dining Room, Fireplace, Sprinkler System, Vaulted Ceiling(s), Walk-In Closet(s)
- Has spa: Yes
- Has view: Yes
- View description: Lake, See Remarks
- Has water view: Yes
- Water view: Lake
- Waterfront features: Lake, No Bank
- Frontage length: Waterfront Ft: 270+ Buyer to Verify
Lot
- Size: 0.67 Acres
- Features: Cul-De-Sac, Drought Resistant Landscape, Paved, Secluded, Cabana/Gazebo, Cable TV, Deck, Dog Run, Fenced-Fully, Gas Available, Gated Entry, Green House, High Speed Internet, Hot Tub/Spa, Irrigation, Outbuildings, RV Parking, Sprinkler System
- Topography: Level
- Residential vegetation: Garden Space
Details
- Parcel number: 58320006400
- Special conditions: Standard
Construction
Type & style
- Home type: SingleFamily
- Architectural style: 2 Story
- Property subtype: Single Family Residence
Materials
- Wood Siding
- Foundation: Poured Concrete
Condition
- Year built: 1967
Utilities & green energy
- Electric: Company: PSE
- Sewer: Sewer Connected, Company: City of Olympia
- Water: Public, Company: City of Olympia
Community & HOA
Community
- Features: Athletic Court, Boat Launch, CCRs, Park, Playground, Trail(s)
- Security: Security Service
- Subdivision: Ken Lake
HOA
- Services included: Common Area Maintenance, Security
- HOA fee: $180 quarterly
Location
- Region: Olympia
Financial & listing details
- Price per square foot: $349/sqft
- Tax assessed value: $1,087,400
- Annual tax amount: $11,387
- Date on market: 2/26/2026
- Cumulative days on market: 147 days
- Listing terms: Conventional,VA Loan
- Inclusions: Dishwasher(s), Refrigerator(s), Stove(s)/Range(s)
Estimated market value
$1,177,300
$1.12M - $1.24M
$3,714/mo
Price history
| Date | Event | Price |
|---|---|---|
| 7/8/2026 | Price change | $1,199,000-2.1%$349/sqft |
Source:  NWMLS as distributed by MLS GRID #2483839 Report a problem NWMLS as distributed by MLS GRID #2483839 Report a problem | ||
| 5/7/2026 | Price change | $1,225,000-3.2%$356/sqft |
Source: NWMLS as distributed by MLS GRID #2483839 Report a problem | ||
| 4/20/2026 | Price change | $1,265,000-2.7%$368/sqft |
Source: NWMLS as distributed by MLS GRID #2483839 Report a problem | ||
| 2/28/2026 | Listed for sale | $1,300,000+150.1%$378/sqft |
Source: NWMLS as distributed by MLS GRID #2483839 Report a problem | ||
| 9/7/2016 | Sold | $519,719+1.9%$151/sqft |
Source: Public Record Report a problem | ||
| 7/5/2013 | Sold | $510,000-3.8%$148/sqft |
Source: NWMLS as distributed by MLS GRID #430512 Report a problem | ||
| 1/19/2013 | Listed for sale | $530,000+56.6%$154/sqft |
Source: Coldwell Banker Evergreen Olympic Realty, Inc. #430512 Report a problem | ||
| 6/18/2012 | Sold | $338,500$98/sqft |
Source: Public Record Report a problem | ||
Public tax history
| Year | Property taxes | Tax assessment |
|---|---|---|
| 2024 | $11,387 +2.4% | $1,087,400 +2.2% |
| 2023 | $11,124 +2.6% | $1,064,500 -2.1% |
| 2022 | $10,840 -6.8% | $1,087,600 +11.6% |
| 2021 | $11,631 +25.7% | $974,400 +35.8% |
| 2020 | $9,256 +13.5% | $717,500 +2.8% |
| 2019 | $8,153 +1.4% | $698,000 +5.1% |
| 2018 | $8,044 +26.9% | $664,100 +14.7% |
| 2017 | $6,339 | $579,000 +10.1% |
| 2016 | $6,339 | $525,900 +3.6% |
| 2014 | $6,339 | $507,400 +2.6% |
| 2013 | -- | $494,700 |
| 2012 | $4,664 | -- |
| 2011 | -- | -- |
| 2010 | -- | -- |
| 2009 | $4,275 | -- |
| 2008 | -- | -- |
| 2007 | $5,190 -34.8% | -- |
| 2006 | $7,963 +62.9% | -- |
| 2005 | $4,887 | -- |
| 2004 | -- | -- |
| 2002 | -- | -- |
| 2001 | $4,323 -0.5% | $278,100 |
| 2000 | $4,343 | $278,100 |
Find assessor info on the county website
Monthly payment
Est. payment
Payment breakdown
Explore the cost of this home by adjusting the details. Changes won't be saved.Climate risks
Neighborhood: 98512
Nearby schools
GreatSchools rating
- 4/10McLane Elementary SchoolGrades: PK-5Distance: 1.6 mi
- 7/10Thurgood Marshall Middle SchoolGrades: 6-8Distance: 2.1 mi
- 8/10Capital High SchoolGrades: 9-12Distance: 1.4 mi
Schools provided by the listing agent
- Elementary: Mclane Elem
- Middle: Marshall Middle
- High: Capital High
Source: NWMLS as distributed by MLS GRID. This data may not be complete. We recommend contacting the local school district to confirm school assignments for this home.
- $1,050,0005 bd4 ba3k sqft1989 Canterbury Pl SW, Olympia, WA 98512Pending

- $840,0004 bd3 ba2.6k sqft1858 Lakemoor Pl SW, Olympia, WA 98512Sold
- $695,0005 bd2 ba2.1k sqft1974 Lakemoor Pl SW, Olympia, WA 98512Sold
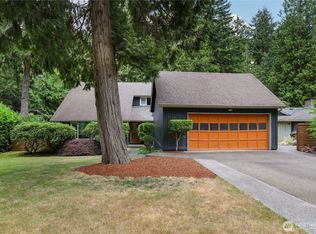
- $713,0005 bd3 ba2.4k sqft2015 Clairmont Cir SW, Olympia, WA 98512Sold
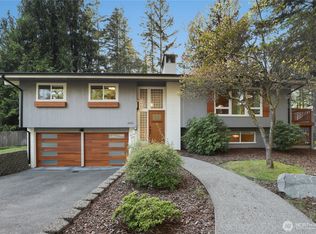
- $1,069,0004 bd4 ba3k sqft1822 Lakemoor Pl SW, Olympia, WA 98512Sold
- $519,4503 bd2 ba1.8k sqft2020 Lakemoor Pl SW, Olympia, WA 98512Sold
- $1,340,0004 bd4 ba4.9k sqft1800 Camelot Park SW, Olympia, WA 98512Sold
- $515,0003 bd3 ba1.6k sqft2050 Lakemoor Dr SW, Olympia, WA 98512Sold
A local agent can set up tours, give advice and negotiate with sellers.
A local lender can help you make sure your offer is ready when you are.
Similar homes
- $980,0004 bd4 ba4.1k sqftHoliday Acres, Olympia, WA 98512Contingent
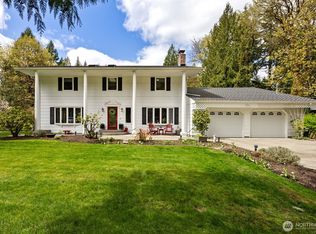 MLS ID #2499731, Jodi Ashline. NWMLS as distributed by MLS GRID
 - $1,275,0004 bd3 ba2.8k sqft5741 Kirsop Road SW, Olympia, WA 98512Active
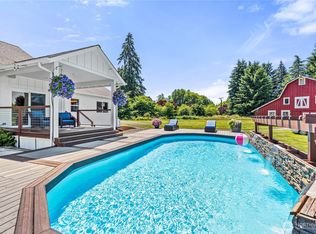 MLS ID #2545290, Courtney K. Drennon. NWMLS as distributed by MLS GRID
 - $1,150,0004 bd2 ba2.2k sqft1503 Maple Valley Road SW, Olympia, WA 98512Active
 MLS ID #2547119, Nathaniel Dickison. NWMLS as distributed by MLS GRID
 - $1,299,0005 bd3 ba3.9k sqft1205 11th Court SW, Olympia, WA 98502Active
 MLS ID #2507658, Charity Slawter. NWMLS as distributed by MLS GRID
 - $1,175,0007 bd5 ba5k sqft9241 Littlerock Road SW, Olympia, WA 98512ActiveMLS ID #2508763, Jordan Doughty. NWMLS as distributed by MLS GRID
- $1,200,0003 bd3 ba3k sqft5920 Cooper Estates Lane NW, Olympia, WA 98502ActiveMLS ID #2551232, Michael Putnam. NWMLS as distributed by MLS GRID
- $895,0003 bd2 ba2.2k sqft3018 Sapp Road SW, Tumwater, WA 98512ActiveMLS ID #2529947, Kevin Gordham. NWMLS as distributed by MLS GRID
- $1,425,0004 bd3 ba3.6k sqft4914 Thompson Lane SE, Olympia, WA 98513ActiveMLS ID #2557947, Stacie Whitfield. NWMLS as distributed by MLS GRID
- $875,0005 bd3 ba3k sqft1828 Lakewood Circle SE, Olympia, WA 98501ActiveMLS ID #2508485, Katie Merritt. NWMLS as distributed by MLS GRID
- $1,595,0004 bd3 ba2.6k sqft816 Percival Street SW, Olympia, WA 98502ActiveMLS ID #2553293, Kristine Redford. NWMLS as distributed by MLS GRID
- $1,190,0004 bd5 ba4.3k sqft9825 Glory Drive SE, Olympia, WA 98513ActiveMLS ID #2518708, Jessica E. Volkman. NWMLS as distributed by MLS GRID
- $780,4003 bd3 ba4.4k sqftAlpine Hills, Olympia, WA 98512ActiveMLS ID #2555699, Kris Hare. NWMLS as distributed by MLS GRID
- $1,200,0004 bd3 ba3.1k sqft7709 Swift Lane NE, Olympia, WA 98516ActiveMLS ID #2502920, Ted Leland. NWMLS as distributed by MLS GRID
- $899,0004 bd3 ba3.2k sqftLake St. Clair, Olympia, WA 98513ActiveMLS ID #2551605, Nicole Braam. NWMLS as distributed by MLS GRID
- $1,200,0003 bd4 ba2.8k sqft2869, Shelton, WA 98584ActiveMLS ID #2534203, Philip Harlan. NWMLS as distributed by MLS GRID
- $1,225,0003 bd3 ba3.9k sqft4500 65th Avenue NE, Olympia, WA 98516ActiveMLS ID #2513841, Jessica C Liederbach. NWMLS as distributed by MLS GRID
- $875,0004 bd3 ba4.6k sqft10140 Case Road SW, Olympia, WA 98512ActiveMLS ID #2529679, Bruce Batson. NWMLS as distributed by MLS GRID
- $934,9503 bd3 ba2.8k sqft6127 Lemon Road NE, Olympia, WA 98506ActiveMLS ID #2555787, Missy Watts. NWMLS as distributed by MLS GRID
- $1,195,0004 bd3 ba3.9k sqft6205 139th Lane SW, Rochester, WA 98579ActiveMLS ID #2496660, Jason Meierhofer. NWMLS as distributed by MLS GRID
- $925,0003 bd3 ba2.4k sqft5542 Meadowood Lane NE, Olympia, WA 98506ActiveMLS ID #2557841, Mark Ellis. NWMLS as distributed by MLS GRID
