Lakefront Serenity Retreat! Discover refined lakeside living in this custom-built residence in Ken Lake. This 5BR, 2.5BA home spans 3,046 sq ft on a generous .44-acre lot with an impressive 190 ft of lake frontage with a private dock. The architectural design features an expansive front door, vaulted living room with clear cedar ceiling and beams complemented by floor-to-ceiling windows and a charming loft, creating a luminous and open atmosphere. The massive carport and circle drive provides convenient RV or boat parking. Real wood exterior siding and oak floors in kitchen, hallways and dining room plus extensive built-in cabinets throughout. Enjoy serene views & sunsets from large decks leading to a covered patio, complete with an outdoor shower and breezeway. A spacious 2-car garage with a workshop area adds functionality. With a brand-new roof and proximity to private community parks and local amenities, this property combines style, convenience, and tranquility. Do not miss this opportunity!*Some rooms are virtually staged
Pending
Listed by: Century 21 Van Dorm Realty • Thomas A. Arndt
$1,050,000
1989 Canterbury Place SW, Olympia, WA 98512
5beds
3,046sqft
:
Get pre-qualified$6,628/mo
Single Family Residence
Built in 1967
0.44 Acres Lot
$1,055,700 Zestimate®
$345/sqft
$63/mo HOA
What's special
Private dockCircle driveFloor-to-ceiling windowsReal wood exterior sidingMassive carportExtensive built-in cabinets throughoutOutdoor shower
- 24 days |
- 897 |
- 60 |
Zillow last checked:
Listing updated:
Listed by:
Thomas A. Arndt,
Century 21 Van Dorm Realty
Source: NWMLS as distributed by MLS GRID,MLS#: 2542466
Facts & features
Interior
Bedrooms & bathrooms
- Bedrooms: 5
- Bathrooms: 4
- Full bathrooms: 1
- 3/4 bathrooms: 1
- 1/2 bathrooms: 2
- Main level bathrooms: 4
- Main level bedrooms: 5
Primary bedroom
- Level: Main
Bedroom
- Level: Main
Bedroom
- Level: Main
Bedroom
- Level: Main
Bedroom
- Level: Main
Bathroom full
- Level: Main
Bathroom three quarter
- Level: Main
Other
- Level: Main
Other
- Description: Shower back patio
- Level: Main
Dining room
- Level: Main
Entry hall
- Level: Main
Family room
- Level: Second
Kitchen with eating space
- Level: Main
Living room
- Level: Main
Other
- Level: Second
Utility room
- Level: Main
Heating
- Fireplace, Forced Air, Electric, Natural Gas, Wood
Cooling
- None
Appliances
- Included: Dishwasher, Disposal, Dryer, See Remarks, Washer, Dishwasher(s), Dryer(s), Garbage Disposal, Washer(s), Water Heater: Gas, Water Heater Location: Basement
Features
- Bath Off Primary, Central Vacuum, Dining Room, Loft
- Flooring: Concrete, Hardwood, Laminate, Vinyl, Carpet
- Windows: Dbl Pane/Storm Window, Skylight(s)
- Basement: Finished
- Number of fireplaces: 3
- Fireplace features: Gas, Wood Burning, Lower Level: 1, Main Level: 1, Upper Level: 1, Fireplace
Interior area
- Total structure area: 3,046
- Total interior livable area: 3,046 sqft
Property
Parking
- Total spaces: 3
- Parking features: Attached Carport, Attached Garage, RV Parking
- Has attached garage: Yes
- Has carport: Yes
- Covered spaces: 3
Features
- Levels: One
- Stories: 1
- Entry location: Main
- Patio & porch: Bath Off Primary, Built-In Vacuum, Dbl Pane/Storm Window, Dining Room, Fireplace, Loft, Skylight(s), Sprinkler System, Vaulted Ceiling(s), Water Heater
- Has view: Yes
- View description: Lake, See Remarks
- Has water view: Yes
- Water view: Lake
- Waterfront features: Lake, No Bank
- Frontage length: Waterfront Ft: 190
Lot
- Size: 0.44 Acres
- Features: Cul-De-Sac, Paved, Cable TV, Deck, Dock, Fenced-Partially, Gas Available, Irrigation, RV Parking, Sprinkler System
- Topography: Level
- Residential vegetation: Garden Space
Details
- Parcel number: 58320003200
- Special conditions: Standard
Construction
Type & style
- Home type: SingleFamily
- Architectural style: 1 Story w/Bsmnt.
- Property subtype: Single Family Residence
Materials
- Wood Siding
- Foundation: Poured Concrete
- Roof: Composition
Condition
- Year built: 1967
Utilities & green energy
- Electric: Company: PSE
- Sewer: Sewer Connected, Company: City of Olympia
- Water: Public, Company: City of Olympia
- Utilities for property: Xfinity, Xfinity
Community & HOA
Community
- Features: Athletic Court, CCRs, Park, Playground
- Subdivision: Ken Lake
HOA
- HOA fee: $190 quarterly
Location
- Region: Olympia
Financial & listing details
- Price per square foot: $345/sqft
- Tax assessed value: $1,160,600
- Annual tax amount: $12,648
- Date on market: 7/20/2026
- Cumulative days on market: 8 days
- Listing terms: Conventional,VA Loan
- Inclusions: Dishwasher(s), Dryer(s), Garbage Disposal, See Remarks, Washer(s)
Estimated market value
$1,055,700
$1.00M - $1.11M
$3,456/mo
Price history
| Date | Event | Price |
|---|---|---|
| 7/5/2026 | Pending sale | $1,050,000$345/sqft |
Source:  NWMLS as distributed by MLS GRID #2542466 Report a problem NWMLS as distributed by MLS GRID #2542466 Report a problem | ||
| 7/3/2026 | Listed for sale | $1,050,000$345/sqft |
Source: NWMLS as distributed by MLS GRID #2542466 Report a problem | ||
Public tax history
| Year | Property taxes | Tax assessment |
|---|---|---|
| 2024 | $960 -52.9% | $1,160,600 +4.5% |
| 2023 | $2,039 +121.8% | $1,111,100 +6.2% |
| 2022 | $919 -18.4% | $1,046,700 +13.9% |
| 2021 | $1,127 -8.7% | $918,900 +22% |
| 2020 | $1,235 -3.7% | $753,000 +5.3% |
| 2019 | $1,282 -84.4% | $715,200 +4.8% |
| 2018 | $8,200 +58.1% | $682,400 +51.2% |
| 2017 | $5,186 | $451,200 +6.7% |
| 2016 | $5,186 | $422,950 +1.9% |
| 2014 | $5,186 | $414,950 +1.3% |
| 2013 | -- | $409,750 |
| 2012 | $5,389 | -- |
| 2011 | -- | -- |
| 2010 | -- | -- |
| 2009 | $4,652 | -- |
| 2008 | -- | -- |
| 2007 | $4,713 -25.9% | -- |
| 2006 | $6,358 +70.5% | -- |
| 2005 | $3,728 | -- |
| 2004 | -- | -- |
| 2002 | -- | -- |
| 2001 | $3,293 -0.5% | $211,700 |
| 2000 | $3,308 | $211,700 |
Find assessor info on the county website
Monthly payment
Est. payment
Payment breakdown
Explore the cost of this home by adjusting the details. Changes won't be saved.Climate risks
Neighborhood: 98512
Nearby schools
GreatSchools rating
- 4/10McLane Elementary SchoolGrades: PK-5Distance: 1.6 mi
- 7/10Thurgood Marshall Middle SchoolGrades: 6-8Distance: 2.1 mi
- 8/10Capital High SchoolGrades: 9-12Distance: 1.4 mi
- $1,099,0005 bd4 ba3.4k sqft1970 Cambridge Ln SW, Olympia, WA 98512For Sale

- $840,0004 bd3 ba2.6k sqft1858 Lakemoor Pl SW, Olympia, WA 98512Sold
- $695,0005 bd2 ba2.1k sqft1974 Lakemoor Pl SW, Olympia, WA 98512Sold
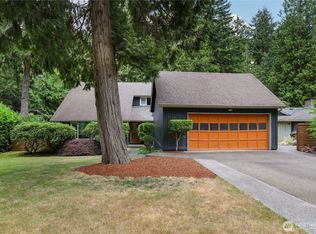
- $713,0005 bd3 ba2.4k sqft2015 Clairmont Cir SW, Olympia, WA 98512Sold
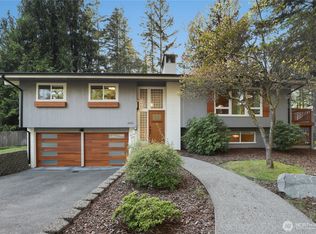
- $1,069,0004 bd4 ba3k sqft1822 Lakemoor Pl SW, Olympia, WA 98512Sold
- $519,4503 bd2 ba1.8k sqft2020 Lakemoor Pl SW, Olympia, WA 98512Sold
- $1,340,0004 bd4 ba4.9k sqft1800 Camelot Park SW, Olympia, WA 98512Sold
- $515,0003 bd3 ba1.6k sqft2050 Lakemoor Dr SW, Olympia, WA 98512Sold
A local agent can set up tours, give advice and negotiate with sellers.
A local lender can help you make sure your offer is ready when you are.
Similar homes
- $1,099,0005 bd4 ba3.4k sqft1970 Cambridge Lane SW, Olympia, WA 98512ActiveMLS ID #2483839, Kelley Morgan. NWMLS as distributed by MLS GRID
- $980,0004 bd4 ba4.1k sqftHoliday Acres, Olympia, WA 98512Contingent
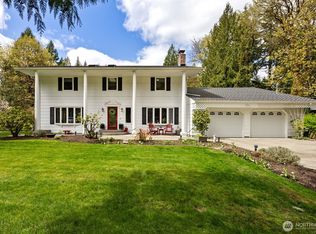 MLS ID #2499731, Jodi Ashline. NWMLS as distributed by MLS GRID
 - $1,150,0004 bd2 ba2.2k sqft1503 Maple Valley Road SW, Olympia, WA 98512Active
 MLS ID #2547119, Nathaniel Dickison. NWMLS as distributed by MLS GRID
 - $895,0003 bd2 ba2.2k sqft3018 Sapp Road SW, Tumwater, WA 98512Active
 MLS ID #2529947, Kevin Gordham. NWMLS as distributed by MLS GRID
 - $899,0004 bd3 ba3.2k sqftLake St. Clair, Olympia, WA 98513ActiveMLS ID #2551605, Nicole Braam. NWMLS as distributed by MLS GRID
- $1,299,0005 bd3 ba3.9k sqft1205 11th Court SW, Olympia, WA 98502ActiveMLS ID #2507658, Charity Slawter. NWMLS as distributed by MLS GRID
- $780,4003 bd3 ba4.4k sqftAlpine Hills, Olympia, WA 98512ActiveMLS ID #2555699, Kris Hare. NWMLS as distributed by MLS GRID
- $575,0004 bd3 ba2.9k sqft2604 Aztec Drive NW, Olympia, WA 98502ActiveMLS ID #2550305, Maura Willie. NWMLS as distributed by MLS GRID
- $750,0005 bd3 ba3.4k sqft3246 Eastland Circle SE, Olympia, WA 98501ActiveMLS ID #2526190, Tommy Lowe. NWMLS as distributed by MLS GRID
- $783,0004 bd3 ba2.6k sqft2725 Raintree Court SE, Olympia, WA 98501ActiveMLS ID #2542151, Tony Santa Cruz. NWMLS as distributed by MLS GRID
- $1,049,0003 bd4 ba3.4k sqftLl-0161, Olympia, WA 98516ActiveMLS ID #2526911, Ioannis Piliaris. NWMLS as distributed by MLS GRID
- $925,0003 bd3 ba2.4k sqft5542 Meadowood Lane NE, Olympia, WA 98506ActiveMLS ID #2557841, Mark Ellis. NWMLS as distributed by MLS GRID
- $899,9503 bd3 ba2.4k sqft7925 Mullen Road SE, Olympia, WA 98503ActiveMLS ID #2547444, Cory Burger. NWMLS as distributed by MLS GRID
- $799,0004 bd4 ba2.6k sqft2102 Mark Street, Olympia, WA 98516ActiveMLS ID #2554060, Greg Pubols. NWMLS as distributed by MLS GRID
- $975,0004 bd4 ba3.7k sqftSp #2015, Shelton, WA 98584ActiveMLS ID #2536535, Kristy D. Buck. NWMLS as distributed by MLS GRID
- $875,0003 bd4 ba3k sqftBillings Dlc, Olympia, WA 98506ActiveMLS ID #2519845, Gervon Simon. NWMLS as distributed by MLS GRID
- $999,0003 bd3 ba1.5k sqft2908 Fishtrap Loop NE, Olympia, WA 98506ActiveMLS ID #2549986, Jessica C Liederbach. NWMLS as distributed by MLS GRID
- $569,0003 bd2 ba1.9k sqft2525 15th Avenue SE, Olympia, WA 98501ActiveMLS ID #2558568, Kevin Farber. NWMLS as distributed by MLS GRID
- $565,0003 bd2 ba1.6k sqftLakeland Manor, Olympia, WA 98512ActiveMLS ID #2531857, Danielle Robinson. NWMLS as distributed by MLS GRID
- $995,0004 bd4 ba4k sqft8327 Mason Way NW, Olympia, WA 98502ActiveMLS ID #2533364, Julie Bradshaw. NWMLS as distributed by MLS GRID
