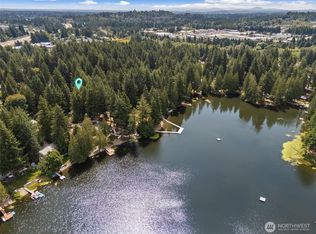
Welcome to this charming 1971 rambler in West Olympia’s highly sought-after Ken Lake neighborhood and Olympia School District. Situated on a private and beautifully landscaped .28-acre lot, this timeless single-level home offers the perfect blend of character, comfort, and community living. Surrounded by mature landscaping, colorful rhododendrons, and mostly fenced grounds, the property feels like a peaceful retreat while remaining just minutes from shopping, restaurants, schools, and easy freeway access. Enjoy outdoor living year-round from the large covered back patio, with plenty of space for gardening, entertaining, pets, or play. Inside, the classic rambler layout features 1,644 sq ft with 3 bedrooms, 1.75 bathrooms, formal living and dining rooms, and a cozy fireplace that adds warmth and charm. The kitchen includes newer countertops and offers great functionality for everyday living and gatherings alike. The oversized 575 sq ft two-car garage provides excellent storage and functionality. One of the true highlights is the Ken Lake lifestyle — residents enjoy private community lake access, neighborhood parks, sports courts, scenic walking trails, and abundant green space that create a rare sense of connection and recreation right outside your door. A rare opportunity to own a home with space, personality, and access to one of Olympia’s most beloved communities.
Sold
Listed by: Windermere Centralia • Raymond Sample
Bought with: RE/MAX Parkside Affiliates
$535,000
2320 Lakemoor Drive SW, Olympia, WA 98512
3beds
1,644sqft
Single Family Residence
Built in 1971
0.28 Acres Lot
$535,100 Zestimate®
$325/sqft
$2,525 Estimated rent
Home value
$535,100
$508,000 - $562,000
$2,525/mo
Zestimate® history
Owner options
List your home for rent
$2,525/mo
Rent Zestimate®
Find your next renter with Zillow Rental Manager. Plus, with online applications, you can quickly screen prospective tenants – for free.
$2,525/mo
Rent Zestimate®
Refinance and save
$3,491/mo
Est. payment
Refinancing to a lower rate could help reduce your monthly payments and save thousands over the life of the loan.
$3,491/mo
Est. payment
Explore your selling options
Work with a Zillow partner agent
Leverage their expertise and Zillow's premium Showcase listings to get your home seen by more buyers.
Get startedList with your own agent
Get your home in front of millions of buyers by listing it on Zillow.
Learn how to do itSell it yourself
Take full control of how buyers see your home on Zillow by listing For Sale by Owner (FSBO).
List your homeWhat's special
Large covered back patioKitchen includes newer countertopsClassic rambler layoutColorful rhododendronsMostly fenced groundsSurrounded by mature landscaping
Zillow last checked:
Listing updated:
Listed by:
Raymond Sample,
Windermere Centralia
Bought with:
Dan Sweeney, 29797
RE/MAX Parkside Affiliates
Source: NWMLS as distributed by MLS GRID,MLS#: 2526292
Facts & features
Interior
Bedrooms & bathrooms
- Bedrooms: 3
- Bathrooms: 2
- Full bathrooms: 1
- 3/4 bathrooms: 1
- Main level bathrooms: 2
- Main level bedrooms: 3
Primary bedroom
- Level: Main
Bedroom
- Level: Main
Bedroom
- Level: Main
Bathroom full
- Level: Main
Bathroom three quarter
- Level: Main
Dining room
- Level: Main
Entry hall
- Level: Main
Kitchen with eating space
- Level: Main
Living room
- Level: Main
Utility room
- Level: Main
Heating
- Fireplace, Forced Air, Heat Pump, Stove/Free Standing, Electric, Natural Gas, Wood
Cooling
- Heat Pump
Appliances
- Included: Dryer, Microwave, See Remarks, Stove(s)/Range(s), Washer, Dryer(s), Microwave(s), Washer(s)
Features
- Pantry
- Flooring: Hardwood, Vinyl, Carpet
- Doors: French Doors
- Basement: None
- Number of fireplaces: 2
- Fireplace features: Wood Burning, Main Level: 2, Fireplace
Interior area
- Total structure area: 1,644
- Total interior livable area: 1,644 sqft
Property
Parking
- Total spaces: 4
- Parking features: Driveway, Attached Garage, Off Street
- Has attached garage: Yes
- Covered spaces: 2
- Uncovered spaces: 2
Features
- Levels: One
- Stories: 1
- Entry location: Main
- Patio & porch: Fireplace, French Doors, Pantry, Walk-In Closet(s)
- Has view: Yes
- View description: Territorial
Lot
- Size: 0.28 Acres
- Features: Paved, Fenced-Partially, Patio
- Topography: Level
Details
- Parcel number: 58360001400
- Zoning: City
- Zoning description: Jurisdiction: City
- Special conditions: Standard
Construction
Type & style
- Home type: SingleFamily
- Architectural style: Modern,1 Story
- Property subtype: Single Family Residence
Materials
- Brick, Wood Siding, Wood Products
- Foundation: Poured Concrete
- Roof: Composition
Condition
- Good
- Year built: 1971
- Major remodel year: 1991
Utilities & green energy
- Electric: Company: Puget Sound Energy
- Sewer: Sewer Connected, Company: City of Olympia
- Water: Public, Company: City of Olympia
- Utilities for property: Xfinity, Xfinity
Community & HOA
Community
- Features: Athletic Court, Boat Launch, CCRs, Park, Playground, Trail(s)
- Subdivision: Ken Lake
HOA
- Services included: Common Area Maintenance
- HOA fee: $190 quarterly
- HOA phone: 800-537-9619
Location
- Region: Olympia
Financial & listing details
- Price per square foot: $325/sqft
- Tax assessed value: $483,800
- Annual tax amount: $5,497
- Date on market: 7/12/2026
- Cumulative days on market: 34 days
- Listing terms: Conventional,FHA,VA Loan
- Inclusions: Dryer(s), Microwave(s), See Remarks, Stove(s)/Range(s), Washer(s)
Price history
| Date | Event | Price |
|---|---|---|
| 7/15/2026 | Sold | $535,000-2.7%$325/sqft |
Source:  NWMLS as distributed by MLS GRID #2526292 Report a problem NWMLS as distributed by MLS GRID #2526292 Report a problem | ||
| 7/7/2026 | Pending sale | $550,000$335/sqft |
Source: NWMLS as distributed by MLS GRID #2526292 Report a problem | ||
| 7/2/2026 | Listed for sale | $550,000$335/sqft |
Source: NWMLS as distributed by MLS GRID #2526292 Report a problem | ||
| 6/19/2026 | Pending sale | $550,000$335/sqft |
Source: NWMLS as distributed by MLS GRID #2526292 Report a problem | ||
| 5/21/2026 | Listed for sale | $550,000+93.2%$335/sqft |
Source: NWMLS as distributed by MLS GRID #2526292 Report a problem | ||
| 3/15/2017 | Sold | $284,719$173/sqft |
Source: Public Record Report a problem | ||
Public tax history
| Year | Property taxes | Tax assessment |
|---|---|---|
| 2024 | $5,071 +1.9% | $483,800 +1.6% |
| 2023 | $4,979 +18.8% | $476,000 +13.4% |
| 2022 | $4,191 -0.6% | $419,900 +19.1% |
| 2021 | $4,216 +7.9% | $352,700 +16.6% |
| 2020 | $3,908 +17.4% | $302,500 +7.9% |
| 2019 | $3,328 -0.1% | $280,400 +3.6% |
| 2018 | $3,331 +25.3% | $270,600 +17.1% |
| 2017 | $2,658 | $231,150 +6.9% |
| 2016 | $2,658 | $216,200 +1.8% |
| 2014 | $2,658 | $212,400 +1.6% |
| 2013 | -- | $209,000 |
| 2012 | $2,730 | -- |
| 2011 | -- | -- |
| 2010 | -- | -- |
| 2009 | $2,416 | -- |
| 2008 | -- | -- |
| 2007 | $2,449 -26.5% | -- |
| 2006 | $3,333 | -- |
| 2005 | -- | -- |
| 2004 | -- | -- |
| 2002 | -- | -- |
| 2001 | $2,150 -0.5% | $138,100 |
| 2000 | $2,160 | $138,100 |
Find assessor info on the county website
Neighborhood: 98512
Nearby homes
- $550,0004 bd3 ba2.3k sqft2325 Lakemoor Dr SW, Olympia, WA 98512Sold
- $457,5003 bd2 ba1.6k sqft2305 Lakemoor Dr SW, Olympia, WA 98512Sold

- $450,0003 bd2 ba1.6k sqft3358 Ken Lake Dr SW, Olympia, WA 98512Sold

- $553,5003 bd2 ba2.1k sqft1716 Camden Park Dr SW, Olympia, WA 98512Sold
- $1,085,0004 bd4 ba3.4k sqft1613 Camden Cir SW, Olympia, WA 98512Sold
- $1,316,5005 bd4 ba4.9k sqft1611 Camden Cir SW, Olympia, WA 98512Sold
- $695,0004 bd3 ba1.8k sqft2012 Clairmont Cir SW, Olympia, WA 98512Sold
- $1,041,5005 bd4 ba3k sqft1989 Canterbury Pl SW, Olympia, WA 98512Sold
Nearby schools
GreatSchools rating
- 4/10McLane Elementary SchoolGrades: PK-5Distance: 1.8 mi
- 7/10Thurgood Marshall Middle SchoolGrades: 6-8Distance: 2.1 mi
- 8/10Capital High SchoolGrades: 9-12Distance: 1.3 mi
Get a cash offer in 3 minutes
Find out how much your home could sell for in as little as 3 minutes with a no-obligation cash offer.
Estimated market value
$535,100
Get a cash offer in 3 minutes
Find out how much your home could sell for in as little as 3 minutes with a no-obligation cash offer.
Estimated market value
$535,100
- Washington
- Thurston County
- Olympia
- 98512
- 2320 Lakemoor Drive SW
Nearby cities
Nearby neighborhoods
Nearby zip codes
Other Olympia Topics
