Rare new construction on Cooper Point by Rob Rice Homes from their elevated “Select” line. This thoughtfully designed home features a coveted main-level primary suite and flexible, open living with signature high-end finishes throughout. The chef’s kitchen impresses with oversized island, painted maple "soft close" cabinetry, quartz slab counters, full tile backsplash, and premium stainless KitchenAid appliances, ideal for entertaining and everyday living. Retreat to the spa-inspired primary 5 piece en-suite featuring relaxing soaking tub, full tile shower with glass surround. Additional highlights include hardwood floors, French doors, triple-pane and wood wrapped (on main floor) windows, a spacious rec room, solar panels, heat pump, recirculating hot water, and a 3-car garage, beautiful stone masonry and spacious patio. Enjoy private and territorial views on the fully landscaped and irrigated lot situated on over half an acre in a sought-after community. Beach access and private boat launch on Eld Inlet, you will enjoy boating, paddleboarding, and year-round marine wildlife. This is Pacific Northwest living, perfected. Photos used are either virtually staged and/or of a similar model previously built. Projected completion is 7/27/26.
Sold
Listed by: Morrison House Sotheby's Intl • Courtney K. Drennon
Bought with: RE/MAX Northwest
$899,950
5216 Klahanie Drive NW, Olympia, WA 98502
4beds
2,613sqft
Single Family Residence
Built in 2026
0.51 Acres Lot
$893,200 Zestimate®
$344/sqft
$3,838 Estimated rent
Home value
$893,200
$849,000 - $938,000
$3,838/mo
Zestimate® history
Owner options
List your home for rent
$3,838/mo
Rent Zestimate®
Find your next renter with Zillow Rental Manager. Plus, with online applications, you can quickly screen prospective tenants – for free.
$3,838/mo
Rent Zestimate®
Refinance and save
$6,073/mo
Est. payment
Refinancing to a lower rate could help reduce your monthly payments and save thousands over the life of the loan.
$6,073/mo
Est. payment
Explore your selling options
Work with a Zillow partner agent
Leverage their expertise and Zillow's premium Showcase listings to get your home seen by more buyers.
Get startedList with your own agent
Get your home in front of millions of buyers by listing it on Zillow.
Learn how to do itSell it yourself
Take full control of how buyers see your home on Zillow by listing For Sale by Owner (FSBO).
List your homeWhat's special
Over half an acreSolar panelsHeat pumpSpacious rec roomOversized islandHardwood floorsCoveted main-level primary suite
Zillow last checked:
Listing updated:
Listed by:
Courtney K. Drennon,
Morrison House Sotheby's Intl
Bought with:
Rae Anne Toth, 25374
RE/MAX Northwest
Source: NWMLS as distributed by MLS GRID,MLS#: 2512707
Facts & features
Interior
Bedrooms & bathrooms
- Bedrooms: 4
- Bathrooms: 3
- Full bathrooms: 3
- Main level bathrooms: 2
- Main level bedrooms: 3
Primary bedroom
- Level: Main
Bedroom
- Level: Second
Bedroom
- Level: Main
Bedroom
- Level: Main
Bathroom full
- Level: Second
Bathroom full
- Level: Main
Bathroom full
- Level: Main
Dining room
- Level: Main
Entry hall
- Level: Main
Kitchen with eating space
- Level: Main
Living room
- Level: Main
Rec room
- Level: Second
Utility room
- Level: Main
Heating
- Fireplace, Forced Air, Heat Pump, Recirculation Pump, Electric, Natural Gas, Solar PV
Cooling
- Heat Pump
Appliances
- Included: Dishwasher, Microwave, Stove(s)/Range(s), Dishwasher(s), Microwave(s), Water Heater: Heat Pump Recirc, Water Heater Location: Garage
Features
- Bath Off Primary, Ceiling Fan(s), Dining Room, High Tech Cabling
- Flooring: Ceramic Tile, Engineered Hardwood, Carpet
- Doors: French Doors
- Windows: Triple Pane Windows
- Basement: None
- Number of fireplaces: 1
- Fireplace features: Gas, Main Level: 1, Fireplace
Interior area
- Total structure area: 2,613
- Total interior livable area: 2,613 sqft
Property
Parking
- Total spaces: 3
- Parking features: Driveway, Attached Garage
- Has attached garage: Yes
- Covered spaces: 3
Features
- Levels: Two
- Stories: 2
- Entry location: Main
- Patio & porch: Bath Off Primary, Ceiling Fan(s), Dining Room, Fireplace, French Doors, High Tech Cabling, Triple Pane Windows, Walk-In Closet(s), Water Heater
- Has view: Yes
- View description: Territorial
Lot
- Size: 0.51 Acres
- Features: Dead End Street, Paved, Value In Land, Cable TV, Fenced-Fully, Gas Available, High Speed Internet, Patio, Sprinkler System
- Topography: Level
Details
- Parcel number: 74020002500
- Zoning: RL 1/1
- Zoning description: Jurisdiction: County
- Special conditions: Standard
Construction
Type & style
- Home type: SingleFamily
- Architectural style: Contemporary,2 Story
- Property subtype: Single Family Residence
Materials
- Cement Planked, Stone, Cement Plank
- Foundation: Poured Concrete
- Roof: Composition
Condition
- Under Construction
- New construction: Yes
- Year built: 2026
- Major remodel year: 2026
Details
- Builder name: Rob Rice Homes
Utilities & green energy
- Electric: Company: PSE
- Sewer: Septic Tank, Company: Septic
- Water: Community, Company: Community Well
- Utilities for property: Comcast/Xfinity, Comcast/Xfinity
Green energy
- Energy generation: Solar
Community & HOA
Community
- Features: Boat Launch, CCRs
- Subdivision: Cooper Point
HOA
- Services included: Common Area Maintenance
- HOA fee: $600 annually
- HOA phone: 360-791-1090
Location
- Region: Olympia
Financial & listing details
- Price per square foot: $344/sqft
- Tax assessed value: $41,100
- Annual tax amount: $513
- Date on market: 8/10/2026
- Cumulative days on market: 7 days
- Listing terms: Conventional,FHA,VA Loan
- Inclusions: Dishwasher(s), Microwave(s), Stove(s)/Range(s)
Price history
| Date | Event | Price |
|---|---|---|
| 7/17/2026 | Sold | $899,950$344/sqft |
Source:  NWMLS as distributed by MLS GRID #2512707 Report a problem NWMLS as distributed by MLS GRID #2512707 Report a problem | ||
| 5/1/2026 | Pending sale | $899,950$344/sqft |
Source: NWMLS as distributed by MLS GRID #2512707 Report a problem | ||
| 4/24/2026 | Listed for sale | $899,950+386.5%$344/sqft |
Source: NWMLS as distributed by MLS GRID #2512707 Report a problem | ||
| 8/15/2025 | Sold | $185,000+19.4%$71/sqft |
Source: Public Record Report a problem | ||
| 6/1/2017 | Listing removed | $155,000$59/sqft |
Source: Virgil Adams Real Estate, Inc. #1051531 Report a problem | ||
| 5/3/2017 | Listed for sale | $155,000-3.1%$59/sqft |
Source: Virgil Adams Real Estate, Inc. #1051531 Report a problem | ||
| 3/4/2017 | Listing removed | $160,000$61/sqft |
Source: Virgil Adams Real Estate #1051531 Report a problem | ||
| 11/12/2016 | Listed for sale | $160,000$61/sqft |
Source: Virgil Adams Real Estate #1051531 Report a problem | ||
Public tax history
| Year | Property taxes | Tax assessment |
|---|---|---|
| 2024 | $480 -31.7% | $41,100 -32.7% |
| 2023 | $703 +21.4% | $61,100 +20.5% |
| 2022 | $579 -62.6% | $50,700 -58.9% |
| 2021 | $1,549 -12.1% | $123,300 -3.9% |
| 2020 | $1,763 +70.8% | $128,300 +55.7% |
| 2019 | $1,032 +1.7% | $82,400 -0.1% |
| 2018 | $1,015 -11.6% | $82,500 +1.5% |
| 2017 | $1,148 | $81,250 -4% |
| 2016 | $1,148 | $84,600 |
| 2014 | $1,148 +12.5% | $84,600 |
| 2007 | $1,020 +1.4% | -- |
| 2006 | $1,006 +37.9% | -- |
| 2005 | $729 | -- |
| 2002 | -- | -- |
| 2001 | $657 +2.2% | $40,000 |
| 2000 | $643 | $40,000 |
Find assessor info on the county website
Neighborhood: 98502
Nearby homes
- $942,0002 bd3 ba4k sqft5319 Countryside Beach Dr N, Olympia, WA 98502Off Market
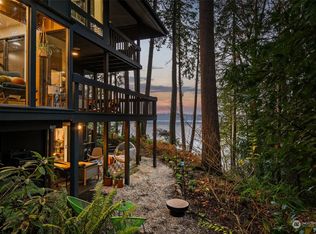
- $1,975,0004 bd4 ba4.4k sqft5127 Klahanie Dr NW, Olympia, WA 98502Sold
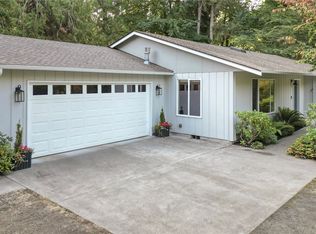
- $625,0003 bd2 ba1.7k sqft5140 Klahanie Dr NW, Olympia, WA 98502Sold
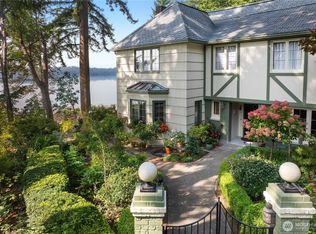
- $1,700,0006 bd5 ba5.3k sqft5417 Countryside Beach Dr NW, Olympia, WA 98502Sold
- $1,100,0003 bd3 ba2.5k sqft5023 Cooper Point Rd NW, Olympia, WA 98502For Sale
- $750,0003 bd2 ba2k sqft2410 Beach View Ln NW, Olympia, WA 98502Sold
- $1,149,9504 bd3 ba2.9k sqft2417 Beach View Ln NW, Olympia, WA 98502Pending
- $725,0002 bd2 ba1.1k sqft4736 Cooper Point Rd NW, Olympia, WA 98502For Sale
Nearby schools
GreatSchools rating
- 7/10Leland P Brown Elementary SchoolGrades: K-5Distance: 2.5 mi
- 9/10Jefferson Middle SchoolGrades: 6-8Distance: 3.8 mi
- 8/10Capital High SchoolGrades: 9-12Distance: 4 mi
Get a cash offer in 3 minutes
Find out how much your home could sell for in as little as 3 minutes with a no-obligation cash offer.
Estimated market value
$893,200
Get a cash offer in 3 minutes
Find out how much your home could sell for in as little as 3 minutes with a no-obligation cash offer.
Estimated market value
$893,200
- Washington
- Thurston County
- Olympia
- 98502
- 5216 Klahanie Drive NW
Nearby cities
Nearby zip codes
Other Olympia Topics
