Rare Cooper Point waterfront estate on 2.02 acres with no-bank setting on Eld Inlet and stunning Sunset Sound views. This architect-designed 1937 home offers 4,592 sq ft, 6 BR (6 BR designed septic), 4.5 BA, and timeless character throughout, including curved staircases, Juliet balcony, coved ceilings, pocket doors, arched openings, Marble flooring and accents in baths, original zinc-camed divided-light windows, original mahogany trim, Tenino Sandstone Chimney, with fireplaces in the Formal LR and the lower FR, wood floors, and gracious formal living and dining spaces. The updated kitchen blends old-world charm with quality finishes, featuring Carlysle wide plank floors, a French LaCanche range, double Subzero ref., Miele DW, soapstone sink and counters, and a butler’s pantry. Of the 6 BRs, 2 have private baths, the Primary with water views, and the Junior suite over the garage. Notable improvements incl. a genuine slate roof, carriage house garage doors, the electrical has been fully rewired, new roof for the gazebo, automatic generator, and patio. Enjoy the day at the WF Gazebo w/ fireplace watching otters, seals, eagles, herons, & occasionally orcas! You own the valuable geoduck (shellfish) tidelands. Also, exceptional daylight basement for storage, studio or shop, RV or boat parking, beautiful, landscaped grounds, and an incredible beach for kayaking, oysters, clams, and geoduck complete this one-of-a-kind waterfront offering. Call your agent for a private showing today!
Sold
Listed by: Century 21 Van Dorm Realty • Paul R. Klenk
Bought with: Century 21 Van Dorm Realty
$1,700,000
5417 Countryside Beach Drive NW, Olympia, WA 98502
6beds
5,392sqft
Single Family Residence
Built in 1937
2.02 Acres Lot
$1,689,200 Zestimate®
$315/sqft
$6,104 Estimated rent
Home value
$1,689,200
$1.60M - $1.77M
$6,104/mo
Zestimate® history
Owner options
List your home for rent
$6,104/mo
Rent Zestimate®
Find your next renter with Zillow Rental Manager. Plus, with online applications, you can quickly screen prospective tenants – for free.
$6,104/mo
Rent Zestimate®
Refinance and save
$10,300/mo
Est. payment
Refinancing to a lower rate could help reduce your monthly payments and save thousands over the life of the loan.
$10,300/mo
Est. payment
Explore your selling options
Work with a Zillow partner agent
Leverage their expertise and Zillow's premium Showcase listings to get your home seen by more buyers.
Get startedList with your own agent
Get your home in front of millions of buyers by listing it on Zillow.
Learn how to do itSell it yourself
Take full control of how buyers see your home on Zillow by listing For Sale by Owner (FSBO).
List your homeWhat's special
Juliet balconyStunning sunset sound viewsRv or boat parkingCarriage house garage doorsCoved ceilingsOriginal mahogany trimWood floors
Zillow last checked:
Listing updated:
Listed by:
Paul R. Klenk,
Century 21 Van Dorm Realty
Bought with:
Juliann Matson, 117332
Century 21 Van Dorm Realty
Source: NWMLS as distributed by MLS GRID,MLS#: 2500092
Facts & features
Interior
Bedrooms & bathrooms
- Bedrooms: 6
- Bathrooms: 5
- Full bathrooms: 2
- 3/4 bathrooms: 2
- 1/2 bathrooms: 1
- Main level bathrooms: 1
Primary bedroom
- Level: Second
Bedroom
- Level: Second
Bedroom
- Level: Second
Bedroom
- Level: Second
Bedroom
- Level: Second
Bedroom
- Level: Lower
Bathroom full
- Level: Second
Bathroom full
- Level: Second
Bathroom three quarter
- Level: Second
Bathroom three quarter
- Level: Lower
Other
- Level: Main
Den office
- Level: Main
Dining room
- Level: Main
Entry hall
- Level: Main
Family room
- Level: Lower
Kitchen with eating space
- Level: Main
Living room
- Level: Main
Utility room
- Level: Lower
Heating
- Fireplace, Radiator, Natural Gas
Cooling
- None
Appliances
- Included: Dishwasher, Double Oven, Dryer, Refrigerator, Stove(s)/Range(s), Washer, Dishwasher(s), Dryer(s), Refrigerator(s), Washer(s), Water Heater: Natural Gas, Water Heater Location: Basement
Features
- Bath Off Primary, Ceiling Fan(s), Dining Room, Pantry
- Flooring: Ceramic Tile, Concrete, Hardwood, Marble, Carpet
- Doors: French Doors
- Windows: Dbl Pane/Storm Window, Skylight(s)
- Basement: Daylight,Partially Finished
- Number of fireplaces: 2
- Fireplace features: Gas, Lower Level: 1, Main Level: 1, Fireplace
Interior area
- Total structure area: 5,392
- Total interior livable area: 5,392 sqft
Property
Parking
- Total spaces: 7
- Parking features: Driveway, Attached Garage, Off Street, RV Parking
- Has attached garage: Yes
- Covered spaces: 2
- Uncovered spaces: 5
Features
- Levels: Two
- Stories: 2
- Entry location: Main
- Patio & porch: Bath Off Primary, Ceiling Fan(s), Dbl Pane/Storm Window, Dining Room, Fireplace, French Doors, Pantry, Security System, Skylight(s), Walk-In Closet(s), Water Heater, Wired for Generator
- Has view: Yes
- View description: Bay, Sound, Territorial
- Has water view: Yes
- Water view: Bay,Sound
- Waterfront features: Bayfront, Bulkhead, No Bank, Saltwater, Sound
- Frontage length: Waterfront Ft: 138
Lot
- Size: 2.02 Acres
- Features: Dead End Street, Paved, Secluded, Cabana/Gazebo, Cable TV, Deck, Gas Available, High Speed Internet, Irrigation, Outbuildings, Outdoor Fireplace, Patio, RV Parking, Shop
- Topography: Level,Partial Slope,Rolling,Terraces
- Residential vegetation: Fruit Trees, Garden Space, Wooded
Details
- Parcel number: 42900000700
- Zoning: Res
- Zoning description: Jurisdiction: County
- Special conditions: Standard
- Other equipment: Wired for Generator
Construction
Type & style
- Home type: SingleFamily
- Architectural style: Traditional,2 Stories w/Bsmnt
- Property subtype: Single Family Residence
Materials
- Brick, Stucco, Wood Siding
- Foundation: Concrete Ribbon, Poured Concrete
- Roof: See Remarks
Condition
- Very Good
- Year built: 1937
Utilities & green energy
- Electric: Company: PSE
- Sewer: Septic Tank, Company: 6 Br Septic
- Water: Shared Well, Company: 2 party shared well
- Utilities for property: Comcast, Xfinity
Community & HOA
Community
- Security: Security System
- Subdivision: Cooper Point
Location
- Region: Olympia
Financial & listing details
- Price per square foot: $315/sqft
- Tax assessed value: $1,917,400
- Annual tax amount: $20,591
- Date on market: 6/14/2026
- Cumulative days on market: 39 days
- Listing terms: Conventional,VA Loan
- Inclusions: Dishwasher(s), Double Oven, Dryer(s), Refrigerator(s), Stove(s)/Range(s), Washer(s)
Price history
| Date | Event | Price |
|---|---|---|
| 6/22/2026 | Sold | $1,700,000-2.9%$315/sqft |
Source:  NWMLS as distributed by MLS GRID #2500092 Report a problem NWMLS as distributed by MLS GRID #2500092 Report a problem | ||
| 5/23/2026 | Pending sale | $1,750,000$325/sqft |
Source: NWMLS as distributed by MLS GRID #2500092 Report a problem | ||
| 4/29/2026 | Listed for sale | $1,750,000$325/sqft |
Source: NWMLS as distributed by MLS GRID #2500092 Report a problem | ||
| 4/18/2026 | Pending sale | $1,750,000$325/sqft |
Source: NWMLS as distributed by MLS GRID #2500092 Report a problem | ||
| 4/3/2026 | Listed for sale | $1,750,000+97.7%$325/sqft |
Source: NWMLS as distributed by MLS GRID #2500092 Report a problem | ||
| 6/20/2014 | Sold | $885,000-1.6%$164/sqft |
Source: NWMLS as distributed by MLS GRID #516625 Report a problem | ||
| 4/17/2014 | Pending sale | $899,000$167/sqft |
Source: Van Dorm Realtors #516625 Report a problem | ||
| 3/25/2014 | Price change | $899,000-5.3%$167/sqft |
Source: Van Dorm Realtors #516625 Report a problem | ||
| 10/15/2013 | Price change | $949,000-5%$176/sqft |
Source: Van Dorm Realtors #516625 Report a problem | ||
| 8/6/2013 | Price change | $999,000-9.2%$185/sqft |
Source: Van Dorm Realtors #516625 Report a problem | ||
| 7/16/2013 | Listed for sale | $1,100,000+91.3%$204/sqft |
Source: Van Dorm Realtors #516625 Report a problem | ||
| 3/2/2000 | Sold | $575,000+1.8%$107/sqft |
Source: Public Record Report a problem | ||
| 10/31/1995 | Sold | $565,000$105/sqft |
Source: Public Record Report a problem | ||
Public tax history
| Year | Property taxes | Tax assessment |
|---|---|---|
| 2024 | $20,982 +5.9% | $1,917,400 +6.8% |
| 2023 | $19,809 +13.7% | $1,795,000 +11.8% |
| 2022 | $17,422 +0.3% | $1,605,700 +14.5% |
| 2021 | $17,371 +12.1% | $1,402,000 +23.4% |
| 2020 | $15,497 +20.3% | $1,136,000 -3.5% |
| 2019 | $12,877 -1.4% | $1,177,200 +12.5% |
| 2018 | $13,065 +31.6% | $1,046,600 +43.6% |
| 2017 | $9,928 | $729,050 -11.5% |
| 2016 | $9,928 | $823,900 +11.3% |
| 2014 | $9,928 | $740,400 +4.2% |
| 2013 | -- | $710,800 |
| 2012 | $10,395 | -- |
| 2011 | -- | -- |
| 2010 | -- | -- |
| 2009 | $11,722 | -- |
| 2008 | -- | -- |
| 2007 | $12,008 -19.6% | -- |
| 2006 | $14,931 +44.2% | -- |
| 2005 | $10,352 | -- |
| 2004 | -- | -- |
| 2002 | -- | -- |
| 2001 | $6,865 0% | $429,700 |
| 2000 | $6,865 | $429,700 |
Find assessor info on the county website
Neighborhood: 98502
Nearby homes
- $976,1002 bd3 ba4k sqft5319 Countryside Beach Dr N, Olympia, WA 98502Off Market
- $899,9504 bd3 ba2.6k sqft5216 Klahanie Dr NW, Olympia, WA 98502Sold
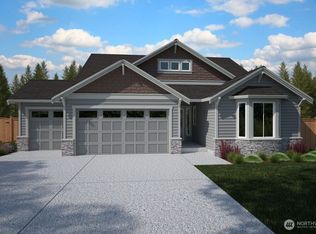
- $1,975,0004 bd4 ba4.4k sqft5127 Klahanie Dr NW, Olympia, WA 98502Sold
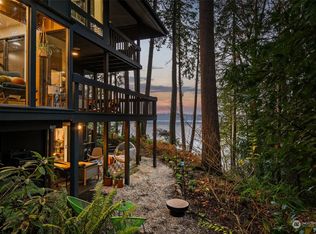
- $850,0003 bd3 ba3.6k sqft2628 58th Ave NW, Olympia, WA 98502Sold
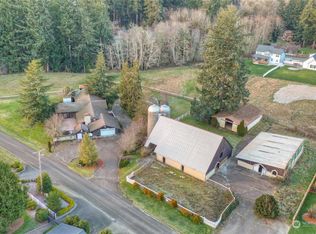
- $625,0003 bd2 ba1.7k sqft5140 Klahanie Dr NW, Olympia, WA 98502Sold
- $640,0003 bd2 ba1.9k sqft5700 Cooper Point Rd NW, Olympia, WA 98502Sold
- $1,300,0004 bd3 ba3.4k sqft2424 58th Ave NW, Olympia, WA 98502Sold
- $885,0004 bd3 ba2.3k sqft2634 59th Ave NW, Olympia, WA 98502Sold
Nearby schools
GreatSchools rating
- 7/10Leland P Brown Elementary SchoolGrades: K-5Distance: 2.8 mi
- 9/10Jefferson Middle SchoolGrades: 6-8Distance: 4 mi
- 8/10Capital High SchoolGrades: 9-12Distance: 4.2 mi
Schools provided by the listing agent
- Elementary: Leland P Brown Elem
- Middle: Jefferson Mid
- High: Capital High
Source: NWMLS as distributed by MLS GRID. This data may not be complete. We recommend contacting the local school district to confirm school assignments for this home.
Get a cash offer in 3 minutes
Find out how much your home could sell for in as little as 3 minutes with a no-obligation cash offer.
Estimated market value
$1,689,200
Get a cash offer in 3 minutes
Find out how much your home could sell for in as little as 3 minutes with a no-obligation cash offer.
Estimated market value
$1,689,200
- Washington
- Thurston County
- Olympia
- 98502
- 5417 Countryside Beach Drive NW
Nearby cities
Nearby zip codes
Other Olympia Topics
