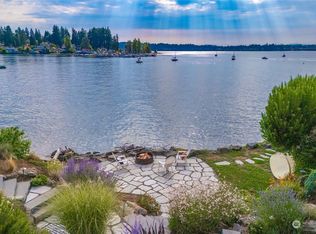
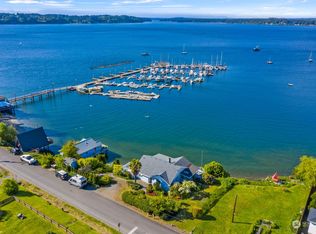
If you've been dreaming of waterfront living in Olympia's coveted Boston Harbor community, this might be your chance! Offered for the first time ever, this lovingly maintained one-owner home enjoys a prime sunny setting with 125’ of waterfront and up-close captivating views of the charming BH Marina, passing sailboats, and the waters of Budd Inlet. With 2,326 SF (plus an add’l 570 SF of unfinished daylight basement), 3 bedrooms & 2.5 baths, this home takes full advantage of its exceptional location. Many windows fill the home and frame stunning water views from every room. The main-level living room is welcoming, while the kitchen features oak cabinetry, bar seating, and an easy flow into the adjoining family room. Both spaces & backyard deck provide front-row seats for spectacular sunsets! Upstairs, the primary ensuite is simple & neutral with a deck overlooking the inlet. Two additional bedrooms and full bath provide accommodation for guests. The insulated unfinished basement includes a half bath and offers potential for storage, shop space or future expansion? 2 car garage. A/C for year-round comfort. Olympia Schools too! This detached single-family home is part of the original 3-unit “Cottages at Boston Harbor” condominium complex , sharing an expansive waterfront lawn that stretches to the bulkhead & steps to beach. Rarely does an opportunity arise to become part of this special waterfront community. The fun-loving lifestyle that makes Boston Harbor so special!
Active
Listed by: Coldwell Banker Evergreen • Jodi Ashline
Price cut: $50K (9/8)
$1,150,000
7415 Boston Harbor Road NE #1, Olympia, WA 98506
3beds
2,326sqft
Single Family Residence, Condominium
Built in 1991
8,311 Square Feet Lot
$1,121,700 Zestimate®
$494/sqft
$-- HOA
What's special
Kitchen features oak cabinetry
- --
- on Zillow
- 1,855
- views
- 71
- saves
Zillow last checked:
Listing updated:
Offers reviewed: Aug 15
Listed by:
Jodi Ashline,
Coldwell Banker Evergreen
Source: NWMLS as distributed by MLS GRID,MLS#: 2562784
Facts & features
Interior
Bedrooms & bathrooms
- Bedrooms: 3
- Bathrooms: 4
- Full bathrooms: 1
- 3/4 bathrooms: 1
- 1/2 bathrooms: 2
- Main level bathrooms: 1
Primary bedroom
- Level: Second
Bedroom
- Level: Second
Bedroom
- Level: Second
Bathroom three quarter
- Level: Second
Bathroom full
- Level: Second
Other
- Level: Lower
Other
- Level: Main
Dining room
- Level: Main
Family room
- Level: Main
Kitchen with eating space
- Level: Main
Living room
- Level: Main
Utility room
- Level: Main
Heating
- Forced Air, Heat Pump, Electric
Cooling
- Forced Air, Heat Pump
Appliances
- Included: Dishwasher, Disposal, Dryer, Microwave, Refrigerator, Stove(s)/Range(s), Washer, Dishwasher(s), Dryer(s), Garbage Disposal, Microwave(s), Refrigerator(s), Washer(s), Water Heater: Electric, Water Heater Location: Basement, Cooking - Electric Hookup, Cooking-Electric, Dryer-Electric, Ice Maker
- Laundry: Electric Dryer Hookup, Washer Hookup
Features
- Flooring: Concrete, Hardwood, Vinyl, Carpet
- Windows: Insulated Windows, Skylight(s), Coverings: Yes
- Has fireplace: No
Interior area
- Total structure area: 2,326
- Total interior livable area: 2,326 sqft
Video & virtual tour
Property
Parking
- Total spaces: 4
- Parking features: Individual Garage
- Has garage: Yes
- Covered spaces: 2
- Uncovered spaces: 2
Features
- Levels: Two
- Stories: 2
- Patio & porch: Cooking-Electric, Dryer-Electric, End Unit, Ice Maker, Insulated Windows, Primary Bathroom, Skylight(s), Walk-In Closet(s), Washer, Water Heater
- Has view: Yes
- View description: Sound
- Has water view: Yes
- Water view: Sound
- Waterfront features: Bulkhead, No Bank, Saltwater, Sound
Lot
- Size: 8,311 Square Feet
- Features: Paved
Details
- Parcel number: 42350000100
- Special conditions: Standard
- Other equipment: Leased Equipment: None
Construction
Type & style
- Home type: SingleFamily
- Architectural style: See Remarks,Condo (2 Levels)
- Property subtype: Single Family Residence, Condominium
Materials
- Wood Siding
- Roof: Composition
Condition
- Year built: 1991
- Major remodel year: 1991
Utilities & green energy
- Electric: Company: Puget Sound Energy
- Sewer: Company: Thurston County Public Works
- Water: Company: Thurston County Public Works
- Utilities for property: Xfinity - Comcast, Xfinity - Comcast
Green energy
- Energy efficient items: Insulated Windows
Community & HOA
Community
- Features: Garden Space
- Subdivision: Boston Harbor
HOA
- Services included: See Remarks
Location
- Region: Olympia
Financial & listing details
- Price per square foot: $494/sqft
- Tax assessed value: $982,500
- Annual tax amount: $10,759
- Offers reviewed: 08/15/2026
- Date on market: 8/10/2026
- Listing terms: Conventional
- Inclusions: Dishwasher(s), Dryer(s), Garbage Disposal, Leased Equipment, Microwave(s), Refrigerator(s), Stove(s)/Range(s), Washer(s)
Estimated market value
$1,121,700
$1.07M - $1.18M
$3,058/mo
Price history
| Date | Event | Price |
|---|---|---|
| 9/8/2026 | Price change | $1,150,000-4.2%$494/sqft |
Source:  NWMLS as distributed by MLS GRID #2562784 Report a problem NWMLS as distributed by MLS GRID #2562784 Report a problem | ||
| 8/10/2026 | Listed for sale | $1,200,000$516/sqft |
Source: NWMLS as distributed by MLS GRID #2562784 Report a problem | ||
Public tax history
| Year | Property taxes | Tax assessment |
|---|---|---|
| 2025 | $10,759 +5.2% | $982,500 +3.4% |
| 2024 | $10,230 +19.5% | $950,100 +13.6% |
| 2023 | $8,560 -7.8% | $836,700 -12.1% |
| 2022 | $9,287 -4.8% | $952,400 +11.3% |
| 2021 | $9,758 +29.1% | $855,600 +40.9% |
| 2020 | $7,559 +12.1% | $607,400 +2.1% |
| 2019 | $6,743 -4% | $594,800 +4% |
| 2018 | $7,025 +54.1% | $572,000 +92.9% |
| 2017 | $4,558 | $296,500 -7.2% |
| 2016 | $4,558 | $319,500 -8.6% |
| 2014 | $4,558 | $349,400 +3.1% |
| 2013 | -- | $339,050 |
| 2012 | $4,889 | -- |
| 2011 | -- | -- |
| 2010 | -- | -- |
| 2009 | $4,580 | -- |
| 2008 | -- | -- |
| 2007 | $4,992 -13.3% | -- |
| 2006 | $5,755 +58.2% | -- |
| 2005 | $3,638 | -- |
| 2004 | -- | -- |
| 2002 | -- | -- |
| 2001 | $3,929 -0.2% | $248,400 |
| 2000 | $3,937 | $248,400 |
Find assessor info on the county website
Monthly payment
Est. payment
Payment breakdown
Explore the cost of this home by adjusting the details. Changes won't be saved.Climate risks
Neighborhood: 98506
Nearby schools
Schools provided by the listing agent
- Elementary: Boston Harbor Elem
- Middle: Reeves Mid
- High: Olympia High
Source: NWMLS as distributed by MLS GRID. This data may not be complete. We recommend contacting the local school district to confirm school assignments for this home.
Similar homes
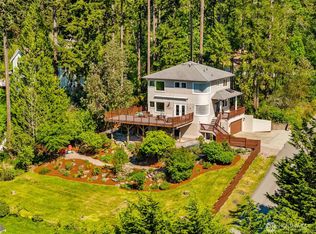
- $799,9003 bd4 ba2.5k sqft512 72nd Avenue NE, Olympia, WA 98506Active
 MLS ID #2517514, Nate Burgher. NWMLS as distributed by MLS GRID
 - $1,200,0003 bd3 ba3.4k sqft7719 78th Loop NW, Olympia, WA 98502Active
 MLS ID #2564888, John Stormans. NWMLS as distributed by MLS GRID
 - $1,149,9003 bd3 ba3.3k sqft6126 Troon Lane SE, Olympia, WA 98501Active
 MLS ID #2579553, Michael Duggins. NWMLS as distributed by MLS GRID
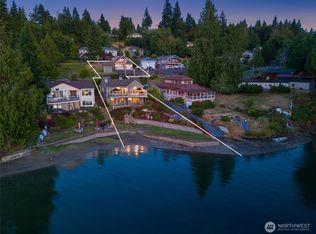
 - $1,195,0006 bd6 ba3.3k sqftCarlyon Beach Country Club, Olympia, WA 98502Active
 MLS ID #2570201, Missy Watts. NWMLS as distributed by MLS GRID
