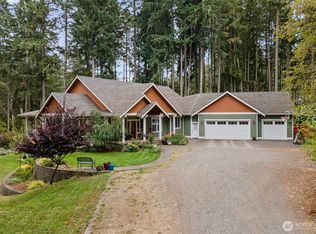
Nearly 7 private, usable acres with trails, 5 bedrooms, a main-floor primary + junior suite, exceptional flexibility & modern luxury—now offered under $1.2M! Built in 2021 and just 7 minutes from I-5, this impressive home combines space, privacy & thoughtful upgrades with a floor plan designed for everyday living, entertaining & multi-generational living. The main-floor primary suite is a true retreat with a brand-new custom closet system & spa-like bath, while the junior suite with ensuite bath is ideal for guests or extended living. A dedicated office provides work-from-home space, and new LVP flooring & carpet complement the light-filled interior. The gourmet kitchen features a large granite island, walk-in pantry, gas range & double ovens. Movie nights and game days are elevated by a bonus room with built-in 11.1 surround sound, plus 5.1 surround sound in the great room. Smart-home infrastructure, Cat 5 wired ethernet to most rooms, remote monitoring & insulation between interior rooms add comfort and connectivity. A gas line & generator-ready electrical panel provide added peace of mind. Outside, enjoy covered outdoor living on the Trex deck, gather around the fire pit, explore trails throughout the acreage, or enjoy the fresh landscaping & peaceful setting. An individual well, 3-car garage and nearly 7 acres provide room to create, expand, play or enjoy the privacy. A rare combination of acreage, modern construction, technology & versatility—all within minutes of I-5.
Pending
Listed by: Keller Williams Rty Tacoma • Brandon Hjelseth • 253-468-0991
Price cut: $25K (9/25)
$1,149,900
4646 Twisted Tree Lane NE, Olympia, WA 98516
5beds
3,165sqft
Single Family Residence
Built in 2021
6.92 Acres Lot
$1,136,100 Zestimate®
$363/sqft
$-- HOA
What's special
Gourmet kitchenCovered trex deckBrand-new custom closet systemSpa-like bathLight-filled interiorIndividual wellLarge granite island
- --
- on Zillow
- 604
- views
- 62
- saves
Zillow last checked:
Listing updated:
Listed by:
Brandon Hjelseth 253-468-0991 brandon@hpbrokers.com,
Keller Williams Rty Tacoma
Source: NWMLS as distributed by MLS GRID,MLS#: 2571855
Facts & features
Interior
Bedrooms & bathrooms
- Bedrooms: 5
- Bathrooms: 4
- Full bathrooms: 1
- 3/4 bathrooms: 2
- 1/2 bathrooms: 1
- Main level bathrooms: 3
- Main level bedrooms: 2
Primary bedroom
- Level: Main
Bedroom
- Level: Second
Bedroom
- Level: Second
Bedroom
- Level: Second
Bedroom
- Level: Main
Bathroom full
- Level: Main
Bathroom three quarter
- Level: Main
Bathroom three quarter
- Level: Second
Other
- Level: Main
Bonus room
- Level: Second
Den office
- Level: Main
Dining room
- Level: Main
Entry hall
- Level: Main
Great room
- Level: Main
Kitchen with eating space
- Level: Main
Utility room
- Level: Main
Heating
- Fireplace, 90%+ High Efficiency, Forced Air, Electric, Natural Gas
Cooling
- 90%+ High Efficiency, Forced Air
Appliances
- Included: Dishwasher, Dryer, Microwave, Stove(s)/Range(s), Washer, Dishwasher(s), Dryer(s), Microwave(s), Washer(s), Water Heater: Electric, Water Heater Location: Garage
Features
- Bath Off Primary, Dining Room, High Tech Cabling, Pantry
- Flooring: Ceramic Tile, Laminate, Vinyl, Carpet
- Windows: Dbl Pane/Storm Window
- Basement: None
- Number of fireplaces: 1
- Fireplace features: Gas, Main Level: 1, Fireplace
Interior area
- Total structure area: 3,165
- Total interior livable area: 3,165 sqft
Video & virtual tour
Property
Parking
- Total spaces: 3
- Parking features: Driveway, Attached Garage, RV Parking
- Has attached garage: Yes
- Covered spaces: 3
Features
- Levels: One and One Half
- Stories: 1
- Entry location: Main
- Patio & porch: Bath Off Primary, Dbl Pane/Storm Window, Dining Room, Fireplace, High Tech Cabling, Pantry, Security System, Walk-In Closet(s), Water Heater, Wired for Generator
- Has view: Yes
- View description: Territorial
Lot
- Size: 6.92 Acres
- Features: Dead End Street, Secluded, Cable TV, Deck, Gas Available, High Speed Internet, Outdoor Fireplace, RV Parking
- Topography: Level
- Residential vegetation: Garden Space, Wooded
Details
- Parcel number: 11925440400
- Special conditions: Standard
- Other equipment: Wired for Generator
Construction
Type & style
- Home type: SingleFamily
- Architectural style: Craftsman,1 1/2 Story
- Property subtype: Single Family Residence
Materials
- Cement Planked, Wood Siding, Cement Plank
- Foundation: Poured Concrete
- Roof: Composition
Condition
- Very Good
- Year built: 2021
Details
- Builder name: Garrette Custom Homes
Utilities & green energy
- Electric: Company: PSE
- Sewer: Septic Tank, Company: Septic
- Water: Individual Well, Company: Individual Well
Community & HOA
Community
- Security: Security System
- Subdivision: Hawks Prairie
Location
- Region: Olympia
Financial & listing details
- Price per square foot: $363/sqft
- Tax assessed value: $996,200
- Annual tax amount: $10,495
- Date on market: 8/21/2026
- Listing terms: Conventional,VA Loan
- Inclusions: Dishwasher(s), Dryer(s), Microwave(s), Stove(s)/Range(s), Washer(s)
- Road surface type: Dirt
Estimated market value
$1,136,100
$1.08M - $1.19M
$3,784/mo
Price history
| Date | Event | Price |
|---|---|---|
| 10/1/2026 | Pending sale | $1,149,900$363/sqft |
Source:  NWMLS as distributed by MLS GRID #2571855 Report a problem NWMLS as distributed by MLS GRID #2571855 Report a problem | ||
| 9/25/2026 | Price change | $1,149,900-2.1%$363/sqft |
Source: NWMLS as distributed by MLS GRID #2571855 Report a problem | ||
| 9/17/2026 | Price change | $1,174,900-2.1%$371/sqft |
Source: NWMLS as distributed by MLS GRID #2571855 Report a problem | ||
| 9/10/2026 | Price change | $1,199,900-3.9%$379/sqft |
Source: NWMLS as distributed by MLS GRID #2571855 Report a problem | ||
| 9/1/2026 | Price change | $1,249,000-3.6%$395/sqft |
Source: NWMLS as distributed by MLS GRID #2571855 Report a problem | ||
| 8/21/2026 | Listed for sale | $1,295,000+600%$409/sqft |
Source: NWMLS as distributed by MLS GRID #2571855 Report a problem | ||
| 11/4/2015 | Sold | $185,000$58/sqft |
Source: NWMLS as distributed by MLS GRID #663213 Report a problem | ||
Public tax history
| Year | Property taxes | Tax assessment |
|---|---|---|
| 2025 | $10,495 +1.9% | $996,200 +2.2% |
| 2024 | $10,302 +14% | $975,200 +5.2% |
| 2023 | $9,038 -2.6% | $927,300 -2% |
| 2022 | $9,281 +0.4% | $945,900 +21.5% |
| 2021 | $9,242 +314.5% | $778,500 +352.9% |
| 2020 | $2,230 +9.9% | $171,900 -17.5% |
| 2019 | $2,029 -19.9% | $208,300 +13.8% |
| 2018 | $2,531 +23.6% | $183,100 +2% |
| 2017 | $2,048 | $179,500 +17.1% |
| 2016 | $2,048 | $153,250 |
| 2014 | $2,048 | $153,250 |
Find assessor info on the county website
Monthly payment
Est. payment
Payment breakdown
Explore the cost of this home by adjusting the details. Changes won't be saved.Climate risks
Neighborhood: 98516


Similar homes
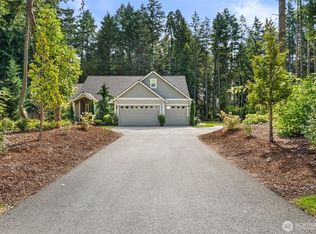
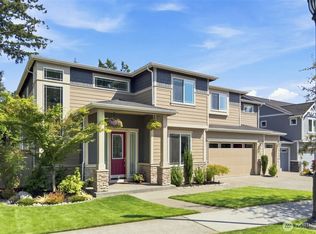
- $1,135,0004 bd4 ba3.8k sqft230 Conine Street SE, Olympia, WA 98513Active
 MLS ID #2573625, Matthew Harber. NWMLS as distributed by MLS GRID
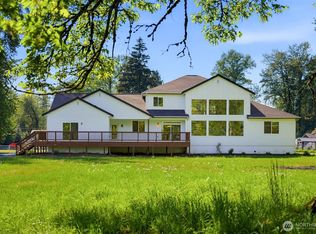
 - $978,0005 bd3 ba3.2k sqftCampus Estates, Lacey, WA 98516Active
 MLS ID #2571935, Shane Klinkhammer. NWMLS as distributed by MLS GRID
 - $994,0004 bd3 ba3.3k sqft4612 Skylark Street NE, Olympia, WA 98516Active
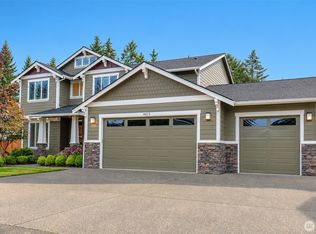 MLS ID #2581530, Nicole Marie Larson. NWMLS as distributed by MLS GRID
 - $1,025,0004 bd3 ba3.4k sqft4744 Waxwing Court SE, Olympia, WA 98516Active
 MLS ID #2574709, Ashleigh Camberg. NWMLS as distributed by MLS GRID
