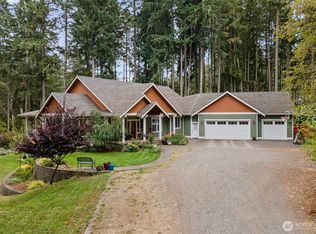
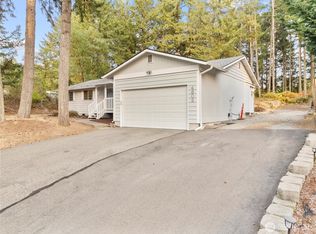
Skip main navigation
Sold
  • Listed by: Real Broker LLC • Matthew Wilson
    Bought with: RE/MAX Northwest
    $1,050,000

    4716 Center Lane NE, Olympia, WA 98516

    4beds
    3,434sqft
    Single Family Residence
    Built in 2018
    1.09 Acres Lot
    $1,056,600 Zestimate®
    $306/sqft
    $4,522 Estimated rent

    Home value

    $1,056,600

    $983,000 - $1.14M

    $4,522/mo

    Zestimate® history
    Loading
    Loading...

    Owner options

    List your home for rent

    $4,522/mo

    Rent Zestimate®

    Find your next renter with Zillow Rental Manager. Plus, with online applications, you can quickly screen prospective tenants – for free.

    Learn more

    $4,522/mo

    Rent Zestimate®

    Refinance and save

    $6,472/mo

    Est. payment

    Refinancing to a lower rate could help reduce your monthly payments and save thousands over the life of the loan.

    See today's rates

    $6,472/mo

    Est. payment

    Explore your selling options

    Work with a Zillow partner agent

    Leverage their expertise and Zillow's premium Showcase listings to get your home seen by more buyers.

    Get started

    List with your own agent

    Get your home in front of millions of buyers by listing it on Zillow.

    Learn how to do it

    Sell it yourself

    Take full control of how buyers see your home on Zillow by listing For Sale by Owner (FSBO).

    List your home

    What's special

    Expansive homeGourmet kitchenFull irrigationRich hardwood flooringDual walk-in closetsStainless steel appliancesQuartz countertops
    Experience luxury living in this stunning Rob Rice home, tucked away on over an acre of peaceful, private property. This expansive home features 4 bedrooms, an office, and 3.5 bathrooms, thoughtfully designed for comfort and style. The gourmet kitchen boasts stainless steel appliances, graphite-stained Beech cabinets, quartz countertops, & rich hardwood flooring. The primary suite on the main floor offers a spa-like 5-piece bath with dual walk-in closets. Upstairs you'll find a dry bar, wine fridge & a dedicated theater room for ultimate entertainment. Additional highlights include a 300-amp electrical service, an exterior junction box for a future shop, a 3-car garage with keyless entry, and full irrigation.

    Zillow last checked:

    Listing updated:

    Listed by:

    Matthew Wilson,

    Real Broker LLC

    Bought with:

    Pete Bradshaw, 115029

    RE/MAX Northwest

    Source: NWMLS as distributed by MLS GRID,MLS#: 2394854MLS Logo

    Facts & features

    Interior

    Bedrooms & bathrooms
    • Bedrooms: 4
    • Bathrooms: 4
    • Full bathrooms: 3
    • 1/2 bathrooms: 1
    • Main level bathrooms: 3
    • Main level bedrooms: 3
    Primary bedroom
    • Level: Main
    Bedroom
    • Level: Main
    Bedroom
    • Level: Main
    Bathroom full
    • Level: Main
    Bathroom full
    • Level: Main
    Other
    • Level: Main
    Den office
    • Level: Main
    Dining room
    • Level: Main
    Entry hall
    • Level: Main
    Kitchen with eating space
    • Level: Main
    Living room
    • Level: Main
    Utility room
    • Level: Main
    Heating
    • Fireplace, 90%+ High Efficiency, Baseboard, Ductless, Natural Gas
    Cooling
    • Has cooling: Yes
    Appliances
    • Included: Dishwasher(s), Disposal, Microwave(s), Refrigerator(s), Stove(s)/Range(s), Washer(s), Garbage Disposal, Water Heater: Tankless, Water Heater Location: Garage
    Features
    • Bath Off Primary, Ceiling Fan(s), Dining Room
    • Flooring: Ceramic Tile, Hardwood, Carpet
    • Doors: French Doors
    • Windows: Double Pane/Storm Window
    • Basement: None
    • Number of fireplaces: 1
    • Fireplace features: Gas, Main Level: 1, Fireplace
    Interior area
    • Total structure area: 3,434
    • Total interior livable area: 3,434 sqft

    Property

    Parking
    • Total spaces: 3
    • Parking features: Attached Garage, RV Parking
    • Attached garage spaces: 3
    Features
    • Levels: One and One Half
    • Stories: 1
    • Entry location: Main
    • Patio & porch: Bath Off Primary, Ceiling Fan(s), Double Pane/Storm Window, Dining Room, Fireplace, French Doors, Vaulted Ceiling(s), Walk-In Closet(s), Walk-In Pantry, Water Heater, Wine/Beverage Refrigerator
    • Has spa: Yes
    • Has view: Yes
    • View description: Territorial
    Lot
    • Size: 1.09 Acres
    • Features: Dead End Street, Secluded, Cable TV, Fenced-Partially, Gas Available, High Speed Internet, Hot Tub/Spa, Irrigation, Patio, RV Parking
    • Topography: Level
    Details
    • Parcel number: 11925430404
    • Special conditions: Standard

    Construction

    Type & style
    • Home type: SingleFamily
    • Property subtype: Single Family Residence
    Materials
    • Cement Planked, Cement Plank
    • Foundation: Poured Concrete
    • Roof: Composition
    Condition
    • Very Good
    • Year built: 2018

    Utilities & green energy

    • Electric: Company: PSE
    • Sewer: Septic Tank, Company: Septic
    • Water: Public, Company: City of Lacey
    • Utilities for property: Xfinity, Xfinity

    Community & HOA

    Community
    • Subdivision: Hawks Prairie
    Location
    • Region: Olympia

    Financial & listing details

    • Price per square foot: $306/sqft
    • Tax assessed value: $990,500
    • Annual tax amount: $10,475
    • Date on market: 8/27/2025
    • Cumulative days on market: 213 days
    • Listing terms: Conventional,FHA,VA Loan
    • Inclusions: Dishwasher(s), Garbage Disposal, Microwave(s), Refrigerator(s), Stove(s)/Range(s), Washer(s)

    Price history

    DateEventPrice
    10/24/2025Sold$1,050,000-1.4%$306/sqft
    Source: NWMLS as distributed by MLS GRID #2394854 Report a problem
    9/18/2025Pending sale$1,065,000$310/sqft
    Source: NWMLS as distributed by MLS GRID #2394854 Report a problem
    9/4/2025Price change$1,065,000-2.7%$310/sqft
    Source: NWMLS as distributed by MLS GRID #2394854 Report a problem
    6/20/2025Listed for sale$1,095,000+59.9%$319/sqft
    Source: NWMLS as distributed by MLS GRID #2394854 Report a problem
    2/8/2019Sold$684,950$199/sqft
    Source: NWMLS as distributed by MLS GRID #1372528 Report a problem

    Public tax history

    YearProperty taxesTax assessment
    2024$10,475 +17%$990,500 +8.1%
    2023$8,952 -6.1%$916,600 -5.6%
    2022$9,536 +0.5%$970,800 +21.6%
    2021$9,491 +15.7%$798,600 +24.3%
    2020$8,203 +82%$642,400 +9.5%
    2019$4,507 $586,700 +49.4%
    2018-- $392,700
    Find assessor info on the county website

    Neighborhood: 98516

    Nearby schools

    GreatSchools rating
    Schools provided by the listing agent
    • Elementary: Olympic View Elem
    • Middle: Salish Middle
    • High: River Ridge High

    Source: NWMLS as distributed by MLS GRID. This data may not be complete. We recommend contacting the local school district to confirm school assignments for this home.

    Get a cash offer in 3 minutes
    Find out how much your home could sell for in as little as 3 minutes with a no-obligation cash offer.
    Estimated market value
    $1,056,600
    Get a cash offer in 3 minutes
    Find out how much your home could sell for in as little as 3 minutes with a no-obligation cash offer.
    Estimated market value
    $1,056,600