
Welcome to 40 E Seahawks Way in Belfair, WA , a private 4.97-acre retreat featuring a custom 2,250 sq. ft. log home surrounded by a serene evergreen landscape. This unique property combines rustic Northwest character, privacy, acreage, flexible living space, RV accommodations, and exceptional recreational opportunities. Inside, soaring ceilings, exposed beams and an expansive open-concept floor plan create the classic Pacific Northwest lodge feel. The home offers 3 bedrooms office bonus room 3 full bathrooms including a primary ensuite, and a wet bar for entertaining. Outdoor enthusiasts will appreciate the property's exceptional privacy, private trails , wildlife-viewing opportunities and room to enjoy the acreage directly from home. Ride quads and dirt bikes on trails on the property with access to approximately 10,000 acres of adjacent riding area with permit 5-car garage/shop with a 14-foot RV entry door , providing substantial space for RV, vehicles, motorcycles, recreational equipment, tools and projects. A private driveway, For buyers looking for acreage with a shop, RV storage, recreational trails and a custom log home , this property offers an uncommon combination of lifestyle and utility. The location also provides access toward Bremerton and Seattle transportation options. The Kitsap Fast Ferry offers passenger-only service between Bremerton and Seattle while Washington state ferries provide addition transportation options
Active
Listed by: Better Properties Valley Assoc • Richard Shoopman
$929,950
40 E Seahawks Way, Belfair, WA 98528
3beds
2,250sqft
Single Family Residence
Built in 2004
4.97 Acres Lot
$907,000 Zestimate®
$413/sqft
$-- HOA
What's special
Exposed beamsWildlife-viewing opportunitiesOffice bonus roomSoaring ceilingsPrivate drivewayExceptional privacyPrivate trails
- --
- on Zillow
- 181
- views
- 11
- saves
Zillow last checked:
Listing updated:
Listed by:
Richard Shoopman,
Better Properties Valley Assoc
Source: NWMLS as distributed by MLS GRID,MLS#: 2552660
Facts & features
Interior
Bedrooms & bathrooms
- Bedrooms: 3
- Bathrooms: 3
- Full bathrooms: 2
- 3/4 bathrooms: 1
- Main level bathrooms: 1
Primary bedroom
- Level: Second
Bedroom
- Level: Second
Bedroom
- Level: Second
Bathroom full
- Level: Second
Bathroom full
- Level: Main
Bathroom three quarter
- Level: Second
Bonus room
- Level: Main
Den office
- Level: Main
Dining room
- Level: Main
Living room
- Level: Main
Living room
- Level: Main
Heating
- Fireplace, Forced Air, Heat Pump, Stove/Free Standing, Electric
Cooling
- Forced Air, Heat Pump
Appliances
- Included: Dishwasher, Dryer, Microwave, Refrigerator, Stove(s)/Range(s), Washer, Dishwasher(s), Dryer(s), Microwave(s), Refrigerator(s), Washer(s)
Features
- Bath Off Primary, Ceiling Fan(s), Dining Room, Loft
- Flooring: Hardwood
- Doors: French Doors
- Windows: Dbl Pane/Storm Window
- Number of fireplaces: 2
- Fireplace features: Electric, Wood Burning, Main Level: 2, Fireplace
Interior area
- Total structure area: 2,250
- Total interior livable area: 2,250 sqft
Video & virtual tour
Property
Parking
- Total spaces: 6
- Parking features: Detached Carport, Detached Garage, RV Parking
- Has garage: Yes
- Has carport: Yes
- Covered spaces: 6
Features
- Levels: Two
- Stories: 2
- Patio & porch: Bath Off Primary, Ceiling Fan(s), Dbl Pane/Storm Window, Dining Room, Fireplace, French Doors, Loft, Vaulted Ceiling(s), Walk-In Closet(s), Wet Bar, Wine/Beverage Refrigerator
Lot
- Size: 4.97 Acres
- Features: Dead End Street, Secluded, Deck, Dog Run, Fenced-Partially, Outbuildings, Patio, RV Parking, Shop
- Topography: Level,Partial Slope
- Residential vegetation: Brush, Garden Space, Wooded
Details
- Parcel number: 222287500050
- Zoning description: Jurisdiction: County
- Special conditions: Standard
Construction
Type & style
- Home type: SingleFamily
- Architectural style: Cabin,2 Story
- Property subtype: Single Family Residence
Materials
- Log
- Foundation: Poured Concrete
- Roof: Metal
Condition
- Very Good
- Year built: 2004
- Major remodel year: 2004
Utilities & green energy
- Electric: Company: Pud3
- Sewer: Septic Tank
- Water: Public, Company: Pud 1
- Utilities for property: Starlink
Community & HOA
Community
- Subdivision: Belfair
Location
- Region: Belfair
Financial & listing details
- Price per square foot: $413/sqft
- Tax assessed value: $933,270
- Annual tax amount: $6,897
- Date on market: 7/11/2026
- Listing terms: Conventional,FHA,VA Loan
- Inclusions: Dishwasher(s), Dryer(s), Microwave(s), Refrigerator(s), Stove(s)/Range(s), Washer(s)
- Road surface type: Dirt
Estimated market value
$907,000
$862,000 - $952,000
$3,251/mo
Price history
| Date | Event | Price |
|---|---|---|
| 7/11/2026 | Listed for sale | $929,950+23.2%$413/sqft |
Source:  NWMLS as distributed by MLS GRID #2552660 Report a problem NWMLS as distributed by MLS GRID #2552660 Report a problem | ||
| 11/17/2021 | Sold | $755,000+20.8%$336/sqft |
Source: NWMLS as distributed by MLS GRID #1861379 Report a problem | ||
| 11/9/2021 | Pending sale | $624,900$278/sqft |
Source: NWMLS as distributed by MLS GRID #1861379 Report a problem | ||
| 11/5/2021 | Listed for sale | $624,900+95.3%$278/sqft |
Source: NWMLS as distributed by MLS GRID #1861379 Report a problem | ||
| 9/17/2013 | Sold | $320,000-14.4%$142/sqft |
Source: NWMLS as distributed by MLS GRID #372572 Report a problem | ||
| 1/30/2013 | Listing removed | $374,000$166/sqft |
Source: Reid Real Estate / Belfair #372572 Report a problem | ||
| 6/24/2012 | Listed for sale | $374,000$166/sqft |
Source: Reid Real Estate / Belfair #372572 Report a problem | ||
Public tax history
| Year | Property taxes | Tax assessment |
|---|---|---|
| 2025 | $6,623 -4% | $933,270 +12.3% |
| 2024 | $6,897 +20.4% | $831,015 +2.3% |
| 2023 | $5,729 -10.1% | $812,620 +4.6% |
| 2022 | $6,375 -6.6% | $776,655 +25.1% |
| 2021 | $6,828 +15.4% | $620,705 +15.1% |
| 2020 | $5,915 +8.5% | $539,340 +13.4% |
| 2018 | $5,451 +14.1% | $475,810 +0% |
| 2017 | $4,778 -11.3% | $475,660 +16.8% |
| 2016 | $5,384 +20.6% | $407,230 +53.4% |
| 2015 | $4,466 +53% | $265,535 +3.7% |
| 2014 | $2,919 | $256,085 +3.3% |
| 2013 | $2,919 | $247,825 -11.9% |
| 2012 | -- | $281,330 +2.2% |
| 2011 | -- | $275,360 -9.3% |
| 2010 | -- | $303,530 |
| 2009 | -- | $303,530 |
Find assessor info on the county website
Monthly payment
Est. payment
Payment breakdown
Explore the cost of this home by adjusting the details. Changes won't be saved.Climate risks
Neighborhood: 98528

Similar homes

- $514,9003 bd3 ba1.7k sqftLakewood Plat A, Belfair, WA 98528Active
 MLS ID #2584526, Jonathan Minerick. NWMLS as distributed by MLS GRID
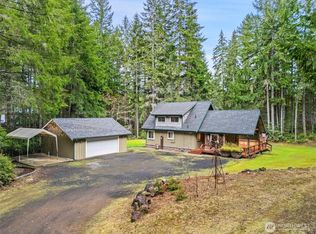
 - $995,0003 bd2 ba2k sqft15701 Wright Bliss Rd NW, Gig Harbor, WA 98329Active
 MLS ID #2566361, Mikail Kiva. NWMLS as distributed by MLS GRID
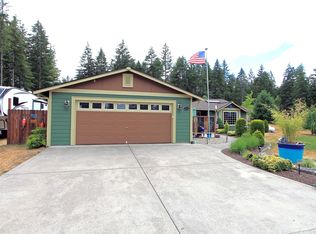
 - $524,9503 bd3 ba1.7k sqftSp 3481, Seabeck, WA 98380Active
 MLS ID #2586397, Jesse Cedarland. NWMLS as distributed by MLS GRID
 - $880,0004 bd3 ba2.3k sqftGlenwood Acres, Port Orchard, WA 98367Active
 MLS ID #2543360, Lou Bergman. NWMLS as distributed by MLS GRID
