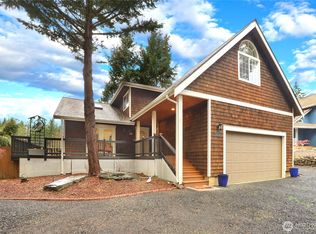
Enjoy Northwest Living at it's Finest in this Custom Built, Lodge Style Log Home at Alderbrook Golf. Perched Above the 11th Tee and a Short Cart Ride to the Full Service Clubhouse. The Open Plan features a Spacious Great Room with Soaring Vaults, River Rock, Duel Sided Fireplace with Hearth & Mantle, "Hand Scraped" Hardwood Flooring & French Doors Leading to the Expansive View Deck. The Adjacent Island Kitchen makes this a Perfect Space for Entertaining Large Groups. The Private Primary Suite Opens to the Deck & Features a Vaulted Ceiling, Recessed Fireplace and Walk-in Closet. The Primary Five Piece Bath includes a Claw Foot Soaking Tub, Walk-In Shower, Granite Counter and Back-lit Mirrors. Above the Great Room you'll find the Large, Open Loft which works well as a Home Office, Media or Bunk Room. The Guest Bedroom and another Finished Room round out the main Floor. In the Exterior Lower Level you'll find a 2-Room Multi Purpose area with a 3/4 bath and Mechanical Closet. Plenty of Storage area in the Over-Sized Garage. The Property has been utilized as a part time Short Term Rental. Alderbrook is More than a Golf Course Community, It's A Lifestyle. Located just up the hill from Hood Canal and just around the bend from Lake Cushman and the Olympics, Alderbrook gives you a wide selection of recreational opportunities to choose from. The Golf Course is challenging but very playable and Included for 2 with your HOA dues. Give Us A Look, You'll Be Glad You Did!
Active
Listed by: eXp Realty • Curt Creswell • 360-463-8136
$795,000
390 E Laurel Park, Union, WA 98592
2beds
2,476sqft
Single Family Residence
Built in 2007
9,583 Square Feet Lot
$764,700 Zestimate®
$321/sqft
$365/mo HOA
What's special
Guest bedroomAdjacent island kitchenBack-lit mirrorsWalk-in closetPrimary five piece bathClaw foot soaking tubWalk-in shower
- --
- on Zillow
- 191
- views
- 21
- saves
Likely to sell faster than
Zillow last checked:
Listing updated:
Listed by:
Curt Creswell 360-463-8136 curtcreswell@gmail.com,
eXp Realty
Source: NWMLS as distributed by MLS GRID,MLS#: 2591451
Facts & features
Interior
Bedrooms & bathrooms
- Bedrooms: 2
- Bathrooms: 4
- Full bathrooms: 2
- 3/4 bathrooms: 1
- 1/2 bathrooms: 1
- Main level bathrooms: 2
- Main level bedrooms: 2
Primary bedroom
- Level: Main
Bedroom
- Level: Main
Bathroom full
- Level: Main
Bathroom full
- Level: Main
Bathroom three quarter
- Level: Lower
Other
- Level: Lower
Other
- Level: Garage
Bonus room
- Level: Second
Den office
- Level: Second
Entry hall
- Level: Main
Great room
- Level: Main
Kitchen without eating space
- Level: Main
Utility room
- Level: Main
Heating
- Fireplace, Forced Air, Heat Pump, Stove/Free Standing, Electric, Propane, Wood
Cooling
- Forced Air, Heat Pump
Appliances
- Included: Dishwasher, Dryer, Microwave, Refrigerator, Stove(s)/Range(s), Washer, Dishwasher(s), Dryer(s), Microwave(s), Refrigerator(s), Washer(s)
Features
- Bath Off Primary, Ceiling Fan(s), Loft
- Flooring: Ceramic Tile, Hardwood, Vinyl, Carpet
- Doors: French Doors
- Windows: Dbl Pane/Storm Window
- Basement: Finished
- Number of fireplaces: 1
- Fireplace features: Wood Burning, Main Level: 1, Fireplace
Interior area
- Total structure area: 2,476
- Total interior livable area: 2,476 sqft
Property
Parking
- Total spaces: 6
- Parking features: Driveway, Attached Garage, Off Street, RV Parking
- Has attached garage: Yes
- Covered spaces: 2
- Uncovered spaces: 4
Features
- Levels: One and One Half
- Stories: 1
- Entry location: Main
- Patio & porch: Bath Off Primary, Ceiling Fan(s), Dbl Pane/Storm Window, Fireplace, Fireplace (Primary Bedroom), French Doors, Loft, Vaulted Ceiling(s), Walk-In Closet(s)
- Has view: Yes
- View description: Golf Course
Lot
- Size: 9,583 Square Feet
- Features: Cul-De-Sac, Paved, Cable TV, Deck, High Speed Internet, Propane, RV Parking
- Topography: Level,Partial Slope
- Residential vegetation: Garden Space, Wooded
Details
- Parcel number: 321045500017
- Zoning description: Jurisdiction: County
- Special conditions: Standard
Construction
Type & style
- Home type: SingleFamily
- Architectural style: 1 1/2 Stry w/Bsmt
- Property subtype: Single Family Residence
Materials
- Log
- Foundation: Poured Concrete
- Roof: Metal
Condition
- Very Good
- Year built: 2007
Utilities & green energy
- Electric: Company: Mason County PUD 1
- Sewer: Septic Tank
- Water: Public, Company: Mason County PUD 1
- Utilities for property: Hood Canal Comm., Hood Canal Comm.
Community & HOA
Community
- Features: Athletic Court, CCRs, Clubhouse, Golf, Park, Playground, Trail(s)
- Subdivision: Alderbrook
HOA
- Services included: Common Area Maintenance, Road Maintenance, See Remarks, Snow Removal
- HOA fee: $365 monthly
- HOA phone: 360-898-2560
Location
- Region: Union
Financial & listing details
- Price per square foot: $321/sqft
- Tax assessed value: $782,705
- Annual tax amount: $6,938
- Date on market: 10/14/2026
- Listing terms: Conventional
- Inclusions: Dishwasher(s), Dryer(s), Microwave(s), Refrigerator(s), Stove(s)/Range(s), Washer(s)
Estimated market value
$764,700
$726,000 - $803,000
$2,609/mo
Price history
| Date | Event | Price |
|---|---|---|
| 10/14/2026 | Listed for sale | $795,000+40.1%$321/sqft |
Source:  NWMLS as distributed by MLS GRID #2591451 Report a problem NWMLS as distributed by MLS GRID #2591451 Report a problem | ||
| 5/25/2021 | Sold | $567,500$229/sqft |
Source: NWMLS as distributed by MLS GRID #1737400 Report a problem | ||
| 3/9/2021 | Pending sale | $567,500$229/sqft |
Source: NWMLS as distributed by MLS GRID #1737400 Report a problem | ||
| 3/3/2021 | Listed for sale | $567,500+70.7%$229/sqft |
Source: NWMLS as distributed by MLS GRID #1737400 Report a problem | ||
| 5/30/2014 | Sold | $332,500-2.2%$134/sqft |
Source: NWMLS as distributed by MLS GRID #582790 Report a problem | ||
| 4/23/2014 | Pending sale | $339,900$137/sqft |
Source: Windermere Hood Canal #582790 Report a problem | ||
| 3/28/2014 | Price change | $339,900-2.9%$137/sqft |
Source: Windermere Hood Canal #582790 Report a problem | ||
| 3/12/2014 | Price change | $349,900-6.7%$141/sqft |
Source: Windermere Hood Canal #582790 Report a problem | ||
| 2/21/2014 | Price change | $374,900-6.3%$151/sqft |
Source: Windermere Hood Canal #582790 Report a problem | ||
| 1/17/2014 | Listed for sale | $399,900+18.3%$162/sqft |
Source: Windermere Hood Canal #582790 Report a problem | ||
| 10/21/2013 | Sold | $338,000$137/sqft |
Source: Public Record Report a problem | ||
Public tax history
| Year | Property taxes | Tax assessment |
|---|---|---|
| 2025 | $6,938 +25.7% | $782,705 +1.7% |
| 2024 | $5,518 +12.4% | $769,540 +12.1% |
| 2023 | $4,908 -0.8% | $686,410 +21.1% |
| 2022 | $4,946 -5.1% | $566,710 +16% |
| 2021 | $5,213 +3.7% | $488,550 -8.7% |
| 2020 | $5,027 -9.1% | $535,285 +46.6% |
| 2018 | $5,530 +29.4% | $365,170 0% |
| 2017 | $4,274 +10.8% | $365,200 -2.3% |
| 2016 | $3,857 +2.5% | $373,645 -4.9% |
| 2015 | $3,764 -2.5% | $392,990 -0.6% |
| 2014 | $3,860 | $395,390 -7.5% |
| 2013 | $3,860 | $427,365 +10.1% |
| 2012 | -- | $388,130 -7.8% |
| 2011 | -- | $421,190 |
| 2010 | -- | $421,190 |
| 2009 | -- | $421,190 |
Find assessor info on the county website
Monthly payment
Est. payment
Payment breakdown
Explore the cost of this home by adjusting the details. Changes won't be saved.Climate risks
Neighborhood: 98592
Nearby schools
Schools provided by the listing agent
- Elementary: Hood Canal Elem& Jnr
- Middle: Hood Canal Elem& Jnr
- High: Shelton High
Source: NWMLS as distributed by MLS GRID. This data may not be complete. We recommend contacting the local school district to confirm school assignments for this home.

Similar homes
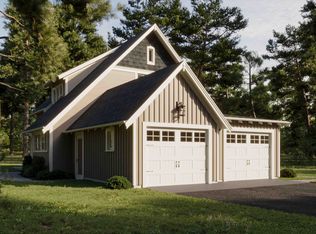
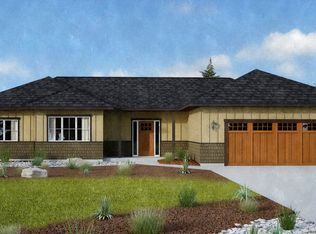
- $430,0003 bd2 ba1.3k sqft1190 E Vine Maple Lane, Union, WA 98592Active
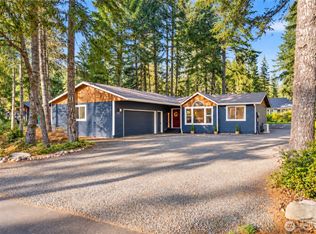 MLS ID #2593537, Jill Petty. NWMLS as distributed by MLS GRID
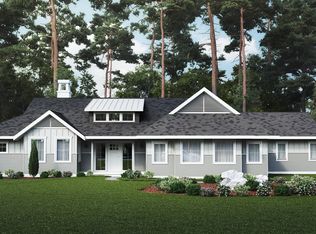
 - $736,0002 bd3 ba1.9k sqftTr D-1 Of Surv 6/45 Lot D-1 Of Sp #2007-R, Union, WA 98589Active
 MLS ID #2522527, Robin Birkland. NWMLS as distributed by MLS GRID
 - $484,9993 bd3 ba2.1k sqft21 E Michelle Court, Union, WA 98592Active
 MLS ID #2506613, Nicole Marie Larson. NWMLS as distributed by MLS GRID
 - $519,0003 bd3 ba2.3k sqft191 E Dalby Road, Union, WA 98592Active
 MLS ID #2558121, Stephanie Shumaker. NWMLS as distributed by MLS GRID
