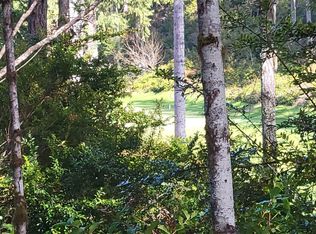
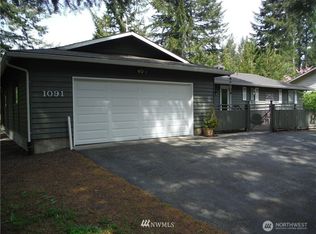
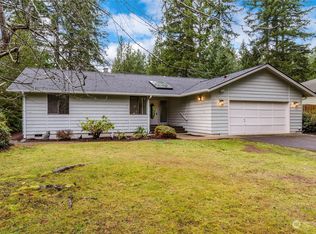
Welcome to the beautiful Alderbrook community, where modern comfort meets Pacific Northwest charm! This tastefully updated home offers convenient single-level living with 3 bedrooms, 1.75 bathrooms, and over 1,300 square feet of inviting living space. The spacious kitchen shines with gorgeous granite countertops, abundant workspace, and generous counter seating, making everyday living and entertaining a breeze. The primary bedroom features a private ¾ bath and walk-in closet, while a mini-split provides efficient heating and cooling for year-round comfort. Step outside to a beautifully landscaped, level lot with wonderful spaces to relax and enjoy the outdoors. The large back deck features a charming gazebo, creating an inviting setting for morning coffee, summer barbecues, or simply unwinding at the end of the day. An attached garage and spacious driveway provide ample parking for vehicles, recreational gear, and even a golf cart! Enjoy unlimited golf for two at Alderbrook Golf & Yacht Club's 18-hole course. Just minutes from the nearby resort and spa, marina, and charming Union, with its waterfront dining, local restaurants, boating, shrimping, and endless opportunities to explore Hood Canal. From days on the golf course to evenings along Hood Canal, there's so much to enjoy right outside your door!
Active
Listed by: John L. Scott Shelton • Jill Petty • 360-265-8630
$430,000
1190 E Vine Maple Lane, Union, WA 98592
3beds
1,372sqft
Single Family Residence
Built in 1999
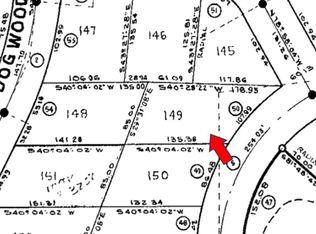
9,583 Square Feet Lot
$421,000 Zestimate®
$313/sqft
$365/mo HOA
What's special
Spacious kitchenAttached garageLarge back deckSingle-level livingWalk-in closetCharming gazeboSpacious driveway
- --
- on Zillow
- 285
- views
- 19
- saves
Likely to sell faster than
Zillow last checked:
Listing updated:
Listed by:
Jill Petty 360-265-8630 jillpetty@johnlscott.com,
John L. Scott Shelton
Source: NWMLS as distributed by MLS GRID,MLS#: 2593537
Facts & features
Interior
Bedrooms & bathrooms
- Bedrooms: 3
- Bathrooms: 2
- Full bathrooms: 1
- 3/4 bathrooms: 1
- Main level bathrooms: 2
- Main level bedrooms: 3
Primary bedroom
- Level: Main
Bedroom
- Level: Main
Bedroom
- Level: Main
Bathroom full
- Level: Main
Bathroom three quarter
- Level: Main
Dining room
- Level: Main
Entry hall
- Level: Main
Kitchen with eating space
- Level: Main
Utility room
- Level: Main
Heating
- Ductless, Electric
Cooling
- Ductless
Appliances
- Included: Dishwasher, Dryer, Refrigerator, Stove(s)/Range(s), Washer, Dishwasher(s), Dryer(s), Refrigerator(s), Washer(s), Water Heater: Electric, Water Heater Location: Utility Room
Features
- Bath Off Primary, Dining Room, High Tech Cabling
- Flooring: Ceramic Tile, Laminate, Carpet
- Windows: Dbl Pane/Storm Window
- Basement: None
- Has fireplace: No
Interior area
- Total structure area: 1,372
- Total interior livable area: 1,372 sqft
Video & virtual tour
Property
Parking
- Total spaces: 6
- Parking features: Driveway, Attached Garage
- Has attached garage: Yes
- Covered spaces: 2
- Uncovered spaces: 4
Features
- Levels: One
- Stories: 1
- Entry location: Main
- Patio & porch: Bath Off Primary, Dbl Pane/Storm Window, Dining Room, High Tech Cabling, Vaulted Ceiling(s), Walk-In Closet(s), Water Heater
- Has view: Yes
- View description: Territorial
Lot
- Size: 9,583 Square Feet
- Features: Cul-De-Sac, Paved, Cable TV, Deck, High Speed Internet
- Topography: Level
- Residential vegetation: Garden Space, Wooded
Details
- Parcel number: 321045200110
- Zoning: Residential
- Zoning description: Jurisdiction: County
- Special conditions: Standard
Construction
Type & style
- Home type: SingleFamily
- Architectural style: 1 Story
- Property subtype: Single Family Residence
Materials
- Cement/Concrete, Wood Products
- Foundation: Poured Concrete
- Roof: Composition
Condition
- Very Good
- Year built: 1999
- Major remodel year: 1999
Utilities & green energy
- Electric: Company: PUD 1
- Sewer: Septic Tank, Company: Private Septic
- Water: Community, Company: PUD 1
- Utilities for property: Hood Canal Communications
Community & HOA
Community
- Features: Athletic Court, CCRs, Clubhouse, Golf
- Subdivision: Alderbrook
HOA
- Services included: Common Area Maintenance, Road Maintenance, Snow Removal
- HOA fee: $365 monthly
- HOA phone: 360-898-2560
Location
- Region: Union
Financial & listing details
- Price per square foot: $313/sqft
- Tax assessed value: $376,960
- Annual tax amount: $3,353
- Date on market: 10/12/2026
- Listing terms: Conventional,FHA,VA Loan
- Inclusions: Dishwasher(s), Dryer(s), Refrigerator(s), Stove(s)/Range(s), Washer(s)
Estimated market value
$421,000
$400,000 - $442,000
$2,501/mo
Price history
| Date | Event | Price |
|---|---|---|
| 10/12/2026 | Listed for sale | $430,000+14.7%$313/sqft |
Source:  NWMLS as distributed by MLS GRID #2593537 Report a problem NWMLS as distributed by MLS GRID #2593537 Report a problem | ||
| 6/16/2023 | Sold | $375,000+3.6%$273/sqft |
Source: NWMLS as distributed by MLS GRID #2066481 Report a problem | ||
| 5/21/2023 | Pending sale | $362,000$264/sqft |
Source: NWMLS as distributed by MLS GRID #NWM2066481 Report a problem | ||
| 5/18/2023 | Listed for sale | $362,000+51.7%$264/sqft |
Source: NWMLS as distributed by MLS GRID #NWM2066481 Report a problem | ||
| 8/12/2019 | Sold | $238,580-1%$174/sqft |
Source: NWMLS as distributed by MLS GRID #1442027 Report a problem | ||
| 7/9/2019 | Pending sale | $241,000$176/sqft |
Source: City Realty, Inc. #1442027 Report a problem | ||
| 6/15/2019 | Price change | $241,000+0.8%$176/sqft |
Source: City Realty, Inc. #1442027 Report a problem | ||
| 5/24/2019 | Price change | $239,000-2%$174/sqft |
Source: City Realty, Inc. #1442027 Report a problem | ||
| 5/18/2019 | Listed for sale | $244,000$178/sqft |
Source: City Realty, Inc. #1442027 Report a problem | ||
| 5/12/2019 | Pending sale | $244,000$178/sqft |
Source: City Realty, Inc. #1442027 Report a problem | ||
| 5/9/2019 | Price change | $244,000-2%$178/sqft |
Source: City Realty, Inc. #1442027 Report a problem | ||
| 4/19/2019 | Listed for sale | $249,000+42.3%$181/sqft |
Source: City Realty, Inc. #1442027 Report a problem | ||
| 1/31/2006 | Sold | $174,950+96.8%$128/sqft |
Source: NWMLS as distributed by MLS GRID #25101666 Report a problem | ||
| 12/30/2005 | Sold | $88,900$65/sqft |
Source: Public Record Report a problem | ||
Public tax history
| Year | Property taxes | Tax assessment |
|---|---|---|
| 2025 | $3,353 +22% | $376,960 -7.8% |
| 2024 | $2,747 +1.6% | $409,045 +10.4% |
| 2023 | $2,703 -2.2% | $370,535 +30% |
| 2022 | $2,763 +2.1% | $285,035 +40.5% |
| 2021 | $2,708 +25.7% | $202,860 -5.8% |
| 2020 | $2,154 -6.5% | $215,435 +38.5% |
| 2018 | $2,303 +25.1% | $155,535 0% |
| 2017 | $1,842 +8% | $155,560 -1.4% |
| 2016 | $1,705 +3% | $157,755 -4.8% |
| 2015 | $1,656 -2.4% | $165,715 -1.2% |
| 2014 | $1,697 | $167,755 -7% |
| 2013 | $1,697 | $180,435 +6.6% |
| 2012 | -- | $169,215 -9.3% |
| 2011 | -- | $186,570 |
| 2010 | -- | $186,570 |
| 2009 | -- | $186,570 |
Find assessor info on the county website
Monthly payment
Est. payment
Payment breakdown
Explore the cost of this home by adjusting the details. Changes won't be saved.Climate risks
Neighborhood: 98592
Similar homes
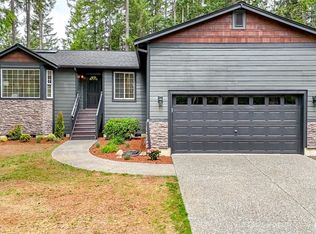
- $455,0003 bd2 ba1.7k sqft30 E Paint Brush Lane, Union, WA 98592Active
 MLS ID #2551102, Beverly M. Fincham. NWMLS as distributed by MLS GRID
 - $449,9503 bd2 ba1.7k sqft170 E Country Club Drive N, Union, WA 98592Active
 MLS ID #2510676, Matthew Clark. NWMLS as distributed by MLS GRID
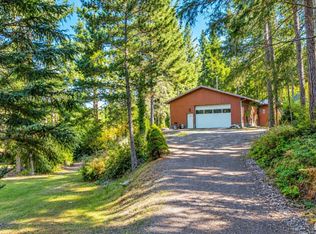
 - $415,0003 bd1 ba1.2k sqft191 E Sandy Lake Drive, Shelton, WA 98584Active
 MLS ID #2593188, Susan Garrick. NWMLS as distributed by MLS GRID
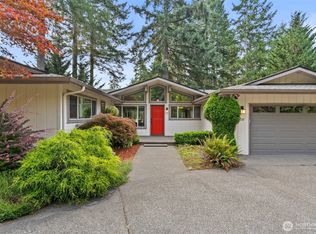
 - $469,0003 bd3 ba1.6k sqft550 E Country Club Drive E, Union, WA 98592Active
 MLS ID #2571746, Cari Shumaker. NWMLS as distributed by MLS GRID
