WELCOME TO LAKE LIMERICK! Discover the perfect combination of comfort, charm & Pacific Northwest living at 30 E Merioneth Road! This inviting 3-bedroom, 2-bath home offers approximately 1,686 SF of living space on a generous .24-acre lot in the desirable Lake Limerick community. Fresh paint gives this home a wonderful updated appeal, PLUS a NEW HEAT PUMP will be installed prior to closing. The split-level design offers comfortable living spaces with room to relax, entertain & make lasting memories. Step outside & enjoy the wonderful outdoor living spaces! The inviting patio is perfect for summer BBQs, outdoor dining, entertaining friends or simply relaxing with your morning coffee while enjoying the peaceful Pacific Northwest surroundings. A paved driveway offers convenient access, ample parking & a welcoming approach to the property. The spacious detached 2-car garage provides approximately 520 SF of space for vehicles, storage, hobbies & projects. Enjoy the Lake Limerick lifestyle with community amenities including a golf course, clubhouse, parks, swimming, boating, fishing & lake access! Whether you're searching for your forever home, a peaceful weekend retreat or a place to enjoy all that the Pacific Northwest has to offer.
Active
Listed by: Better Properties Mason County • Tracy Travers • 360-470-1300
$399,900
30 Merioneth, Shelton, WA 98584
3beds
1,686sqft
Single Family Residence
Built in 1980
10,454 Square Feet Lot
$397,800 Zestimate®
$237/sqft
$148/mo HOA
What's special
Peaceful pacific northwest surroundings
- --
- on Zillow
- 254
- views
- 12
- saves
Zillow last checked:
Listing updated:
Listed by:
Tracy Travers 360-470-1300 tracy@betterproperties.com,
Better Properties Mason County
Source: NWMLS as distributed by MLS GRID,MLS#: 2595030
Facts & features
Interior
Bedrooms & bathrooms
- Bedrooms: 3
- Bathrooms: 2
- Full bathrooms: 2
Primary bedroom
- Level: Lower
Bedroom
- Level: Second
Bedroom
- Level: Second
Bathroom full
- Level: Second
Bathroom full
- Level: Lower
Entry hall
- Level: Split
Family room
- Level: Lower
Kitchen with eating space
- Level: Second
Living room
- Level: Second
Heating
- Heat Pump, Stove/Free Standing, Electric, Wood
Cooling
- Heat Pump
Appliances
- Included: Dishwasher, Dryer, Refrigerator, Stove(s)/Range(s), Washer, Dishwasher(s), Dryer(s), Refrigerator(s), Washer(s)
Features
- Flooring: Vinyl, Vinyl Plank
- Basement: Daylight
- Has fireplace: No
Interior area
- Total structure area: 1,686
- Total interior livable area: 1,686 sqft
Property
Parking
- Total spaces: 2
- Parking features: Detached Garage
- Has garage: Yes
- Covered spaces: 2
Features
- Levels: Multi/Split
- Entry location: Split
Lot
- Size: 10,454 Square Feet
- Features: Paved, Deck, Fenced-Partially, Outbuildings, Patio
- Topography: Level,Partial Slope
Details
- Parcel number: 321225000482
- Special conditions: Standard
Construction
Type & style
- Home type: SingleFamily
- Architectural style: Split Entry
- Property subtype: Single Family Residence
Materials
- Wood Siding
- Foundation: Poured Concrete
- Roof: Composition
Condition
- Year built: 1980
Utilities & green energy
- Electric: Company: PUD 3
- Sewer: Septic Tank
- Water: Community, Company: Lake Limerick
- Utilities for property: Century Link
Community & HOA
Community
- Subdivision: Lake Limerick
HOA
- Services included: Common Area Maintenance
- HOA fee: $148 monthly
Location
- Region: Shelton
Financial & listing details
- Price per square foot: $237/sqft
- Tax assessed value: $265,350
- Annual tax amount: $2,073
- Date on market: 10/16/2026
- Listing terms: Conventional,FHA,USDA Loan,VA Loan
- Inclusions: Dishwasher(s), Dryer(s), Refrigerator(s), Stove(s)/Range(s), Washer(s)
Estimated market value
$397,800
$378,000 - $418,000
$2,227/mo
Price history
| Date | Event | Price |
|---|---|---|
| 10/16/2026 | Listed for sale | $399,900+92.7%$237/sqft |
Source:  NWMLS as distributed by MLS GRID #2595030 Report a problem NWMLS as distributed by MLS GRID #2595030 Report a problem | ||
| 8/30/2007 | Sold | $207,500$123/sqft |
Source: NWMLS as distributed by MLS GRID #27103441 Report a problem | ||
Public tax history
| Year | Property taxes | Tax assessment |
|---|---|---|
| 2025 | $2,102 -2.7% | $265,350 -22.7% |
| 2024 | $2,160 -21.2% | $343,210 +0.5% |
| 2023 | $2,740 -10.8% | $341,380 +29.6% |
| 2022 | $3,073 +18.1% | $263,345 +13.8% |
| 2021 | $2,603 +4.9% | $231,440 +25.2% |
| 2020 | $2,482 +14.3% | $184,870 +23% |
| 2018 | $2,171 +24.5% | $150,315 |
| 2017 | $1,744 -1.5% | $150,315 +14.9% |
| 2016 | $1,771 +18% | $130,875 |
| 2015 | $1,500 -0.1% | $130,875 +4.9% |
| 2014 | $1,502 | $124,745 +11.1% |
| 2013 | $1,502 | $112,280 -15.2% |
| 2012 | -- | $132,405 -14.1% |
| 2011 | -- | $154,195 -16.7% |
| 2010 | -- | $185,125 |
| 2009 | -- | $185,125 |
Find assessor info on the county website
Monthly payment
Est. payment
Payment breakdown
Explore the cost of this home by adjusting the details. Changes won't be saved.Climate risks
Neighborhood: 98584
Similar homes
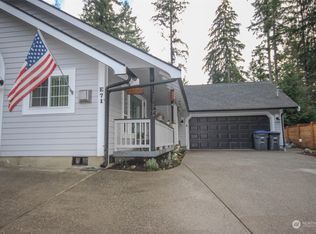
- $415,0003 bd1 ba1.2k sqft191 E Sandy Lake Drive, Shelton, WA 98584Active
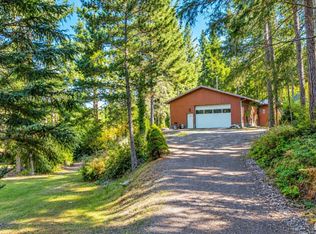 MLS ID #2593188, Susan Garrick. NWMLS as distributed by MLS GRID
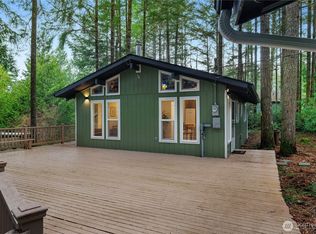
 - $425,0003 bd2 ba1.8k sqft200 E Willey Lane, Shelton, WA 98584Active
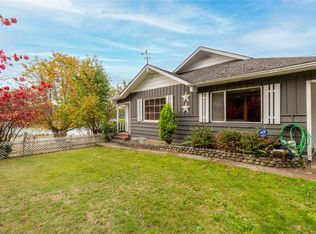 MLS ID #2595401, Shelly Dunnington. NWMLS as distributed by MLS GRID
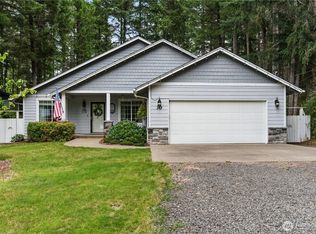
 - $392,0003 bd2 ba1k sqft620 E Aycliffe Drive, Shelton, WA 98584Active
 MLS ID #2574579, Chris Gurnee. NWMLS as distributed by MLS GRID
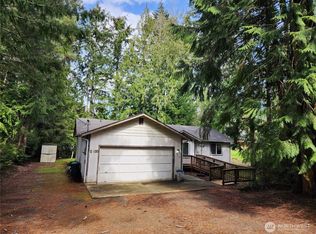
 - $430,0003 bd2 ba1.3k sqft1720 E Saint Andrews Drive N, Shelton, WA 98584Active
 MLS ID #2523606, Lou Bergman. NWMLS as distributed by MLS GRID
