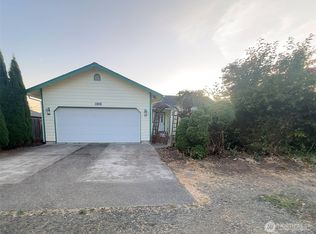
Welcome home to this ideally located mountain view rambler. Quietly tucked away on a tree line Street just minutes from schools, shopping, the hospital, and the highway. This home boast I completely remodeled kitchen with beautiful new appliances. Beautiful laminate flooring throughout. It's wonderful home offers a fully fenced backyard for your privacy and security as well as a gated alley access. The backyard is level with a large patio for entertaining and a great storage building for all of your outdoor tools and furniture. Whether you are starting out, moving up, or downsizing, this is the ideal home and in an absolutely perfect location.
Pending
Listed by: Abbey Realty Inc • Wesley Neal • 360-402-8130
$345,000
1810 Laurel Street, Shelton, WA 98584
3beds
1,186sqft
Single Family Residence
Built in 1994
6,098 Square Feet Lot
$347,900 Zestimate®
$291/sqft
$-- HOA
What's special
Mountain view ramblerGated alley accessCompletely remodeled kitchenBeautiful new appliancesBeautiful laminate flooring throughout
- --
- on Zillow
- 288
- views
- 18
- saves
Likely to sell faster than
Zillow last checked:
Listing updated:
Listed by:
Wesley Neal 360-402-8130 wes@nwunique.com,
Abbey Realty Inc
Source: NWMLS as distributed by MLS GRID,MLS#: 2595346
Facts & features
Interior
Bedrooms & bathrooms
- Bedrooms: 3
- Bathrooms: 2
- Full bathrooms: 1
- 1/2 bathrooms: 1
- Main level bathrooms: 2
- Main level bedrooms: 3
Primary bedroom
- Level: Main
Bedroom
- Level: Main
Bedroom
- Level: Main
Bathroom full
- Level: Main
Other
- Level: Main
Dining room
- Level: Main
Family room
- Level: Main
Kitchen without eating space
- Level: Main
Heating
- Ductless, Electric
Cooling
- Ductless
Appliances
- Included: Dishwasher, Disposal, Microwave, Refrigerator, Stove(s)/Range(s), Dishwasher(s), Garbage Disposal, Microwave(s), Refrigerator(s), Water Heater: Electric, Water Heater Location: Garage
Features
- Bath Off Primary, Dining Room
- Flooring: Laminate
- Windows: Dbl Pane/Storm Window
- Basement: None
- Has fireplace: No
Interior area
- Total structure area: 1,186
- Total interior livable area: 1,186 sqft
Property
Parking
- Total spaces: 8
- Parking features: Attached Garage, RV Parking
- Has attached garage: Yes
- Covered spaces: 2
- Uncovered spaces: 6
Features
- Levels: One
- Stories: 1
- Patio & porch: Bath Off Primary, Dbl Pane/Storm Window, Dining Room, Walk-In Closet(s), Water Heater
Lot
- Size: 6,098 Square Feet
- Features: Paved, Cable TV, Fenced-Fully, Gas Available, High Speed Internet, Outbuildings, Patio, RV Parking
- Topography: Level
- Residential vegetation: Garden Space
Details
- Parcel number: 320186012007
- Zoning description: Jurisdiction: City
- Special conditions: Standard
Construction
Type & style
- Home type: SingleFamily
- Architectural style: 1 Story
- Property subtype: Single Family Residence
Materials
- Wood Siding, Wood Products
- Foundation: Poured Concrete
- Roof: Composition
Condition
- Good
- Year built: 1994
- Major remodel year: 1994
Utilities & green energy
- Electric: Company: PUD 3
- Sewer: Sewer Connected, Company: Shelton
- Water: Public, Company: Shelton
Community & HOA
Community
- Subdivision: Mountain View
Location
- Region: Shelton
Financial & listing details
- Price per square foot: $291/sqft
- Tax assessed value: $320,950
- Annual tax amount: $346
- Date on market: 10/16/2026
- Listing terms: Conventional,Farm Home Loan,FHA,State Bond,USDA Loan,VA Loan
- Inclusions: Dishwasher(s), Garbage Disposal, Microwave(s), Refrigerator(s), Stove(s)/Range(s)
Estimated market value
$347,900
$331,000 - $365,000
$2,150/mo
Price history
| Date | Event | Price |
|---|---|---|
| 10/19/2026 | Pending sale | $345,000$291/sqft |
Source:  NWMLS as distributed by MLS GRID #2595346 Report a problem | ||
| 10/16/2026 | Listed for sale | $345,000+266.8%$291/sqft |
Source: NWMLS as distributed by MLS GRID #2595346 Report a problem | ||
| 2/20/2003 | Sold | $94,050$79/sqft |
Source: NWMLS as distributed by MLS GRID #22214814 Report a problem | ||
Public tax history
| Year | Property taxes | Tax assessment |
|---|---|---|
| 2025 | $346 -2.1% | $320,950 +1.3% |
| 2024 | $353 +2.2% | $316,710 +14.8% |
| 2023 | $345 -8.5% | $275,860 +19.6% |
| 2022 | $378 | $230,560 +12.1% |
| 2021 | -- | $205,610 +12.8% |
| 2020 | $463 -5% | $182,315 +19.8% |
| 2018 | $487 -1.3% | $152,125 |
| 2017 | $493 -80.6% | $152,125 +10.7% |
| 2016 | $2,541 +19.7% | $137,445 |
| 2015 | $2,123 +1.7% | $137,445 +2.6% |
| 2014 | $2,087 | $133,965 +10.1% |
| 2013 | $2,087 | $121,675 -7.7% |
| 2012 | -- | $131,755 -16.3% |
| 2011 | -- | $157,505 |
| 2010 | -- | $157,505 |
| 2009 | -- | $157,505 |
Find assessor info on the county website
Monthly payment
Est. payment
Payment breakdown
Explore the cost of this home by adjusting the details. Changes won't be saved.Climate risks
Neighborhood: 98584
Nearby schools
Schools provided by the listing agent
- Elementary: Mountain View Elementary
- High: Shelton High
Source: NWMLS as distributed by MLS GRID. This data may not be complete. We recommend contacting the local school district to confirm school assignments for this home.
Similar homes
- $--3 bd3 ba1.4k sqft370 W East St, Shelton, WA 98584Auction
 Auction.com 2
- $329,9003 bd2 ba1.3k sqft2111 Laurel St, Shelton, WA 98584Active
 MLS ID #2570571, Chad M. Link. NWMLS as distributed by MLS GRID
- $--2 bd2 ba1.3k sqft40 SE Barberry Pl, Shelton, WA 98584Auction
 Auction.com 2
- $375,0003 bd2 ba1.5k sqft1913 King Street, Shelton, WA 98584Active
 MLS ID #2581265, Mary Schuler. NWMLS as distributed by MLS GRID
