Welcome to this extremely well-maintained, clean, and move-in ready home in Shelton Hillcrest area. Home offers 1,100 sq ft of comfortable living space with 3 bedrooms and 1.75 baths. Pride of ownership shines throughout, making this a home you can move into and enjoy from day one. The fully fenced generous size yard is neat, well cared for, and a great space for relaxing, gardening, entertaining, or enjoying time outdoors. A one-car garage provides convenient parking and storage, while the storage shed offers even more room for tools, equipment, and outdoor essentials. The kitchen with eating space includes all appliances, making the transition to your new home even easier. With its manageable size, functional layout, fenced yard, garage, and excellent condition, this property is a wonderful opportunity for a first-time buyer, downsizer, or anyone looking for a home that has been lovingly maintained. Come see all this Shelton home has to offer!
Active
Listed by: LISTINGS.COM • Dane Johnston • 206-941-0484
$394,950
127 E Wilson Street, Shelton, WA 98584
3beds
1,100sqft
Single Family Residence
Built in 2004
6,098 Square Feet Lot
$393,500 Zestimate®
$359/sqft
$-- HOA
What's special
Functional layoutExcellent condition
- --
- on Zillow
- 477
- views
- 38
- saves
Likely to sell faster than
Zillow last checked:
Listing updated:
Listed by:
Dane Johnston 206-941-0484 Dane@DaneLJohnston.com,
LISTINGS.COM,
Michelle Johnston 206-941-5268,
LISTINGS.COM
Source: NWMLS as distributed by MLS GRID,MLS#: 2591805
Facts & features
Interior
Bedrooms & bathrooms
- Bedrooms: 3
- Bathrooms: 2
- Full bathrooms: 1
- 3/4 bathrooms: 1
- Main level bathrooms: 2
- Main level bedrooms: 3
Heating
- Wall Furnace, Electric
Cooling
- None
Appliances
- Included: Dishwasher, Refrigerator, Stove(s)/Range(s), Dishwasher(s), Refrigerator(s), Water Heater: Electric, Water Heater Location: Main Hall Bathroom
Features
- Bath Off Primary, Ceiling Fan(s), Dining Room
- Flooring: Vinyl, Carpet
- Windows: Dbl Pane/Storm Window, Skylight(s)
- Has fireplace: No
Interior area
- Total structure area: 1,100
- Total interior livable area: 1,100 sqft
Property
Parking
- Total spaces: 3
- Parking features: Driveway, Attached Garage, Off Street, RV Parking
- Has attached garage: Yes
- Covered spaces: 1
- Uncovered spaces: 2
Features
- Levels: One
- Stories: 1
- Entry location: Main
- Patio & porch: Bath Off Primary, Ceiling Fan(s), Dbl Pane/Storm Window, Dining Room, Security System, Skylight(s), Water Heater
- Has view: Yes
- View description: Territorial
Lot
- Size: 6,098 Square Feet
- Features: Paved, Cable TV, Fenced-Fully, Outbuildings, Patio, RV Parking
- Topography: Level
- Residential vegetation: Garden Space
Details
- Parcel number: 320305290020
- Zoning description: Jurisdiction: City
- Special conditions: Standard
Construction
Type & style
- Home type: SingleFamily
- Architectural style: Contemporary,1 Story
- Property subtype: Single Family Residence
Materials
- Cement Planked, Cement Plank
- Foundation: Poured Concrete
- Roof: Composition
Condition
- Very Good
- Year built: 2004
- Major remodel year: 2004
Utilities & green energy
- Electric: Company: PUD #3
- Sewer: Sewer Connected, Company: City of Shelton
- Water: Public, Company: City of Shelton
Community & HOA
Community
- Security: Security System
- Subdivision: Hillcrest
Location
- Region: Shelton
Financial & listing details
- Price per square foot: $359/sqft
- Tax assessed value: $313,105
- Annual tax amount: $2,908
- Date on market: 10/8/2026
- Listing terms: Conventional,FHA,State Bond,USDA Loan,VA Loan
- Inclusions: Dishwasher(s), Refrigerator(s), Stove(s)/Range(s)
Estimated market value
$393,500
$374,000 - $413,000
$2,071/mo
Price history
| Date | Event | Price |
|---|---|---|
| 10/8/2026 | Listed for sale | $394,950+107.9%$359/sqft |
Source:  NWMLS as distributed by MLS GRID #2591805 Report a problem | ||
| 12/14/2018 | Sold | $190,000-4.8%$173/sqft |
Source: NWMLS as distributed by MLS GRID #1380744 Report a problem | ||
| 11/19/2018 | Pending sale | $199,500$181/sqft |
Source: Windermere Real Estate/Himlie #1380744 Report a problem | ||
| 10/29/2018 | Listed for sale | $199,500+61.4%$181/sqft |
Source: Windermere Real Estate/Himlie #1380744 Report a problem | ||
| 4/27/2004 | Sold | $123,600$112/sqft |
Source: NWMLS as distributed by MLS GRID #24015207 Report a problem | ||
Public tax history
| Year | Property taxes | Tax assessment |
|---|---|---|
| 2025 | $2,908 +668.6% | $313,105 +0.4% |
| 2024 | $378 +2.2% | $311,905 +14.4% |
| 2023 | $370 -8.5% | $272,615 +9.9% |
| 2022 | $404 -12.6% | $248,040 +36.8% |
| 2021 | $463 -6.6% | $181,305 +19.1% |
| 2020 | $495 +1.7% | $152,245 +4.9% |
| 2018 | $487 -77.3% | $145,070 |
| 2017 | $2,146 -11.4% | $145,070 +10.5% |
| 2016 | $2,423 +19.5% | $131,325 |
| 2015 | $2,028 +1.7% | $131,325 +2.7% |
| 2014 | $1,994 | $127,915 +10.7% |
| 2013 | $1,994 | $115,590 -11.9% |
| 2012 | -- | $131,145 -21% |
| 2011 | -- | $166,055 |
| 2010 | -- | $166,055 |
Find assessor info on the county website
Monthly payment
Est. payment
Payment breakdown
Explore the cost of this home by adjusting the details. Changes won't be saved.Climate risks
Neighborhood: 98584
Nearby schools
Schools provided by the listing agent
- Elementary: Bordeaux Elem
- Middle: Oakland Bay Jr HS
- High: Shelton High
Source: NWMLS as distributed by MLS GRID. This data may not be complete. We recommend contacting the local school district to confirm school assignments for this home.


Similar homes
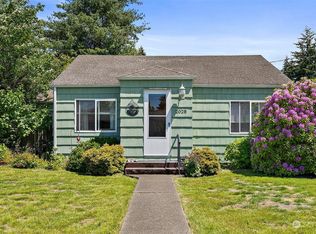
- $399,9503 bd2 ba1.2k sqftCedar Pointe, Shelton, WA 98584Active
 MLS ID #2596879, Kristina Moneypenny. NWMLS as distributed by MLS GRID
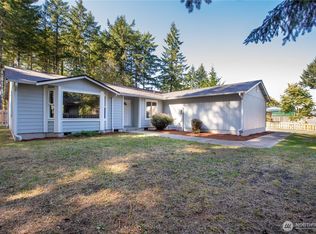
- $414,9503 bd3 ba1.3k sqftCedar Pointe, Shelton, WA 98584Active
 MLS ID #2596882, Kristina Moneypenny. NWMLS as distributed by MLS GRID
- $379,5003 bd3 ba1.3k sqftAngleside, Shelton, WA 98584Active
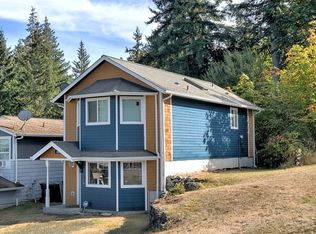 MLS ID #2595243, Jef Conklin. NWMLS as distributed by MLS GRID
- $--3 bd2 ba1.2k sqft1505 Division St, Shelton, WA 98584Auction
 Auction.com 1
