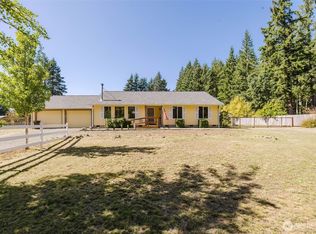
Room to live, work and park your toys on 1.57 fully fenced acres! Just 10 minutes from Shelton, this gated property pairs a 4-bedroom, single-story home with a 720 sq ft shop featuring its own service panel, an attached 2-car garage and two carports—including one extra tall for RV parking. Bring your projects, gardening plans and country-living dreams. Inside, enjoy LVP flooring throughout, a spacious great room and a wood-burning fireplace near the dining room. Four bedrooms offer flexibility for an office or den, while the primary suite features a walk-in closet and private bathroom with walk-in shower. An enclosed deck and covered back deck extend your living space through the seasons. Roof approximately 7 years old. Ask about the available lender credit. A separate, recently inspected 2-bedroom septic system offers potential to explore future ADU use, subject to county approval and buyer verification. NO HOA at this home! Location is ideal for working in Olympia, Shelton, or Bremerton! Easy right off Highway 3
Active
Listed by: eXp Realty • Kristine Anderson • 360-229-6772
Price cut: $15K (11/5)
$525,000
221 E Deer Creek Road, Shelton, WA 98584
4beds
1,920sqft
Single Family Residence
Built in 1998
1.57 Acres Lot
$521,400 Zestimate®
$273/sqft
$-- HOA
What's special
Gated propertyLvp flooring throughoutSpacious great room
- --
- on Zillow
- 929
- views
- 83
- saves
Zillow last checked:
Listing updated:
Listed by:
Kristine Anderson 360-229-6772 kristine.warealtor@gmail.com,
eXp Realty,
Clementine Quarders 888-317-5197,
eXp Realty
Source: NWMLS as distributed by MLS GRID,MLS#: 2594412
Facts & features
Interior
Bedrooms & bathrooms
- Bedrooms: 4
- Bathrooms: 2
- Full bathrooms: 2
- Main level bathrooms: 2
- Main level bedrooms: 3
Bedroom
- Level: Main
Bedroom
- Level: Main
Bedroom
- Level: Main
Bathroom full
- Level: Main
Bathroom full
- Level: Main
Dining room
- Level: Main
Entry hall
- Level: Main
Great room
- Level: Main
Kitchen with eating space
- Level: Main
Utility room
- Level: Main
Heating
- Fireplace, Stove/Free Standing, Wall Furnace, Electric, Wood
Cooling
- None
Appliances
- Included: Dishwasher, Double Oven, Microwave, Refrigerator, Stove(s)/Range(s), Dishwasher(s), Microwave(s), Refrigerator(s), Water Heater: Electric, Water Heater Location: Laundry Room
Features
- Bath Off Primary, Ceiling Fan(s), Dining Room
- Flooring: Vinyl Plank
- Windows: Dbl Pane/Storm Window
- Basement: None
- Number of fireplaces: 1
- Fireplace features: Wood Burning, Main Level: 1, Fireplace
Interior area
- Total structure area: 1,920
- Total interior livable area: 1,920 sqft
Video & virtual tour
Property
Parking
- Total spaces: 13
- Parking features: Detached Carport, Driveway, Attached Garage, RV Parking
- Has attached garage: Yes
- Has carport: Yes
- Covered spaces: 5
- Uncovered spaces: 8
Features
- Levels: One
- Stories: 1
- Entry location: Main
- Patio & porch: Bath Off Primary, Ceiling Fan(s), Dbl Pane/Storm Window, Dining Room, Fireplace, Walk-In Closet(s), Water Heater
- Has view: Yes
- View description: Territorial
Lot
- Size: 1.57 Acres
- Dimensions: 221 x 357 x 122 x 65 x 103 x 284
- Features: Open Lot, Paved, Cable TV, Deck, Fenced-Fully, Outbuildings, Patio, RV Parking, Shop
- Topography: Equestrian,Level
- Residential vegetation: Fruit Trees, Garden Space
Details
- Parcel number: 321362190191
- Zoning: RR5
- Zoning description: Jurisdiction: County
- Special conditions: Standard
Construction
Type & style
- Home type: SingleFamily
- Architectural style: Traditional,1 Story
- Property subtype: Single Family Residence
Materials
- Wood Products
- Foundation: Poured Concrete
- Roof: Composition,Metal
Condition
- Very Good
- Year built: 1998
- Major remodel year: 1998
Utilities & green energy
- Electric: Company: PUD 3
- Sewer: Septic Tank
- Water: Individual Well
- Utilities for property: Starlink
Community & HOA
Community
- Subdivision: Shelton
Location
- Region: Shelton
Financial & listing details
- Price per square foot: $273/sqft
- Tax assessed value: $462,290
- Annual tax amount: $3,946
- Date on market: 10/14/2026
- Listing terms: Conventional,FHA,USDA Loan,VA Loan
- Inclusions: Dishwasher(s), Double Oven, Microwave(s), Refrigerator(s), Stove(s)/Range(s)
Estimated market value
$521,400
$495,000 - $547,000
$2,400/mo
Price history
| Date | Event | Price |
|---|---|---|
| 11/5/2026 | Price change | $525,000-2.8%$273/sqft |
Source:  NWMLS as distributed by MLS GRID #2594412 Report a problem | ||
| 10/15/2026 | Listed for sale | $540,000+7.1%$281/sqft |
Source: NWMLS as distributed by MLS GRID #2594412 Report a problem | ||
| 4/28/2023 | Sold | $504,000+1%$263/sqft |
Source: NWMLS as distributed by MLS GRID #2055977 Report a problem | ||
| 4/18/2023 | Pending sale | $499,000$260/sqft |
Source: NWMLS as distributed by MLS GRID #NWM2055977 Report a problem | ||
| 4/14/2023 | Listed for sale | $499,000+16%$260/sqft |
Source: NWMLS as distributed by MLS GRID #NWM2055977 Report a problem | ||
| 6/30/2021 | Sold | $430,000+88.8%$224/sqft |
Source: NWMLS as distributed by MLS GRID #1765066 Report a problem | ||
| 3/1/2017 | Sold | $227,700-5.1%$119/sqft |
Source: NWMLS as distributed by MLS GRID #1051131 Report a problem | ||
| 12/9/2016 | Pending sale | $239,900$125/sqft |
Source: John L Scott Real Estate #1051131 Report a problem | ||
| 11/10/2016 | Listed for sale | $239,900$125/sqft |
Source: John L Scott Real Estate #1051131 Report a problem | ||
Public tax history
| Year | Property taxes | Tax assessment |
|---|---|---|
| 2025 | $3,946 +5.5% | $462,290 +8.5% |
| 2024 | $3,741 +10.2% | $426,250 -4.9% |
| 2023 | $3,396 -15.6% | $448,145 +12.7% |
| 2022 | $4,025 +2.8% | $397,775 +28.9% |
| 2021 | $3,917 +18.6% | $308,610 +9.5% |
| 2020 | $3,304 +0.1% | $281,785 +24.6% |
| 2018 | $3,300 +23.5% | $226,130 |
| 2017 | $2,673 +0.7% | $226,130 -3.3% |
| 2016 | $2,655 -0.4% | $233,900 |
| 2015 | $2,667 -0.1% | $233,900 +2.9% |
| 2014 | $2,671 | $227,390 +5.5% |
| 2013 | $2,671 | $215,475 -2.8% |
| 2012 | -- | $221,735 -1.6% |
| 2011 | -- | $225,235 |
Find assessor info on the county website
Monthly payment
Est. payment
Payment breakdown
Explore the cost of this home by adjusting the details. Changes won't be saved.Climate risks
Neighborhood: 98584
Nearby schools
Schools provided by the listing agent
- Elementary: Pioneer Primary Sch
- Middle: Pioneer Intermed/Mid
- High: Shelton High
Source: NWMLS as distributed by MLS GRID. This data may not be complete. We recommend contacting the local school district to confirm school assignments for this home.
Similar homes
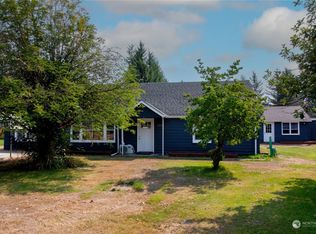
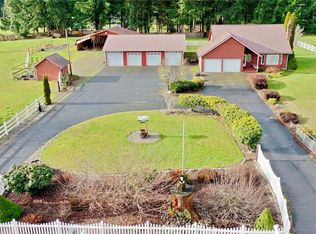
- $--3 bd2 ba1.8k sqft155 E Budd Dr, Shelton, WA 98584AuctionAuction.com 2
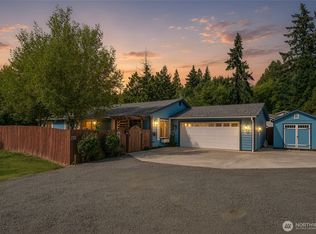
- $524,9503 bd2 ba1.7k sqft150 E Wokojance Lane, Shelton, WA 98584Active
 MLS ID #2584988, Jacob Lawrence. NWMLS as distributed by MLS GRID
- $529,9503 bd2 ba1.7k sqft171 E Fox Lane, Shelton, WA 98584Active
 MLS ID #2599926, Jacob Lawrence. NWMLS as distributed by MLS GRID
- $549,0004 bd4 ba2.3k sqft907 Pioneer Way, Shelton, WA 98584Active
 MLS ID #2601225, Nikki Boad. NWMLS as distributed by MLS GRID
