Charming & Newly Renovated 3-Bed, 2-Bath Home! Step inside to brand-new carpet and fresh updates throughout, including new stainless steel appliances, a brand-new roof, trusses, and gutters (2024). The property features mature fruit trees and a peaceful setting where deer are frequent visitors. Enjoy the comfort of a move-in-ready home with modern touches, all in a serene, nature-filled neighborhood.
Active
Listed by: Timber Real Estate • Jennifer Schuchmann
Price cut: $7.6K (7/28)
$419,900
280 E Clonakilty Drive, Shelton, WA 98584
3beds
1,040sqft
:
Get pre-qualified$2,768/mo
Single Family Residence
Built in 1998
0.49 Acres Lot
$420,700 Zestimate®
$404/sqft
$190/mo HOA
What's special
Mature fruit treesModern touchesNew stainless steel appliancesBrand-new carpet
- 125 days |
- 400 |
- 10 |
Zillow last checked:
Listing updated:
Listed by:
Jennifer Schuchmann,
Timber Real Estate
Source: NWMLS as distributed by MLS GRID,MLS#: 2498120
Facts & features
Interior
Bedrooms & bathrooms
- Bedrooms: 3
- Bathrooms: 2
- Full bathrooms: 1
- 3/4 bathrooms: 1
- Main level bathrooms: 2
- Main level bedrooms: 3
Primary bedroom
- Level: Main
Bedroom
- Level: Main
Bedroom
- Level: Main
Bathroom full
- Level: Main
Bathroom three quarter
- Level: Main
Heating
- Wall Furnace, Electric
Cooling
- None
Appliances
- Included: Dishwasher, Refrigerator, Stove(s)/Range(s), Dishwasher(s), Refrigerator(s)
Features
- Bath Off Primary, Dining Room
- Flooring: Vinyl, Carpet
- Basement: None
- Has fireplace: No
Interior area
- Total structure area: 1,040
- Total interior livable area: 1,040 sqft
Property
Parking
- Parking features: Driveway
Features
- Levels: One
- Stories: 1
- Entry location: Main
- Patio & porch: Bath Off Primary, Dining Room, Security System
Lot
- Size: 0.49 Acres
- Features: Dead End Street, Open Lot, Paved, Secluded, Cable TV, Fenced-Partially, Gated Entry, High Speed Internet, Outbuildings
- Topography: Level
- Residential vegetation: Brush, Fruit Trees, Garden Space, Wooded
Details
- Parcel number: 321275400013
- Special conditions: Standard
Construction
Type & style
- Home type: SingleFamily
- Architectural style: 1 Story
- Property subtype: Single Family Residence
Materials
- Wood Products
- Foundation: Poured Concrete
- Roof: Composition,Metal
Condition
- Year built: 1998
Utilities & green energy
- Electric: Company: Mason PUD
- Sewer: Septic Tank, Company: Septic
- Water: Lake, Company: Lake Limerick Country Club, Company: Inc
Community & HOA
Community
- Features: Boat Launch, CCRs, Clubhouse, Golf
- Security: Security System
- Subdivision: Lake Limerick
HOA
- Services included: Water
- HOA fee: $190 monthly
Location
- Region: Shelton
Financial & listing details
- Price per square foot: $404/sqft
- Tax assessed value: $264,595
- Annual tax amount: $1,709
- Date on market: 3/26/2026
- Cumulative days on market: 127 days
- Listing terms: Conventional,FHA,USDA Loan,VA Loan
- Inclusions: Dishwasher(s), Refrigerator(s), Stove(s)/Range(s)
Estimated market value
$420,700
$400,000 - $442,000
$2,158/mo
Price history
| Date | Event | Price |
|---|---|---|
| 7/28/2026 | Price change | $419,900-1.8%$404/sqft |
Source:  NWMLS as distributed by MLS GRID #2498120 Report a problem NWMLS as distributed by MLS GRID #2498120 Report a problem | ||
| 7/4/2026 | Price change | $427,499-5%$411/sqft |
Source: NWMLS as distributed by MLS GRID #2498120 Report a problem | ||
| 3/27/2026 | Listed for sale | $449,999+417.2%$433/sqft |
Source: NWMLS as distributed by MLS GRID #2498120 Report a problem | ||
| 9/9/2003 | Sold | $87,000$84/sqft |
Source: NWMLS as distributed by MLS GRID #23091873 Report a problem | ||
Public tax history
| Year | Property taxes | Tax assessment |
|---|---|---|
| 2024 | $1,709 -19.3% | $264,595 +3.8% |
| 2023 | $2,119 -8% | $254,925 +25.1% |
| 2022 | $2,302 +13.9% | $203,725 +13.8% |
| 2021 | $2,020 +5% | $179,040 +22% |
| 2020 | $1,924 +11.4% | $146,720 +30.3% |
| 2018 | $1,727 +22.9% | $112,610 |
| 2017 | $1,405 +5.5% | $112,610 +14.9% |
| 2016 | $1,331 +18.1% | $97,970 |
| 2015 | $1,128 -0.1% | $97,970 +4.8% |
| 2014 | $1,129 | $93,440 +11.6% |
| 2013 | $1,129 | $83,735 -12.7% |
| 2012 | -- | $95,865 -10.6% |
| 2011 | -- | $107,265 -10.7% |
| 2010 | -- | $120,175 |
| 2009 | -- | $120,175 |
Find assessor info on the county website
Monthly payment
Est. payment
Payment breakdown
Explore the cost of this home by adjusting the details. Changes won't be saved.Climate risks
Neighborhood: 98584
Nearby schools
GreatSchools rating
- 4/10Pioneer Elementary SchoolGrades: PK-5Distance: 2.5 mi
- 2/10Pioneer Intermediate/Middle SchoolGrades: 6-8Distance: 2.4 mi
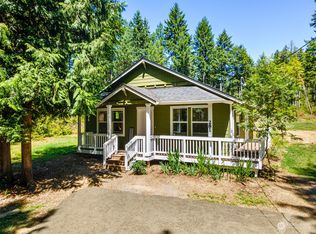
- $310,0001 bd1 ba804 sqft281 E Clonakilty Dr, Shelton, WA 98584Sold
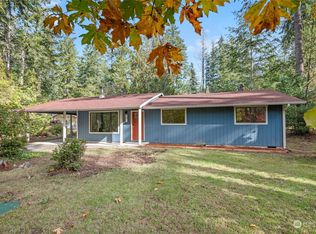
- $335,0003 bd1 ba1.1k sqft191 E Tenby Way, Shelton, WA 98584Sold
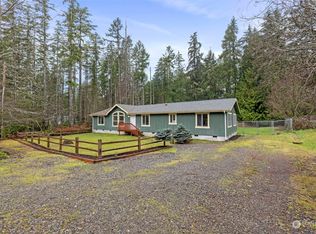
- $378,0003 bd2 ba1.8k sqft231 E Clonakilty Dr, Shelton, WA 98584Sold
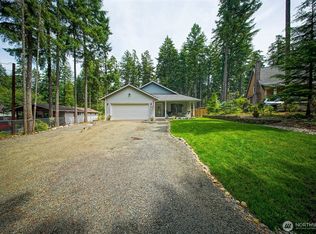
- $499,9003 bd2 ba1.6k sqft161 E Tenby Way, Shelton, WA 98584For Sale
- $451,0003 bd2 ba1.7k sqft150 E Aycliffe Dr, Shelton, WA 98584Sold
- $429,0002 bd2 ba1.3k sqft200 E Aycliffe Dr, Shelton, WA 98584Sold
- $15,0000.29 Acres71 E Sleaford Rd, Shelton, WA 98584Sold
- $469,0002 bd2 ba1.4k sqft240 E Aycliffe Dr, Shelton, WA 98584For Sale
A local agent can set up tours, give advice and negotiate with sellers.
A local lender can help you make sure your offer is ready when you are.
Similar homes
- $405,0003 bd2 ba1.3k sqft40 E Lambeth Way, Shelton, WA 98584Active
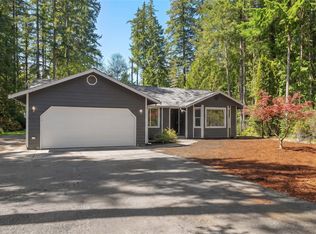 MLS ID #2560292, Gigi Olsen. NWMLS as distributed by MLS GRID
 - $428,0003 bd2 ba1.4k sqftLake Limerick, Shelton, WA 98584Contingent
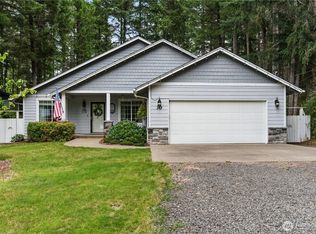 MLS ID #2517749, Marc Kemp. NWMLS as distributed by MLS GRID
 - $415,0003 bd2 ba1.2k sqftDiv 3, Shelton, WA 98584Active
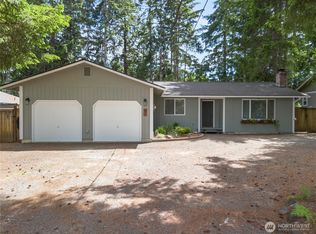 MLS ID #2539745, Kristine Anderson. NWMLS as distributed by MLS GRID
 - $469,0002 bd2 ba1.4k sqft240 E Aycliffe Drive, Shelton, WA 98584Active
 MLS ID #2524669, Jill Petty. NWMLS as distributed by MLS GRID
 - $435,0003 bd2 ba1.3k sqft1720 E Saint Andrews Drive N, Shelton, WA 98584ActiveMLS ID #2523606, Lou Bergman. NWMLS as distributed by MLS GRID
- $425,0003 bd2 ba1.3k sqftOak Park 2, Shelton, WA 98584ActiveMLS ID #2556649, Kristy D. Buck. NWMLS as distributed by MLS GRID
- $470,0003 bd2 ba1.5k sqftDiv 2, Shelton, WA 98584ActiveMLS ID #2550048, Kristine Anderson. NWMLS as distributed by MLS GRID
- $399,0003 bd2 ba1.3k sqft402 E Hiawatha Boulevard, Shelton, WA 98584ActiveMLS ID #2534850, Isaiah Johnston. NWMLS as distributed by MLS GRID
- $469,7503 bd1 ba1.1k sqft110 E Shannon Place, Shelton, WA 98584ActiveMLS ID #2532651, Gigi Olsen. NWMLS as distributed by MLS GRID
- $490,0002 bd2 ba1.1k sqftDiv 2, Shelton, WA 98584ActiveMLS ID #2502816, Kristine Anderson. NWMLS as distributed by MLS GRID
- $398,9993 bd3 ba1.4k sqft2111 E State Route 3, Shelton, WA 98584ActiveMLS ID #2483922, Amber Anderson. NWMLS as distributed by MLS GRID
- $429,0003 bd2 ba1.3k sqft121 E Stavis Road, Shelton, WA 98584ActiveMLS ID #2518048, Garen Martinson. NWMLS as distributed by MLS GRID
- $399,9003 bd3 ba1.3k sqft1426 Wingwood Place, Shelton, WA 98584ActiveMLS ID #2536877, Jamie Mell. NWMLS as distributed by MLS GRID
- $509,9003 bd2 ba1.5k sqft71 E Connemara Way, Shelton, WA 98584ActiveMLS ID #2549754, Jeffrey Hartnett. NWMLS as distributed by MLS GRID
- $435,0003 bd2 ba1.4k sqft521 W B St, Shelton, WA 98584ActiveMLS ID #2547617, Jillian West. NWMLS as distributed by MLS GRID
- $439,0003 bd2 ba1.5k sqft260 E Lansky Dr, Shelton, WA 98584ActiveMLS ID #2495887, Carol Hinman. NWMLS as distributed by MLS GRID
- $450,0002 bd2 ba1.2k sqft40 E Snowcrest Lane, Shelton, WA 98584ActiveMLS ID #2540617, Tracy Travers. NWMLS as distributed by MLS GRID
- $470,0003 bd2 ba1.4k sqftHartstene Pointe, Shelton, WA 98584ActiveMLS ID #2524713, Jennifer Fetterplace. NWMLS as distributed by MLS GRID
- $315,0002 bd2 ba924 sqft261 E Willow Blue Lane, Shelton, WA 98584ActiveMLS ID #2553686, Nykole Larson. NWMLS as distributed by MLS GRID
- $374,9003 bd2 ba1.2k sqft210 E Bridger Lane, Shelton, WA 98584ActiveMLS ID #2559777, Jon Cacabelos. NWMLS as distributed by MLS GRID
