Skip main navigation
Off market
  • Zillow Home logoZestimate®
    $596,400

    540 E Michelle Dr, Union, WA 98592

    3beds
    1,810sqft
    Single Family Residence
    Built in 2026
    0.39 Acres Lot
    $596,400 Zestimate®
    $330/sqft
    $2,995 Estimated rent

    Home value

    $596,400

    $555,000 - $644,000

    $2,995/mo

    Zestimate® history
    Loading
    Loading...

    Owner options

    List your home for rent

    $2,995/mo

    Rent Zestimate®

    Find your next renter with Zillow Rental Manager. Plus, with online applications, you can quickly screen prospective tenants – for free.

    Learn more

    $2,995/mo

    Rent Zestimate®

    Refinance and save

    $3,825/mo

    Est. payment

    Refinancing to a lower rate could help reduce your monthly payments and save thousands over the life of the loan.

    See today's rates

    $3,825/mo

    Est. payment

    Explore your selling options

    Work with a Zillow partner agent

    Leverage their expertise and Zillow's premium Showcase listings to get your home seen by more buyers.

    Get started

    List with your own agent

    Get your home in front of millions of buyers by listing it on Zillow.

    Learn how to do it

    Sell it yourself

    Take full control of how buyers see your home on Zillow by listing For Sale by Owner (FSBO).

    List your home

    What's special


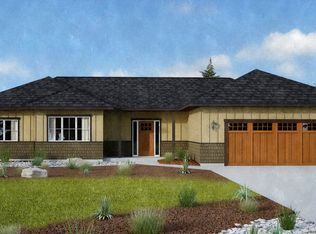
    Nestled in a tranquil setting, this spacious single-level, 3-bedroom, 2-bathroom home, known as the Hadlock, offers comfort and elegance. A portion of the back of the lot borders a lovely grassy area of the community park, providing a serene and natural backdrop. The home sits on a 0.39-acre lot in a new construction area quiet cul-de-sac. The interior lot features a large front and side yard and a smaller, low-maintenance backyard. An estate-style driveway leads up the house, adding to the home's gracious appeal. The Hadlock features an open-concept design where the kitchen, dining, and living areas flow seamlessly, creating a warm and inviting space. The primary suite boasts a walk-in closet and an en suite bathroom with double sinks, a shower, a tub, and a water closet. A dedicated utility room adds to the home's convenience. Enjoy the surrounding natural beauty through a 10-foot double sliding glass door that leads to a covered outdoor living area, perfect for relaxation and entertaining. It's just a short walk to the community park's back entrance (foot traffic only). Standard finishes include granite or quartz countertops, textural tuft-style carpet in the bedrooms, tiled bathroom floors, and an interior fireplace. Purchase before construction begins to explore additional options for customizing and upgrading your new home. Don't miss the opportunity to make the Hadlock your own!

    This property is not currently displayed as for sale or rent on Zillow. This may be different from what's on other websites or public sources.

    Zillow last checked:

    Listing updated:

    Source: Alderbrook PropertiesMLS Logo

    Facts & features

    Interior

    Bedrooms & bathrooms
    • Bedrooms: 3
    • Bathrooms: 2
    • Full bathrooms: 2
    Heating
    • Electric, Other
    Cooling
    • Central Air
    Appliances
    • Included: Dishwasher, Microwave, Range
    Features
    • Walk-In Closet(s)
    • Windows: Skylight(s)
    • Has fireplace: Yes
    Interior area
    • Total interior livable area: 1,810 sqft

    Property

    Parking
    • Total spaces: 2
    • Parking features: Attached
    • Attached garage spaces: 2
    Features
    • Levels: 1.0
    • Stories: 1
    Lot
    • Size: 0.39 Acres
    Details
    • Parcel number: 321045600068

    Construction

    Type & style
    • Home type: SingleFamily
    • Architectural style: Craftsman
    • Property subtype: Single Family Residence
    Materials
    • Other
    • Roof: Composition
    Condition
    • New Construction
    • New construction: Yes
    • Year built: 2026
    Details
    • Builder name: Alderbrook Properties

    Community & HOA

    Community
    • Subdivision: Alderbrook Golf Community
    Location
    • Region: Union

    Financial & listing details

    • Price per square foot: $330/sqft
    • Tax assessed value: $48,000
    • Annual tax amount: $400
    • Date on market: 12/6/2024

    Price history

    DateEventPrice
    9/3/2026Listing removed$815,000$450/sqft
    Source: Alderbrook Properties Report a problem
    5/19/2026Listed for sale$815,000$450/sqft
    Source: Alderbrook Properties Report a problem
    4/24/2026Listing removed$815,000$450/sqft
    Source: Alderbrook Properties Report a problem
    1/26/2026Listed for sale$815,000$450/sqft
    Source: Alderbrook Properties Report a problem
    12/16/2025Listing removed$815,000$450/sqft
    Source: Alderbrook Properties Report a problem
    12/6/2024Listed for sale$815,000$450/sqft
    Source: Alderbrook Properties Report a problem

    Public tax history

    YearProperty taxesTax assessment
    2025$400 +9.4%$48,000 +6.6%
    2024$365 +16.3%$45,025 +45.9%
    2023$314 +25.8%$30,850 +174.2%
    2022$250 +89.8%$11,250 +50%
    2021$131 +38.7%$7,500 -82.8%
    2020$95 -79.7%$43,665
    2018$468 +9%$43,665 +0.2%
    2017$429 -9.8%$43,560 +5.5%
    2016$476 +10.2%$41,270 -5.3%
    2015$432 -2.7%$43,560 -5%
    2014$444 $45,855 +20.7%
    2013$444 $38,000
    Find assessor info on the county website

    Neighborhood: 98592

    Nearby schools

    GreatSchools rating
    Get pre-qualified for a loan
    At Zillow Home Loans, we can pre-qualify you in as little as 5 minutes with no impact to your credit score.

    An equal housing lender. NMLS #10287.