Skip main navigation
Off market
  • $645,000

    531 E Michelle Dr, Union, WA 98592

    3beds
    1,810sqft
    Single Family Residence
    Built in 2025
    0.49 Acres Lot
    $645,000 Zestimate®
    $356/sqft
    $3,128 Estimated rent

    Home value

    $645,000

    $600,000 - $690,000

    $3,128/mo

    Zestimate® history
    Loading
    Loading...

    Owner options

    List your home for rent

    $3,128/mo

    Rent Zestimate®

    Find your next renter with Zillow Rental Manager. Plus, with online applications, you can quickly screen prospective tenants – for free.

    Learn more

    $3,128/mo

    Rent Zestimate®

    Refinance and save

    $3,787/mo

    Est. payment

    Refinancing to a lower rate could help reduce your monthly payments and save thousands over the life of the loan.

    See today's rates

    $3,787/mo

    Est. payment

    Explore your selling options

    Work with a Zillow partner agent

    Leverage their expertise and Zillow's premium Showcase listings to get your home seen by more buyers.

    Get started

    List with your own agent

    Get your home in front of millions of buyers by listing it on Zillow.

    Learn how to do it

    Sell it yourself

    Take full control of how buyers see your home on Zillow by listing For Sale by Owner (FSBO).

    List your home

    What's special

    Interior fireplaceTextural tuft style carpetFully tiled bathroom floorsPrimary suiteWalk-in closetDouble sinksLarge yard

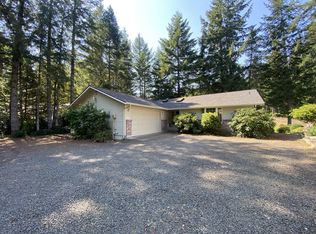
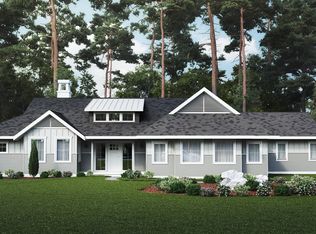
    Located on a .49 acre and tucked into a peaceful cul-de-sac, Lot 130 Hadlock is ideally suited to enjoy a serene outdoor setting. Lot 130 is a deep lot, offering a large yard, with potential space for a future shop or outbuilding! We love the Hadlock because it feels spacious and is bright and airy. It is single-level with three bedrooms and two bathrooms. The floor plan is open, so the kitchen, dining, and living areas flow together. This comfortable and inviting living space also features a 10-foot double sliding glass door leading to a covered outdoor living area so you can enjoy nature all year round! The primary suite includes a walk-in closet, a bath with double sinks, a shower, a tub, and a water closet. A spacious and dedicated utility/laundry room makes it easy to keep organized. The home will have standard finishes, including quartz or granite countertops, textural tuft style carpet in the bedrooms, fully tiled bathroom floors, and an interior fireplace. You will have the option to customize and upgrade selections if you purchase the house before construction starts. Lot 130 Hadlock is a 2-minute walk to the Wickiup, a community gathering spot with an off-leash dog area, bocce ball courts, a picnic shelter, home to the community garden, and more. A slightly longer walk will take you from home to the Clubhouse, which includes a restaurant, golf shop, tee-off area, and more.

    This property is off market, which means it's not currently listed for sale or rent on Zillow. This may be different from what's available on other websites or public sources.
    Zillow last checked:

    Listing updated:

    Source: Alderbrook PropertiesMLS Logo

    Facts & features

    Interior

    Bedrooms & bathrooms
    • Bedrooms: 3
    • Bathrooms: 2
    • Full bathrooms: 2
    Heating
    • Electric, Heat Pump
    Cooling
    • Central Air
    Appliances
    • Included: Dishwasher, Microwave, Range
    Features
    • Walk-In Closet(s)
    • Windows: Skylight(s)
    • Has fireplace: Yes
    Interior area
    • Total interior livable area: 1,810 sqft

    Property

    Parking
    • Total spaces: 2
    • Parking features: Attached
    • Attached garage spaces: 2
    Features
    • Levels: 1.0
    • Stories: 1
    • Has view: Yes
    • View description: Territorial
    Lot
    • Size: 0.49 Acres
    Details
    • Parcel number: 321045600040

    Construction

    Type & style
    • Home type: SingleFamily
    • Architectural style: Craftsman
    • Property subtype: Single Family Residence
    Materials
    • Other, Shingle Siding
    • Roof: Composition
    Condition
    • New Construction
    • New construction: Yes
    • Year built: 2025
    Details
    • Builder name: Alderbrook Properties

    Community & neighborhood

    Location
    • Region: Union
    • Subdivision: Alderbrook Golf Community

    Price history

    DateEventPrice
    7/10/2025Listing removed$764,000$422/sqft
    Source: Alderbrook Properties Report a problem
    9/20/2024Pending sale$764,000$422/sqft
    Source: Alderbrook Properties Report a problem
    9/5/2024Listed for sale$764,000$422/sqft
    Source: Alderbrook Properties Report a problem

    Public tax history

    YearProperty taxesTax assessment
    2024$381 +16.4%$47,170 +46.1%
    2023$328 +26.1%$32,280 +176.1%
    2022$260 +91.7%$11,690 +50.8%
    2021$136 +39.2%$7,750 -83.1%
    2020$97 -80.1%$45,790
    2018$489 +9%$45,790 +0.2%
    2017$449 -9.9%$45,685 +5.5%
    2016$498 +10.2%$43,285 -5.3%
    2015$452 -2.7%$45,685 -5%
    2014$465 $48,090 -30.9%
    2013$465 $69,550

    Find assessor info on the county website

    Neighborhood: 98592

    Nearby schools

    GreatSchools rating
    Get a cash offer in 3 minutes
    Find out how much your home could sell for in as little as 3 minutes with a no-obligation cash offer.
    Estimated market value
    $645,000
    Get a cash offer in 3 minutes
    Find out how much your home could sell for in as little as 3 minutes with a no-obligation cash offer.
    Estimated market value
    $645,000