Live, Work & Play Year-Round in the Beautiful Alderbrook Golf Community. Welcome to your brand-new dream home in the highly sought-after Alderbrook Golf Community, where resort-style living meets the beauty of the Pacific Northwest.This stunning new construction home features 3 bedrooms, 1.5 bathrooms, and a fully finished daylight basement, offering plenty of space for comfortable living, working from home, and entertaining guests.The open-concept kitchen is designed to impress with granite countertops, a matching backsplash, and under-cabinet lighting that adds both elegance and functionality. Step outside onto the beautiful deck and enjoy peaceful views of a seasonal creek and surrounding trees—your own private retreat.Golf enthusiasts will love that year-round golf for two is included in the HOA dues, making this a true golfer’s dream. The Alderbrook community also offers a clubhouse, restaurant, tennis courts, and pickleball courts, providing endless recreation and social opportunities right outside your door.Surrounded by majestic mountains and just minutes from the scenic Hood Canal, you'll enjoy easy access to hiking trails, outdoor adventures, waterfront activities, dining, and more.Whether you're looking for a full-time residence, a work-from-home haven, or a getaway destination, this exceptional home offers the perfect balance of comfort, recreation, and natural beauty. Come experience the Alderbrook lifestyle—where every day feels like a vacation.
Active
Listed by: Windermere PeninsulaProperties • Krystyna Ochnik
Price cut: $10K (7/21)
$585,000
21 E Country Club Drive N, Union, WA 98592
3beds
2,250sqft
:
Get pre-qualified$3,893/mo
Single Family Residence
Built in 2026
10,018 Square Feet Lot
$584,200 Zestimate®
$260/sqft
$340/mo HOA
What's special
Open-concept kitchenFully finished daylight basementPrivate retreatMatching backsplashUnder-cabinet lightingGranite countertopsBeautiful deck
- 38 days |
- 631 |
- 29 |
Zillow last checked:
Listing updated:
Listed by:
Krystyna Ochnik,
Windermere PeninsulaProperties
Source: NWMLS as distributed by MLS GRID,MLS#: 2543063
Facts & features
Interior
Bedrooms & bathrooms
- Bedrooms: 3
- Bathrooms: 2
- Full bathrooms: 1
- 1/2 bathrooms: 1
- Main level bathrooms: 1
Bedroom
- Level: Third
Bedroom
- Level: Third
Bedroom
- Level: Third
Bathroom full
- Level: Third
Other
- Level: Main
Dining room
- Level: Main
Entry hall
- Level: Main
Family room
- Level: Second
Kitchen with eating space
- Level: Main
Living room
- Level: Main
Rec room
- Level: Garage
Utility room
- Level: Second
Heating
- Ductless, Heat Pump, Electric
Cooling
- Ductless
Appliances
- Included: Dishwasher, Microwave, Refrigerator, Stove(s)/Range(s), Dishwasher(s), Microwave(s), Refrigerator(s)
Features
- Dining Room
- Flooring: Laminate
- Windows: Dbl Pane/Storm Window
- Basement: Daylight,Finished
- Has fireplace: No
Interior area
- Total structure area: 2,250
- Total interior livable area: 2,250 sqft
Video & virtual tour
Property
Parking
- Total spaces: 4
- Parking features: Driveway, Attached Garage
- Has attached garage: Yes
- Covered spaces: 1
- Uncovered spaces: 3
Features
- Levels: Three Or More
- Entry location: Main
- Patio & porch: Dbl Pane/Storm Window, Dining Room
- Has view: Yes
- View description: Territorial
- Waterfront features: Creek
Lot
- Size: 10,018 Square Feet
- Features: Corner Lot, Paved, Deck, Patio
- Topography: Level,Partial Slope
Details
- Parcel number: 321045400120
- Zoning description: Jurisdiction: County
- Special conditions: Standard
Construction
Type & style
- Home type: SingleFamily
- Architectural style: Modern,Tri-Level
- Property subtype: Single Family Residence
Materials
- Cement Planked, Wood Siding, Cement Plank
- Foundation: Poured Concrete
- Roof: Composition
Condition
- Very Good
- New construction: Yes
- Year built: 2026
Details
- Builder name: Olive Construction Inc
Utilities & green energy
- Electric: Company: PUD1
- Sewer: Septic Tank
- Water: Public, Company: PUD1
- Utilities for property: Hood Canal Comunications, Hood Canal Comunications
Community & HOA
Community
- Features: Boat Launch, CCRs, Clubhouse, Golf, Park, Playground, Trail(s)
- Subdivision: Alderbrook
HOA
- Services included: Common Area Maintenance, Road Maintenance, Snow Removal
- HOA fee: $340 monthly
- HOA phone: 360-898-2560
Location
- Region: Union
Financial & listing details
- Price per square foot: $260/sqft
- Annual tax amount: $471
- Date on market: 6/18/2026
- Cumulative days on market: 40 days
- Listing terms: Conventional,FHA,VA Loan
- Inclusions: Dishwasher(s), Microwave(s), Refrigerator(s), Stove(s)/Range(s)
Estimated market value
$584,200
$555,000 - $613,000
$3,456/mo
Price history
| Date | Event | Price |
|---|---|---|
| 7/21/2026 | Price change | $585,000-1.7%$260/sqft |
Source:  NWMLS as distributed by MLS GRID #2543063 Report a problem NWMLS as distributed by MLS GRID #2543063 Report a problem | ||
| 6/19/2026 | Listed for sale | $595,000$264/sqft |
Source: NWMLS as distributed by MLS GRID #2543063 Report a problem | ||
Public tax history
Tax history is unavailable.
Monthly payment
Est. payment
Payment breakdown
Explore the cost of this home by adjusting the details. Changes won't be saved.Climate risks
Neighborhood: 98592
Nearby schools
GreatSchools rating
- 5/10Hood Canal Elementary & Junior High SchoolGrades: PK-8Distance: 3.8 mi
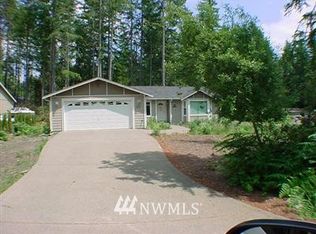
- $450,5003 bd2 ba1.7k sqft80 Country Club Dr N, Union, WA 98592Off Market
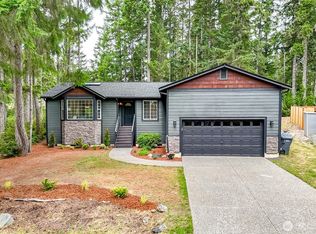
- $489,9503 bd2 ba1.7k sqft30 E Paint Brush Ln, Union, WA 98592For Sale
- $39,0000.27 Acres40 E Paint Brush Ln, Union, WA 98592Lot/Land
- $752,1003 bd2 ba1.8k sqft361 E Jack Pine Ln, Union, WA 98592Off Market

- $425,0002 bd2 ba1.7k sqft71 E Madrona Ln, Union, WA 98592Pending
- $494,0003 bd2 ba1.7k sqft51 E Fir Tree Ln, Union, WA 98592Sold
- $370,0003 bd3 ba1.6k sqft91 E Paint Brush Ln, Union, WA 98592Sold
- $485,0003 bd3 ba1.7k sqft331 E Jack Pine Ln, Union, WA 98592Sold
A local agent can set up tours, give advice and negotiate with sellers.
Similar homes
- $489,9503 bd2 ba1.7k sqft30 E Paint Brush Lane, Union, WA 98592ActiveMLS ID #2551102, Beverly M. Fincham. NWMLS as distributed by MLS GRID
- $519,9003 bd3 ba1.9k sqftAlderbrook G&Y #9, Union, WA 98592Active
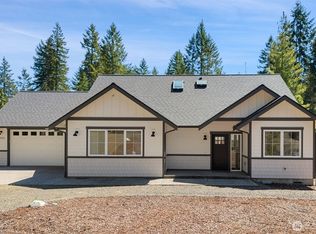 MLS ID #2515929, Keith Fuller. NWMLS as distributed by MLS GRID
 - $709,9993 bd2 ba1.6k sqft850 E Vine Maple Lane, Union, WA 98592Active
 MLS ID #2556558, Aleksandr Frankov. NWMLS as distributed by MLS GRID
 - $459,0003 bd2 ba2.4k sqft191 E Vine Maple Lane, Union, WA 98592Active
 MLS ID #2551042, Shayne Turgeon. NWMLS as distributed by MLS GRID
 - $535,0003 bd3 ba1.7k sqftWebb Hill, Union, WA 98592ActiveMLS ID #2523734, Amanda Murillo. NWMLS as distributed by MLS GRID
- $699,0003 bd2 ba1.7k sqft31 E Westwood Lane E, Union, WA 98592ActiveMLS ID #2477985, Alexander Munoz. NWMLS as distributed by MLS GRID
- $499,5003 bd2 ba1.8k sqft50 E Blackberry Lane, Union, WA 98592ActiveMLS ID #2484387, Mary Shumaker. NWMLS as distributed by MLS GRID
- $699,9992 bd3 ba2.1k sqft31 E Rhododendron Court, Union, WA 98592ActiveMLS ID #2530663, Aleksandr Frankov. NWMLS as distributed by MLS GRID
- $595,0004 bd4 ba2.1k sqft8331 E State Route 106, Union, WA 98592ActiveMLS ID #2514925, Keith Fuller. NWMLS as distributed by MLS GRID
- $489,0002 bd3 ba2.1k sqftDiv. 9, Union, WA 98592ActiveMLS ID #2457730, Kristine Anderson. NWMLS as distributed by MLS GRID
- $644,9503 bd2 ba1.6k sqft151 NE Myrlis Joy Drive, Tahuya, WA 98588ActiveMLS ID #2545169, April Saein Jeong-Callies. NWMLS as distributed by MLS GRID
- $659,9003 bd2 ba1.5k sqft911 W California Road, Shelton, WA 98584ActiveMLS ID #2549427, Renee Kapa. NWMLS as distributed by MLS GRID
- $509,9003 bd2 ba1.5k sqft71 E Connemara Way, Shelton, WA 98584ActiveMLS ID #2549754, Jeffrey Hartnett. NWMLS as distributed by MLS GRID
- $599,0003 bd3 ba2.1k sqft381 E Sherwood Creek Road, Allyn, WA 98524ActiveMLS ID #2553240, Lisa Phipps. NWMLS as distributed by MLS GRID
- $574,9003 bd3 ba2k sqftDivision 4, Allyn, WA 98524ActiveMLS ID #2546576, Lori Anderson. NWMLS as distributed by MLS GRID
- $515,0003 bd2 ba2.1k sqftShorebrook, Tahuya, WA 98588ActiveMLS ID #2453541, Rachel Lynn Dean. NWMLS as distributed by MLS GRID
- $439,0003 bd3 ba1.8k sqft30 E Stirling Court, Shelton, WA 98584ActiveMLS ID #2531019, Daylene Wilkie. NWMLS as distributed by MLS GRID
- $599,0003 bd3 ba1.8k sqft321 E Fairway Dr, Allyn, WA 98524ActiveMLS ID #2534444, Teri Camus. NWMLS as distributed by MLS GRID
- $699,0003 bd2 ba1.7k sqft361 NE Southridge Drive, Belfair, WA 98528ActiveMLS ID #2543466, Jessica L. Spaulding. NWMLS as distributed by MLS GRID
- $599,0003 bd3 ba2.2k sqftNorth Bay Village, Allyn, WA 98524ActiveMLS ID #2552719, Michelle Charlton. NWMLS as distributed by MLS GRID
