Custom built in 2023, this modern one-story home showcases exceptional craftsmanship with no detail overlooked. Ideally located near Hood Canal and just minutes from the charming town of Union. Inside, enjoy a gourmet kitchen featuring stainless steel appliances, stylish backsplash, and hard-surface countertops, opening to a spacious great room with vaulted ceilings—perfect for entertaining. A large sliding door leads to a covered back patio overlooking the golf course, creating seamless indoor-outdoor living. Two golf memberships are included in the HOA dues. High ceilings throughout enhance the open feel, while the luxurious primary suite offers a spa-like bath with a floating soaking tub and dual sinks. Bedrooms are generously sized, and the home is equipped with high-tech cabling and a security system for modern convenience. A rare blend of comfort, design, and location. Ask your agent for a copy of the floor plan or link to 3D virtual tour.
Pending inspection
Listed by: Windermere Prof Partners • Alexander Munoz
Price cut: $26K (7/3)
$699,000
31 E Westwood Lane E, Union, WA 98592
3beds
1,774sqft
Single Family Residence
Built in 2023
0.33 Acres Lot
$688,700 Zestimate®
$394/sqft
$340/mo HOA
What's special
Gourmet kitchenHigh ceilings throughoutHigh-tech cablingLuxurious primary suiteSecurity systemLarge sliding doorStainless steel appliances
- 182 days |
- 260 |
- 17 |
Zillow last checked:
Listing updated:
Listed by:
Alexander Munoz,
Windermere Prof Partners
Source: NWMLS as distributed by MLS GRID,MLS#: 2477985
Facts & features
Interior
Bedrooms & bathrooms
- Bedrooms: 3
- Bathrooms: 2
- Full bathrooms: 2
- Main level bathrooms: 2
- Main level bedrooms: 3
Primary bedroom
- Level: Main
Bedroom
- Level: Main
Bedroom
- Level: Main
Bathroom full
- Level: Main
Bathroom full
- Level: Main
Dining room
- Level: Main
Entry hall
- Level: Main
Great room
- Level: Main
Kitchen with eating space
- Level: Main
Utility room
- Level: Main
Heating
- 90%+ High Efficiency, Heat Pump, Electric
Cooling
- Heat Pump
Appliances
- Included: Dishwasher, Microwave, Refrigerator, Stove(s)/Range(s), Dishwasher(s), Microwave(s), Refrigerator(s)
Features
- Bath Off Primary, Dining Room, High Tech Cabling
- Flooring: Ceramic Tile, Engineered Hardwood, Carpet
- Windows: Dbl Pane/Storm Window
- Basement: None
- Has fireplace: No
Interior area
- Total structure area: 1,774
- Total interior livable area: 1,774 sqft
Property
Parking
- Total spaces: 2
- Parking features: Attached Garage
- Has attached garage: Yes
- Covered spaces: 2
Features
- Levels: One
- Stories: 1
- Entry location: Main
- Patio & porch: Bath Off Primary, Dbl Pane/Storm Window, Dining Room, High Tech Cabling, Security System, SMART Wired, Vaulted Ceiling(s), Walk-In Closet(s)
- Has view: Yes
- View description: Golf Course
Lot
- Size: 0.33 Acres
- Features: Dead End Street, Paved, Cable TV, High Speed Internet, Irrigation, Patio, Propane
- Topography: Level
- Residential vegetation: Garden Space
Details
- Parcel number: 321046000096
- Special conditions: Standard
Construction
Type & style
- Home type: SingleFamily
- Architectural style: 1 Story
- Property subtype: Single Family Residence
Materials
- Cement Planked, Cement Plank
- Foundation: Poured Concrete
- Roof: Composition,Metal
Condition
- Year built: 2023
- Major remodel year: 2023
Utilities & green energy
- Sewer: Septic Tank
- Water: Community
Community & HOA
Community
- Features: Athletic Court, CCRs, Clubhouse, Golf, Playground, Trail(s)
- Security: Security System
- Subdivision: Alderbrook
HOA
- Services included: Common Area Maintenance, Road Maintenance, Snow Removal
- HOA fee: $340 monthly
Location
- Region: Union
Financial & listing details
- Price per square foot: $394/sqft
- Tax assessed value: $717,895
- Annual tax amount: $5,063
- Date on market: 2/18/2026
- Cumulative days on market: 184 days
- Listing terms: Conventional,FHA,VA Loan
- Inclusions: Dishwasher(s), Microwave(s), Refrigerator(s), Stove(s)/Range(s)
Estimated market value
$688,700
$654,000 - $723,000
$2,896/mo
Price history
| Date | Event | Price |
|---|---|---|
| 8/20/2026 | Pending sale | $699,000$394/sqft |
Source:  NWMLS as distributed by MLS GRID #2477985 Report a problem NWMLS as distributed by MLS GRID #2477985 Report a problem | ||
| 7/3/2026 | Price change | $699,000-3.6%$394/sqft |
Source: NWMLS as distributed by MLS GRID #2477985 Report a problem | ||
| 5/5/2026 | Price change | $725,000-6.5%$409/sqft |
Source: NWMLS as distributed by MLS GRID #2477985 Report a problem | ||
| 2/19/2026 | Listed for sale | $775,000+1309.1%$437/sqft |
Source: NWMLS as distributed by MLS GRID #2477985 Report a problem | ||
| 8/25/2020 | Sold | $55,000$31/sqft |
Source: Public Record Report a problem | ||
Public tax history
| Year | Property taxes | Tax assessment |
|---|---|---|
| 2025 | $6,328 +25% | $717,895 +0.8% |
| 2024 | $5,063 +122.8% | $712,370 +1285.4% |
| 2023 | $2,273 +472.6% | $51,420 +39.2% |
| 2022 | $397 +8.3% | $36,950 +9.3% |
| 2021 | $367 +0.5% | $33,820 -31.8% |
| 2020 | $365 -31% | $49,615 |
| 2018 | $529 +9% | $49,615 +0.5% |
| 2017 | $485 -9.7% | $49,375 +5.6% |
| 2016 | $537 +10.3% | $46,775 -5.3% |
| 2015 | $487 -2.7% | $49,375 -5% |
| 2014 | $501 | $51,975 -35% |
| 2013 | $501 | $80,000 |
Find assessor info on the county website
Monthly payment
Est. payment
Payment breakdown
Explore the cost of this home by adjusting the details. Changes won't be saved.Climate risks
Neighborhood: 98592
Nearby schools
GreatSchools rating
- 5/10Hood Canal Elementary & Junior High SchoolGrades: PK-8Distance: 4.5 mi
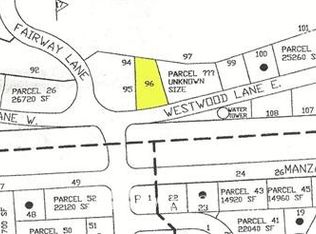
- $--0.33 acres31 Westwood Ln E, Union, WA 98592Off Market
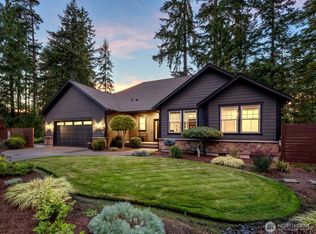
- $735,0002 bd2 ba2k sqft91 E Westwood Ln E, Union, WA 98592Sold
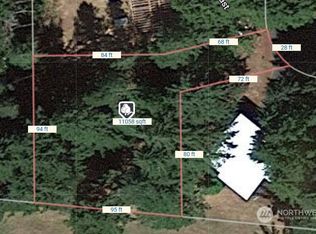
- $56,0000.25 acres20 E Virginia Ct, Union, WA 98592Sold
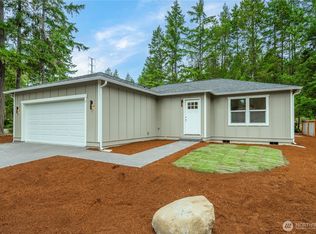
- $349,9002 bd2 ba1.3k sqft11 E Flaggwood Ln, Union, WA 98592Sold
- $--1.49 acres0 E Sunset Ridge Rd, Union, WA 98592Off Market
- $529,0003 bd2 ba1.8k sqft590 E Country Club Dr E, Union, WA 98592Sold
- $412,0002 bd2 ba1.2k sqft10 E Virginia Ct, Union, WA 98592Sold
- $485,0003 bd3 ba1.6k sqft550 E Country Club Dr E, Union, WA 98592For Sale
A local agent can set up tours, give advice and negotiate with sellers.
Similar homes
- $709,9993 bd2 ba1.6k sqft850 E Vine Maple Lane, Union, WA 98592Active
 MLS ID #2556558, Aleksandr Frankov. NWMLS as distributed by MLS GRID
 - $499,5003 bd2 ba1.8k sqft50 E Blackberry Lane, Union, WA 98592Active
 MLS ID #2569561, Mary Shumaker. NWMLS as distributed by MLS GRID
 - $630,0003 bd3 ba2.5k sqft341 E Olympic Vista Drive, Union, WA 98592Active
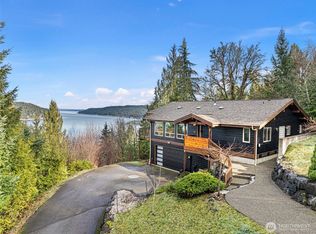 MLS ID #2478350, Erica Tudela. NWMLS as distributed by MLS GRID
 - $699,9992 bd3 ba2.1k sqft31 E Rhododendron Court, Union, WA 98592Active
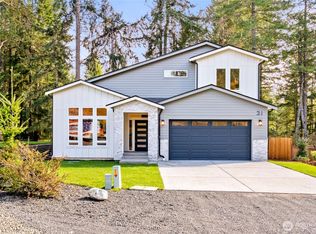 MLS ID #2530663, Aleksandr Frankov. NWMLS as distributed by MLS GRID
 - $399,0003 bd2 ba2.4k sqft191 E Vine Maple Lane, Union, WA 98592ActiveMLS ID #2551042, Shayne Turgeon. NWMLS as distributed by MLS GRID
- $850,0003 bd2 ba1.5k sqftHyland Park, Union, WA 98592ActiveMLS ID #2557857, Krisy Henry. NWMLS as distributed by MLS GRID
- $580,0003 bd2 ba2.2k sqft21 E Country Club Drive N, Union, WA 98592ActiveMLS ID #2543063, Krystyna Ochnik. NWMLS as distributed by MLS GRID
- $474,9503 bd2 ba1.7k sqft30 E Paint Brush Lane, Union, WA 98592ActiveMLS ID #2551102, Beverly M. Fincham. NWMLS as distributed by MLS GRID
- $489,0002 bd3 ba2.1k sqftDiv. 9, Union, WA 98592ActiveMLS ID #2457730, Kristine Anderson. NWMLS as distributed by MLS GRID
- $530,0003 bd3 ba1.7k sqftWebb Hill, Union, WA 98592ActiveMLS ID #2523734, Amanda Murillo. NWMLS as distributed by MLS GRID
- $864,9503 bd3 ba1.9k sqft1471 E Webb Hill Road, Union, WA 98592ActiveMLS ID #2546380, Christina Bristow. NWMLS as distributed by MLS GRID
- $644,9503 bd2 ba1.6k sqft151 NE Myrlis Joy Drive, Tahuya, WA 98588ActiveMLS ID #2545169, April Saein Jeong-Callies. NWMLS as distributed by MLS GRID
- $699,9993 bd2 ba2.1k sqft114 Madrona Drive NW, Gig Harbor, WA 98335ContingentMLS ID #2569784, Kelsey Weiland. NWMLS as distributed by MLS GRID
- $689,0003 bd2 ba1.7k sqft361 NE Southridge Drive, Belfair, WA 98528ActiveMLS ID #2543466, Jessica L. Spaulding. NWMLS as distributed by MLS GRID
- $798,0003 bd3 ba2.3k sqft730 SE Nelson Road, Shelton, WA 98584ActiveMLS ID #2571727, Jesse Misener. NWMLS as distributed by MLS GRID
- $749,9983 bd2 ba1.7k sqft161 N Harvey Terrace Drive, Shelton, WA 98584ActiveMLS ID #2456527, Wahid Noori. NWMLS as distributed by MLS GRID
- $665,0003 bd2 ba1.9k sqft2617 E Harstine Island Road N, Shelton, WA 98584ActiveMLS ID #2564874, Laura Mershon. NWMLS as distributed by MLS GRID
- $648,0003 bd2 ba1.7k sqft61 E Orchard Beach Drive, Grapeview, WA 98546ActiveMLS ID #2562036, Laura Lynn. NWMLS as distributed by MLS GRID
- $750,0002 bd1 ba1k sqftLake Limerick, Shelton, WA 98584ActiveMLS ID #2568557, Julie Hall. NWMLS as distributed by MLS GRID
- $726,0003 bd2 ba2.2k sqft1327 196th Avenue NW, Lakebay, WA 98349ActiveMLS ID #2566099, Heather Field. NWMLS as distributed by MLS GRID
