Experience refined single-level living in this brand-new construction home in the highly sought-after Alderbrook Golf & Yacht Club community. This thoughtfully designed 3-bedroom, 2-bath residence offers modern elegance and functionality on a flat lot with RV parking, a 2-car garage, and ample additional parking. HOA includes unlimited golf for two residents.A covered front porch with stone accents welcomes you into a functional entry with custom bench seating and built-in storage. Inside, vaulted ceilings and an open-concept layout highlight a stunning chef’s kitchen featuring sleek cabinetry, stainless steel appliances, a custom island with hidden microwave, and under-cabinet lighting. The space flows seamlessly into the dining and living areas, anchored by a striking Roman clay electric fireplace. The spacious primary suite features a custom walk-in closet and a spa-inspired ensuite with heated floors, walk-in shower, freestanding tub, floating vanity with vessel sinks, and designer tilework. Secondary bedrooms include custom closets, while the guest bath offers heated flooring and upscale finishes. Additional highlights include an epoxy-coated garage, generous laundry room, and covered back deck—perfect for year-round enjoyment. A must-see opportunity in a premier golf community. Won't last long.
Active
Listed by: eXp Realty • Aleksandr Frankov • 253-350-8682
Price cut: $10K (10/8)
$689,999
850 E Vine Maple Lane, Union, WA 98592
3beds
1,677sqft
Single Family Residence
Built in 2026
0.27 Acres Lot
$700,600 Zestimate®
$411/sqft
$340/mo HOA
What's special
- --
- on Zillow
- 207
- views
- 10
- saves
Zillow last checked:
Listing updated:
Listed by:
Aleksandr Frankov 253-350-8682 frankovspecial@gmail.com,
eXp Realty
Source: NWMLS as distributed by MLS GRID,MLS#: 2556558
Facts & features
Interior
Bedrooms & bathrooms
- Bedrooms: 3
- Bathrooms: 2
- Full bathrooms: 2
- Main level bathrooms: 2
- Main level bedrooms: 3
Primary bedroom
- Level: Main
Bedroom
- Level: Main
Bedroom
- Level: Main
Bathroom full
- Level: Main
Bathroom full
- Level: Main
Dining room
- Level: Main
Entry hall
- Level: Main
Kitchen with eating space
- Level: Main
Living room
- Level: Main
Utility room
- Level: Main
Heating
- Fireplace, Forced Air, Electric
Cooling
- Heat Pump
Appliances
- Included: Dishwasher, Microwave, Refrigerator, Stove(s)/Range(s), Dishwasher(s), Microwave(s), Refrigerator(s)
Features
- Bath Off Primary, Dining Room
- Flooring: Vinyl Plank
- Windows: Dbl Pane/Storm Window
- Basement: None
- Number of fireplaces: 1
- Fireplace features: Electric, Main Level: 1, Fireplace
Interior area
- Total structure area: 1,677
- Total interior livable area: 1,677 sqft
Property
Parking
- Total spaces: 2
- Parking features: Driveway, RV Parking
- Covered spaces: 2
Features
- Levels: One
- Stories: 1
- Entry location: Main
- Patio & porch: Bath Off Primary, Dbl Pane/Storm Window, Dining Room, Fireplace, Vaulted Ceiling(s), Walk-In Closet(s)
- Has view: Yes
- View description: Territorial
Lot
- Size: 0.27 Acres
- Features: Paved, Cable TV, Deck, High Speed Internet, RV Parking
- Topography: Level
Details
- Parcel number: 321095000065
- Zoning description: Jurisdiction: City
- Special conditions: Standard
Construction
Type & style
- Home type: SingleFamily
- Architectural style: 1 Story
- Property subtype: Single Family Residence
Materials
- Cement/Concrete, Stone
- Foundation: Poured Concrete
- Roof: Composition
Condition
- Very Good
- New construction: Yes
- Year built: 2026
- Major remodel year: 2026
Utilities & green energy
- Sewer: Septic Tank
- Water: Public
Community & HOA
Community
- Features: Athletic Court, Boat Launch, CCRs, Clubhouse, Golf, Park, Trail(s)
- Subdivision: Alderbrook
HOA
- Services included: Common Area Maintenance, Road Maintenance, Snow Removal
- HOA fee: $340 monthly
Location
- Region: Union
Financial & listing details
- Price per square foot: $411/sqft
- Tax assessed value: $58,025
- Annual tax amount: $3,285
- Date on market: 7/17/2026
- Listing terms: Conventional,FHA,VA Loan
- Inclusions: Dishwasher(s), Microwave(s), Refrigerator(s), Stove(s)/Range(s)
Estimated market value
$700,600
$666,000 - $736,000
$2,769/mo
Price history
| Date | Event | Price |
|---|---|---|
| 10/8/2026 | Price change | $689,999-1.4%$411/sqft |
Source:  NWMLS as distributed by MLS GRID #2556558 Report a problem NWMLS as distributed by MLS GRID #2556558 Report a problem | ||
| 9/14/2026 | Price change | $699,999-1.4%$417/sqft |
Source: NWMLS as distributed by MLS GRID #2556558 Report a problem | ||
| 7/17/2026 | Listed for sale | $709,999$423/sqft |
Source: NWMLS as distributed by MLS GRID #2556558 Report a problem | ||
| 7/17/2026 | Listing removed | $709,999$423/sqft |
Source: eXp Realty #2508854 Report a problem | ||
| 7/10/2026 | Price change | $709,999-2.7%$423/sqft |
Source: eXp Realty #2508854 Report a problem | ||
| 4/16/2026 | Listed for sale | $729,999+1116.7%$435/sqft |
Source: eXp Realty #2508854 Report a problem | ||
| 4/20/2022 | Sold | $60,000$36/sqft |
Source: NWMLS as distributed by MLS GRID #1899721 Report a problem | ||
| 3/11/2022 | Pending sale | $60,000$36/sqft |
Source: NWMLS as distributed by MLS GRID #1899721 Report a problem | ||
| 3/10/2022 | Listed for sale | $60,000+1036.4%$36/sqft |
Source: NWMLS as distributed by MLS GRID #1899721 Report a problem | ||
| 7/13/2017 | Sold | $5,280$3/sqft |
Source: Public Record Report a problem | ||
Public tax history
| Year | Property taxes | Tax assessment |
|---|---|---|
| 2025 | $3,286 +635% | $58,025 +38.9% |
| 2024 | $447 +48.2% | $41,775 +45.6% |
| 2023 | $302 +25.6% | $28,685 +171.1% |
| 2022 | $240 +87.7% | $10,580 +48.6% |
| 2021 | $128 +37.8% | $7,120 -6.7% |
| 2020 | $93 -6% | $7,630 |
| 2018 | $99 +7.2% | $7,630 |
| 2017 | $92 -8.4% | $7,630 -5% |
| 2016 | $101 -0.6% | $8,030 -80.1% |
| 2015 | $101 -76.3% | $40,375 -5% |
| 2014 | $427 | $42,500 -20.6% |
| 2013 | $427 | $53,500 |
Find assessor info on the county website
Monthly payment
Est. payment
Payment breakdown
Explore the cost of this home by adjusting the details. Changes won't be saved.Climate risks
Neighborhood: 98592
Similar homes
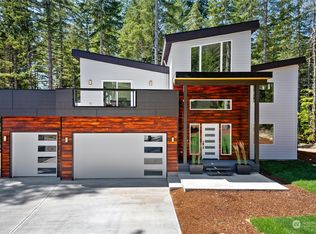
- $685,0003 bd2 ba1.7k sqft31 E Westwood Lane E, Union, WA 98592Active
 MLS ID #2477985, Alexander Munoz. NWMLS as distributed by MLS GRID
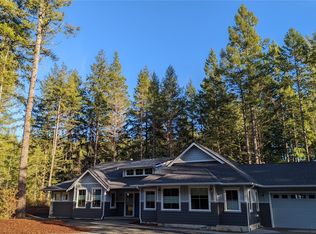
 - $455,0003 bd2 ba1.7k sqft30 E Paint Brush Lane, Union, WA 98592Active
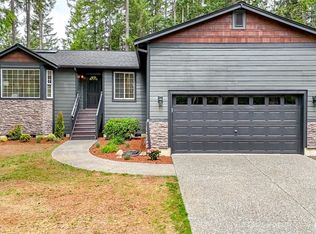 MLS ID #2551102, Beverly M. Fincham. NWMLS as distributed by MLS GRID
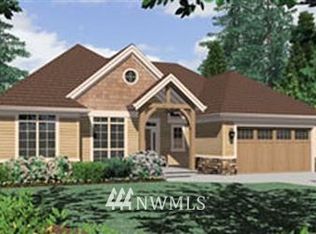
 - $459,0003 bd2 ba1.8k sqft50 E Blackberry Lane, Union, WA 98592Active
 MLS ID #2587625, Mary Shumaker. NWMLS as distributed by MLS GRID
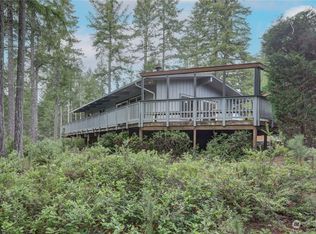
 - $850,0003 bd2 ba1.5k sqftHyland Park, Union, WA 98592Active
 MLS ID #2557857, Krisy Henry. NWMLS as distributed by MLS GRID
