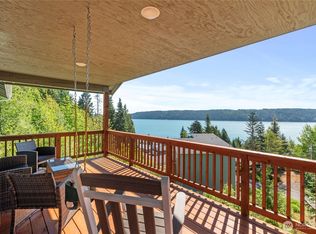
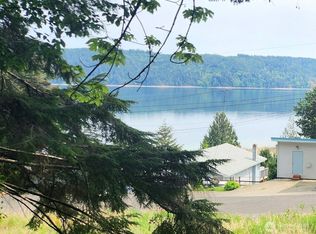
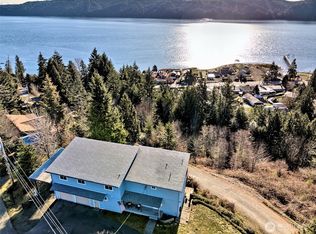
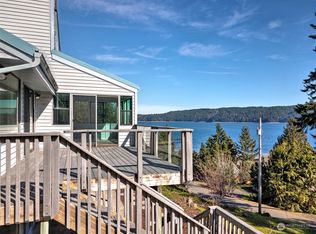
Perched above the sparkling waters of Hood Canal in the desirable Holiday Beach community, this custom-built home offers the perfect blend of modern luxury and PNW tranquility. Completed in 2025, this stunning 3-bedroom home was designed to capture panoramic views of Hood Canal. Expansive windows flood the home w/ natural light, while multiple covered & open-air decks create a seamless connection to the outdoors, offering incredible spaces for entertaining, al fresco dining, and peaceful evenings overlooking the water. The open-concept living area flows effortlessly into the beautifully appointed kitchen featuring sleek finishes, stainless appliances, and an inviting design ideal for entertaining or relaxing at home. The spacious primary suite feels like a private retreat with its own viewing deck, oversized walk-in closet, and spa-inspired bathroom complete with a soaking tub positioned to enjoy the views. A massive tandem garage offers room for up to 3 vehicles, boat storage, jet skis, or recreational gear. Situated on a large .62 acre lot along a quiet dead-end street w/ access to thousands of acres of DNR land for recreation & exploration. Holiday Beach amenities include private beach access with tideland rights for clam & oyster gathering, plus a clubhouse ideal for celebrations & events. Whether you're searching for a full-time residence or the ultimate Hood Canal retreat, this exceptional property offers the lifestyle people dream about on the shores of Hood Canal.
Active
Listed by: M4 Real Estate Group • Matthew Clark
Price cut: $20.9K (8/14)
$665,000
41 N Mardell Avenue, Hoodsport, WA 98548
3beds
2,461sqft
Single Family Residence
Built in 2025
0.62 Acres Lot
$658,100 Zestimate®
$270/sqft
$75/mo HOA
What's special
Sleek finishesBeautifully appointed kitchenOversized walk-in closetQuiet dead-end streetStainless appliances
- 78 days |
- 539 |
- 43 |
Zillow last checked:
Listing updated:
Listed by:
Matthew Clark,
M4 Real Estate Group
Source: NWMLS as distributed by MLS GRID,MLS#: 2529728
Facts & features
Interior
Bedrooms & bathrooms
- Bedrooms: 3
- Bathrooms: 2
- Full bathrooms: 1
- 3/4 bathrooms: 1
- Main level bathrooms: 1
- Main level bedrooms: 2
Primary bedroom
- Level: Second
Bedroom
- Level: Main
Bedroom
- Level: Main
Bathroom full
- Level: Second
Bathroom three quarter
- Level: Main
Dining room
- Level: Main
Entry hall
- Level: Lower
Kitchen without eating space
- Level: Main
Living room
- Level: Main
Utility room
- Level: Lower
Heating
- Fireplace, Ductless, Heat Pump, Wall Furnace, Electric
Cooling
- Ductless, Heat Pump
Appliances
- Included: Dishwasher, Microwave, Refrigerator, Stove(s)/Range(s), Dishwasher(s), Microwave(s), Refrigerator(s), Water Heater: Electric, Water Heater Location: Utility Room
Features
- Bath Off Primary
- Flooring: Ceramic Tile, Laminate
- Windows: Dbl Pane/Storm Window
- Basement: Daylight
- Number of fireplaces: 1
- Fireplace features: Electric, Main Level: 1, Fireplace
Interior area
- Total structure area: 2,461
- Total interior livable area: 2,461 sqft
Property
Parking
- Total spaces: 9
- Parking features: Driveway, Attached Garage, Off Street, RV Parking
- Has attached garage: Yes
- Covered spaces: 3
- Uncovered spaces: 6
Features
- Levels: Two
- Stories: 2
- Entry location: Lower
- Patio & porch: Bath Off Primary, Dbl Pane/Storm Window, Fireplace, Jetted Tub, Vaulted Ceiling(s), Walk-In Closet(s), Water Heater
- Spa features: Bath
- Has view: Yes
- View description: Canal, Mountain(s), Partial, Territorial
- Has water view: Yes
- Water view: Canal
Lot
- Size: 0.62 Acres
- Features: Dead End Street, Paved, Cable TV, Deck, Electric Car Charging, High Speed Internet, Patio, Rooftop Deck, RV Parking
- Topography: Partial Slope
- Residential vegetation: Brush, Garden Space, Wooded
Details
- Parcel number: 422015005008
- Zoning: RR5
- Zoning description: Jurisdiction: County
- Special conditions: Standard
Construction
Type & style
- Home type: SingleFamily
- Architectural style: 2 Stories w/Bsmnt
- Property subtype: Single Family Residence
Materials
- Cement Planked, Cement Plank
- Foundation: Poured Concrete
- Roof: Composition
Condition
- Very Good
- Year built: 2025
Utilities & green energy
- Electric: Company: PUD 1
- Sewer: Septic Tank, Company: Private Septic
- Water: Community, Company: PUD 1
- Utilities for property: Hood Canal Communications, T-Mobile/Hcc
Community & HOA
Community
- Features: CCRs, Clubhouse, Park
- Subdivision: Holiday Beach
HOA
- Services included: Common Area Maintenance, See Remarks
- HOA fee: $900 annually
- HOA phone: 253-442-3322
Location
- Region: Hoodsport
Financial & listing details
- Price per square foot: $270/sqft
- Tax assessed value: $315,290
- Annual tax amount: $3,530
- Date on market: 5/27/2026
- Cumulative days on market: 80 days
- Listing terms: Conventional,FHA,USDA Loan,VA Loan
- Inclusions: Dishwasher(s), Microwave(s), Refrigerator(s), Stove(s)/Range(s)
Estimated market value
$658,100
$625,000 - $691,000
$2,748/mo
Price history
| Date | Event | Price |
|---|---|---|
| 8/14/2026 | Price change | $665,000-3%$270/sqft |
Source:  NWMLS as distributed by MLS GRID #2529728 Report a problem NWMLS as distributed by MLS GRID #2529728 Report a problem | ||
| 7/31/2026 | Price change | $685,900-0.6%$279/sqft |
Source: NWMLS as distributed by MLS GRID #2529728 Report a problem | ||
| 7/3/2026 | Price change | $689,950-2.8%$280/sqft |
Source: NWMLS as distributed by MLS GRID #2529728 Report a problem | ||
| 6/12/2026 | Price change | $710,000-2.1%$289/sqft |
Source: NWMLS as distributed by MLS GRID #2529728 Report a problem | ||
| 5/29/2026 | Listed for sale | $725,000+3.7%$295/sqft |
Source: NWMLS as distributed by MLS GRID #2529728 Report a problem | ||
| 3/31/2025 | Sold | $699,000$284/sqft |
Source: NWMLS as distributed by MLS GRID #2331760 Report a problem | ||
| 3/2/2025 | Pending sale | $699,000$284/sqft |
Source: NWMLS as distributed by MLS GRID #2331760 Report a problem | ||
| 2/13/2025 | Listed for sale | $699,000+249.5%$284/sqft |
Source: NWMLS as distributed by MLS GRID #2331760 Report a problem | ||
| 5/19/2023 | Sold | $200,000+293.1%$81/sqft |
Source: Public Record Report a problem | ||
| 3/5/2021 | Sold | $50,880-4%$21/sqft |
Source: NWMLS as distributed by MLS GRID #1691562 Report a problem | ||
| 2/2/2021 | Pending sale | $53,000$22/sqft |
Source: NWMLS as distributed by MLS GRID #1691562 Report a problem | ||
| 11/20/2020 | Listed for sale | $53,000+381.8%$22/sqft |
Source: M4 Real Estate Group #1691562 Report a problem | ||
| 11/14/2017 | Sold | $11,000$4/sqft |
Source: Public Record Report a problem | ||
Public tax history
| Year | Property taxes | Tax assessment |
|---|---|---|
| 2025 | $3,530 +73.8% | $315,290 +88.2% |
| 2024 | $2,031 +92.8% | $167,495 +165.7% |
| 2023 | $1,054 +133.3% | $63,040 +64.1% |
| 2022 | $452 | $38,410 +2.8% |
| 2021 | -- | $37,365 +26.6% |
| 2020 | $388 +31.9% | $29,510 +4.8% |
| 2018 | $294 +19.4% | $28,170 -0.1% |
| 2017 | $246 -12.2% | $28,205 +5% |
| 2016 | $280 +10.5% | $26,860 |
| 2015 | $254 +3.3% | $26,860 |
| 2014 | $246 | $26,860 +27.9% |
| 2013 | $246 | $21,000 |
Find assessor info on the county website
Monthly payment
Est. payment
Payment breakdown
Explore the cost of this home by adjusting the details. Changes won't be saved.Climate risks
Neighborhood: 98548
Getting around
0 / 100
Car-DependentNearby schools
GreatSchools rating
- 5/10Hood Canal Elementary & Junior High SchoolGrades: PK-8Distance: 7 mi
Schools provided by the listing agent
- Elementary: Hood Canal Elem& Jnr
- Middle: Hood Canal Elem& Jnr
- High: Shelton High
Source: NWMLS as distributed by MLS GRID. This data may not be complete. We recommend contacting the local school district to confirm school assignments for this home.
- $455,0002 bd2 ba1.1k sqft21 N Mardell Ave, Hoodsport, WA 98548Sold
- $110,0000.42 acres71 & 81 N Mardell Ave, Hoodsport, WA 98548Lot/Land
- $577,0003 bd3 ba2k sqft140 N Virginia Ave, Hoodsport, WA 98548Sold
- $545,0002 bd3 ba2.2k sqft90 N Mardell Ave, Hoodsport, WA 98548Sold
- $95,0000.38 acres101 N Mardell Ave, Hoodsport, WA 98548Sold
- $319,0001 bd1 ba1k sqft27 N Mardell Ave, Hoodsport, WA 98548Sold
- $300,0002 bd2 ba1k sqft40 N Myrtle St, Hoodsport, WA 98548Sold
- $340,0001 bd1 ba1k sqft11 N Virginia Ave, Hoodsport, WA 98548Sold
A local agent can set up tours, give advice and negotiate with sellers.
Similar homes
- $799,9993 bd2 ba2k sqft351 N Evening Star Lane, Hoodsport, WA 98548Active
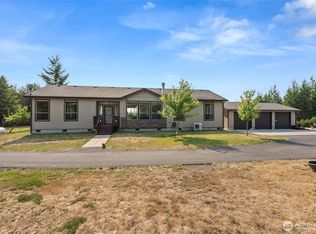 MLS ID #2564105, Kamie Sawtell. NWMLS as distributed by MLS GRID
 - $649,9993 bd3 ba2k sqft3780 NE North Shore Road, Belfair, WA 98528Active
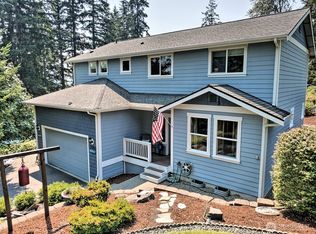 MLS ID #2566583, Andrea Klusman. NWMLS as distributed by MLS GRID
 - $644,9503 bd2 ba1.6k sqft151 NE Myrlis Joy Drive, Tahuya, WA 98588Active
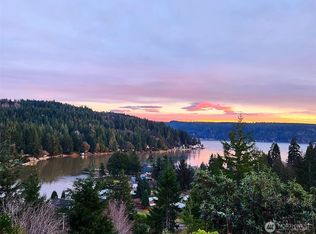 MLS ID #2545169, April Saein Jeong-Callies. NWMLS as distributed by MLS GRID
 - $630,0003 bd3 ba2.5k sqft341 E Olympic Vista Drive, Union, WA 98592Active
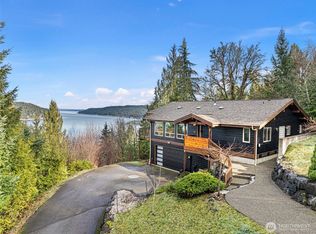 MLS ID #2478350, Erica Tudela. NWMLS as distributed by MLS GRID
 - $665,0003 bd2 ba1.9k sqft2617 E Harstine Island Road N, Shelton, WA 98584ActiveMLS ID #2564874, Laura Mershon. NWMLS as distributed by MLS GRID
- $689,0003 bd2 ba1.7k sqft361 NE Southridge Drive, Belfair, WA 98528ActiveMLS ID #2543466, Jessica L. Spaulding. NWMLS as distributed by MLS GRID
- $648,0003 bd2 ba1.7k sqft61 E Orchard Beach Drive, Grapeview, WA 98546ActiveMLS ID #2562036, Laura Lynn. NWMLS as distributed by MLS GRID
- $499,5003 bd2 ba1.8k sqft50 E Blackberry Lane, Union, WA 98592ActiveMLS ID #2569561, Mary Shumaker. NWMLS as distributed by MLS GRID
- $695,0003 bd3 ba2.5k sqft150 E Shadow Lane, Shelton, WA 98584ActiveMLS ID #2523958, Jonathan D. Bye. NWMLS as distributed by MLS GRID
- $699,0001 bd2 ba1.4k sqft2321 NE Tee Lake Road, Tahuya, WA 98588ActiveMLS ID #2541485, Jason D Krause. NWMLS as distributed by MLS GRID
- $659,9003 bd2 ba2.4k sqft400 E Old Ranch Road, Allyn, WA 98524ActiveMLS ID #2541405, Mandy Strong. NWMLS as distributed by MLS GRID
- $749,9983 bd2 ba1.7k sqft161 N Harvey Terrace Drive, Shelton, WA 98584ActiveMLS ID #2456527, Wahid Noori. NWMLS as distributed by MLS GRID
- $659,9003 bd2 ba1.5k sqft911 W California Road, Shelton, WA 98584ActiveMLS ID #2549427, Renee Kapa. NWMLS as distributed by MLS GRID
- $639,0003 bd3 ba1.9k sqft18312 97th Street Ct, Vaughn, WA 98394ActiveMLS ID #2559626, Jennie Wetter. NWMLS as distributed by MLS GRID
- $699,9003 bd2 ba2.3k sqft6217 Lackey Road NW, Vaughn, WA 98394ActiveMLS ID #2562917, Jessica L. Spaulding. NWMLS as distributed by MLS GRID
- from $624,9003 bd3 ba1.9k sqftThe Twanoh Plan, Alderbrook Golf Community, Union, WA 98592New ConstructionAlderbrook Properties
- $699,0003 bd2 ba1.7k sqft31 E Westwood Lane E, Union, WA 98592ActiveMLS ID #2477985, Alexander Munoz. NWMLS as distributed by MLS GRID
- $650,0003 bd2 ba1.5k sqft2958 NW Four Wheel Drive, Seabeck, WA 98380ActiveMLS ID #2540527, Sheryl Wingate. NWMLS as distributed by MLS GRID
- $770,9004 bd3 ba2.3k sqftShorehill Estates, Belfair, WA 98528ActiveMLS ID #2497920, Tiffany Weil. NWMLS as distributed by MLS GRID
- $530,0003 bd3 ba1.7k sqftWebb Hill, Union, WA 98592ActiveMLS ID #2523734, Amanda Murillo. NWMLS as distributed by MLS GRID
