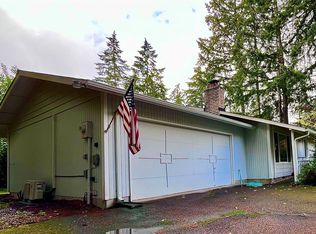
Second kitchenBeautifully remodeled split-level residenceUpdated fixturesPeaceful tree-filled surroundingsSpacious layoutQuality touches throughout
Welcome to refined living in Lakeland Village, where thoughtful updates and quality craftsmanship create a home that is both stylish and functional. This beautifully remodeled split-level residence has been reimagined to provide true main-floor living with a no-step entry, offering convenience and accessibility without compromising character.The upper level features an open, modern design with elegant finishes, updated fixtures, and quality touches throughout. The spacious layout allows for comfortable everyday living, while large windows invite natural light and showcase the peaceful, tree-filled surroundings.Downstairs, a second kitchen and generous bonus living area provide endless possibilities, perfect for multi-generational living, guest accommodations, entertaining, a home business, or hobby space.Step outside to discover your own private retreat. Surrounded by mature trees and lush greenery, the outdoor living spaces feel enchanting and secluded, creating the perfect setting for relaxing, gardening, or gathering with friends. An additional outbuilding offers flexibility as an artist's studio, workshop, or extra storage.Enjoy all that Lakeland Village has to offer, including a 27-hole golf course, private lake access, park, and a welcoming community atmosphere. This is a rare opportunity to enjoy modern comfort, versatile living spaces, and a truly magical setting in one of Mason County's most desirable neighborhood.
13 days
|
289
|
44
|
Zillow last checked:
Listing updated:
Listed by:
Lori Anderson,
Windermere PeninsulaProperties,
Emily Addis,
Windermere PeninsulaProperties
Source: NWMLS as distributed by MLS GRID,MLS#: 2546576
Loading...
Facts & features
Interior
Bedrooms & bathrooms
Bedrooms: 3
Bathrooms: 3
Full bathrooms: 3
Main level bathrooms: 2
Main level bedrooms: 3
Primary bedroom
Level: Main
Bedroom
Level: Main
Bedroom
Level: Main
Bathroom full
Level: Main
Bathroom full
Level: Lower
Bathroom full
Level: Main
Bonus room
Level: Lower
Dining room
Level: Main
Entry hall
Level: Split
Kitchen without eating space
Level: Main
Living room
Level: Main
Utility room
Level: Main
Heating
Fireplace, Ductless, Electric
Cooling
Ductless
Appliances
Included: Dishwasher, Microwave, Refrigerator, Stove(s)/Range(s), Dishwasher(s), Microwave(s), Refrigerator(s), Water Heater: Electric
Explore the cost of this home by adjusting the details. Changes won't be saved.
Principal & interest
$1,547
Mortgage insurance
$0
Property taxes
$170
Home insurance
$105
HOA fees
$0
Utilities
Not included
All calculations are estimates and provided by Zillow, Inc. for informational purposes only. Actual amounts may vary.
HOA fees may include property taxes on listings classified as Co-Ops. Contact the listing agent and/or owner for fee details.
Mortgage interest rates are dependent on a number of factors, including credit score, down payment, and repayment length. Interest rate data provided by Zillow Group Marketplace, Inc. as of 1/1/1970 from various mortgage lenders with which we have lead or other similar arrangements; the Estimated Payment is an average of those rates.
See how much you could borrow to make a competitive offer.
Source: NWMLS as distributed by MLS GRID. This data may not be complete. We recommend contacting the local school district to confirm school assignments for this home.