Are you looking for your Pacific Northwest escape..... here it is! This new construction craftsman home is complete with all custom finishes. Conveniently located in Central Mason County in Grapeview you can access the Seattle ferry in 30 minutes or Olympia in 30 minutes. As you step inside, the first thing you will notice is the incredible scale , stunning 10 foot ceilings & massive windows allowing the natural light to encompass the interior. Every space in the home has been thoughtfully planned for functionality to stunning beauty. The 1100 sf garage is a massive space for all of your toys. Enjoy the covered patio year round . The yard is in inclusive of a large lawns and thoughtful shrubs and trees. The landscaping is in!! You must come tour this home to experience all that it has to offer. You will be amazed.
Active
Listed by: Sterling Property Group • Karri Hohmann • 360-710-1446
$1,100,000
270 E April Avenue, Grapeview, WA 98546
3beds
2,571sqft
Single Family Residence
Built in 2026
5.02 Acres Lot
$1,100,800 Zestimate®
$428/sqft
$-- HOA
What's special
Covered patio year roundAll custom finishesLarge lawnsLandscaping is inThoughtful shrubs and treesIncredible scale
- --
- on Zillow
- 364
- views
- 25
- saves
Zillow last checked:
Listing updated:
Listed by:
Karri Hohmann 360-710-1446 karrihrealestate@gmail.com,
Sterling Property Group
Source: NWMLS as distributed by MLS GRID,MLS#: 2597883
Facts & features
Interior
Bedrooms & bathrooms
- Bedrooms: 3
- Bathrooms: 3
- Full bathrooms: 1
- 3/4 bathrooms: 1
- 1/2 bathrooms: 1
- Main level bathrooms: 3
- Main level bedrooms: 3
Primary bedroom
- Level: Main
Bedroom
- Level: Main
Bedroom
- Level: Main
Bathroom full
- Level: Main
Bathroom three quarter
- Level: Main
Other
- Level: Main
Den office
- Level: Main
Entry hall
- Level: Main
Kitchen with eating space
- Level: Main
Living room
- Level: Main
Utility room
- Level: Main
Heating
- Fireplace, Forced Air, Heat Pump, Electric, Propane
Cooling
- Forced Air, Heat Pump
Appliances
- Included: Dishwasher, Disposal, Double Oven, Microwave, Refrigerator, Stove(s)/Range(s), Dishwasher(s), Garbage Disposal, Microwave(s), Refrigerator(s), Water Heater: Electric, Water Heater Location: garage
Features
- Bath Off Primary, Ceiling Fan(s), Pantry
- Flooring: Laminate
- Doors: French Doors
- Windows: Dbl Pane/Storm Window
- Basement: None
- Number of fireplaces: 1
- Fireplace features: Gas, Main Level: 1, Fireplace
Interior area
- Total structure area: 2,571
- Total interior livable area: 2,571 sqft
Video & virtual tour
Property
Parking
- Total spaces: 13
- Parking features: Driveway, Attached Garage, RV Parking
- Has attached garage: Yes
- Covered spaces: 3
- Uncovered spaces: 10
Features
- Levels: One
- Stories: 1
- Entry location: Main
- Patio & porch: Bath Off Primary, Ceiling Fan(s), Dbl Pane/Storm Window, Fireplace, French Doors, Pantry, Vaulted Ceiling(s), Walk-In Closet(s), Water Heater
Lot
- Size: 5.02 Acres
- Features: Dead End Street, Patio, Propane, RV Parking
- Topography: Level,Partial Slope
- Residential vegetation: Brush, Garden Space, Wooded
Details
- Parcel number: 221232250020
- Zoning description: Jurisdiction: County
- Special conditions: Standard
- Other equipment: Leased Equipment: propane tank
Construction
Type & style
- Home type: SingleFamily
- Architectural style: Craftsman,1 Story
- Property subtype: Single Family Residence
Materials
- Cement Planked, Wood Siding, Cement Plank
- Foundation: Poured Concrete
- Roof: Composition
Condition
- Very Good
- New construction: Yes
- Year built: 2026
Details
- Builder name: Joseph Builders NW LLC
Utilities & green energy
- Electric: Company: PUD 3
- Sewer: Septic Tank, Company: N/A
- Water: Community, Company: Adonai Water System
- Utilities for property: Buyer To Verify, Buyer To Verify
Community & HOA
Community
- Features: Athletic Court
- Subdivision: Grapeview
Location
- Region: Grapeview
Financial & listing details
- Price per square foot: $428/sqft
- Annual tax amount: $847
- Date on market: 10/28/2026
- Listing terms: Conventional,VA Loan
- Inclusions: Dishwasher(s), Double Oven, Garbage Disposal, Leased Equipment, Microwave(s), Refrigerator(s), Stove(s)/Range(s)
- Road surface type: Dirt
Estimated market value
$1,100,800
$1.05M - $1.16M
Not available
Price history
| Date | Event | Price |
|---|---|---|
| 10/28/2026 | Listed for sale | $1,100,000$428/sqft |
Source:  NWMLS as distributed by MLS GRID #2597883 Report a problem | ||
Public tax history
Tax history is unavailable.
Monthly payment
Est. payment
Payment breakdown
Explore the cost of this home by adjusting the details. Changes won't be saved.Climate risks
Neighborhood: 98546

Similar homes
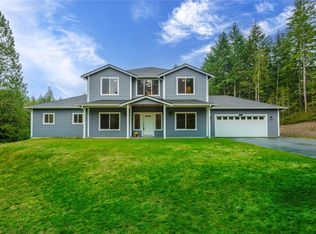
- $1,200,0002 bd2 ba2.4k sqft5600 E Mason Lake Drive W, Grapeview, WA 98546Active
 MLS ID #2598213, Alexis Newton. NWMLS as distributed by MLS GRID
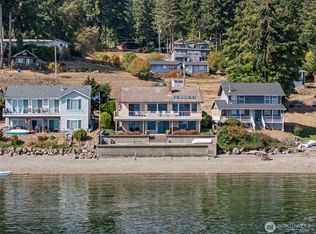
- $785,0005 bd3 ba3.2k sqft1474 E Grapeview Loop Road, Grapeview, WA 98546Active
 MLS ID #2600026, Jessica L. Spaulding. NWMLS as distributed by MLS GRID
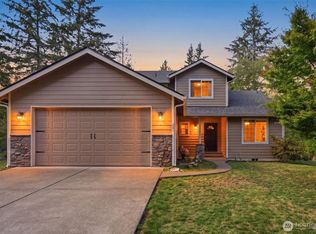
- $1,150,0003 bd3 ba3.1k sqft561 E Rauschert Road, Grapeview, WA 98546Active
 MLS ID #2582052, Emily Addis. NWMLS as distributed by MLS GRID
- $639,0004 bd3 ba2k sqft201 E Battles Lane, Grapeview, WA 98546Active
 MLS ID #2586358, Carrie Davis. NWMLS as distributed by MLS GRID
