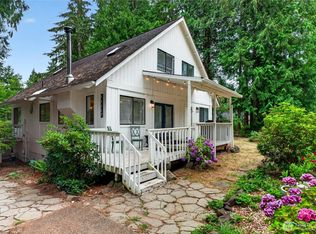
Fully renovated home situated on 5 private acres! This beautifully updated property features fresh interior and exterior paint, a brand-new kitchen with new appliances, updated flooring, new doors and trim, and completely renovated bathrooms. The spacious garage/shop offers plenty of room for vehicles, toys, and projects, plus three additional rooms ideal for woodworking, storage, hobbies, or extra recreational space. Enjoy the peace and privacy of this secluded setting, offering a true sense of retreat from neighboring properties. Upstairs features three bedrooms and a full bathroom, while the lower level boasts a generous family room with oversized windows that fill the space with natural light. A rare opportunity to enjoy a move-in-ready home with acreage, privacy, and incredible versatility!
Active
Listed by: Keller Williams Rty Tacoma • Greg Stock • 253-948-2944
$600,000
10307 Wright Bliss Road NW, Gig Harbor, WA 98329
3beds
1,608sqft
Single Family Residence
Built in 1927
5 Acres Lot
$512,600 Zestimate®
$373/sqft
$-- HOA
What's special
Completely renovated bathroomsUpdated flooringNew doors and trim
- --
- on Zillow
- 196
- views
- 29
- saves
Zillow last checked:
Listing updated:
Listed by:
Greg Stock 253-948-2944 greg@gregstockre.com,
Keller Williams Rty Tacoma
Source: NWMLS as distributed by MLS GRID,MLS#: 2599778
Facts & features
Interior
Bedrooms & bathrooms
- Bedrooms: 3
- Bathrooms: 2
- Full bathrooms: 2
- Main level bathrooms: 1
Bedroom
- Level: Second
Bedroom
- Level: Second
Bedroom
- Level: Second
Bathroom full
- Level: Second
Bathroom full
- Level: Main
Den office
- Level: Main
Dining room
- Level: Main
Entry hall
- Level: Main
Family room
- Level: Main
Kitchen with eating space
- Level: Main
Utility room
- Level: Main
Heating
- Fireplace, Wall Furnace, Electric
Cooling
- None
Appliances
- Included: Dishwasher, Microwave, Refrigerator, Stove(s)/Range(s), Dishwasher(s), Microwave(s), Refrigerator(s), Water Heater: Electric, Water Heater Location: Garage
Features
- Dining Room
- Flooring: Vinyl Plank, Carpet
- Windows: Dbl Pane/Storm Window
- Basement: None
- Number of fireplaces: 1
- Fireplace features: Wood Burning, Main Level: 1, Fireplace
Interior area
- Total structure area: 1,608
- Total interior livable area: 1,608 sqft
Property
Parking
- Total spaces: 2
- Parking features: Driveway, Detached Garage, Off Street, RV Parking
- Has garage: Yes
- Covered spaces: 2
Features
- Levels: Two
- Stories: 2
- Entry location: Main
- Patio & porch: Dbl Pane/Storm Window, Dining Room, Fireplace, Water Heater
Lot
- Size: 5 Acres
- Features: Paved, Secluded, Deck, Fenced-Partially, Outbuildings, RV Parking
- Topography: Level
- Residential vegetation: Garden Space, Pasture, Wooded
Details
- Parcel number: 0022354013
- Zoning: R10
- Zoning description: Jurisdiction: County
- Special conditions: Standard
Construction
Type & style
- Home type: SingleFamily
- Architectural style: Craftsman,2 Story
- Property subtype: Single Family Residence
Materials
- Stucco, Wood Siding
- Roof: Composition
Condition
- Updated/Remodeled
- Year built: 1927
- Major remodel year: 2000
Utilities & green energy
- Electric: Company: Peninsula Light
- Sewer: Septic Tank, Company: Septic
- Water: Individual Well, Company: Well
Community & HOA
Community
- Subdivision: Key Peninsula North
Location
- Region: Gig Harbor
Financial & listing details
- Price per square foot: $373/sqft
- Tax assessed value: $532,200
- Annual tax amount: $4,647
- Date on market: 11/2/2026
- Listing terms: Conventional,FHA,VA Loan
- Inclusions: Dishwasher(s), Microwave(s), Refrigerator(s), Stove(s)/Range(s)
Estimated market value
$512,600
$456,000 - $569,000
$2,893/mo
Price history
| Date | Event | Price |
|---|---|---|
| 11/2/2026 | Listed for sale | $600,000+39.5%$373/sqft |
Source:  NWMLS as distributed by MLS GRID #2599778 Report a problem | ||
| 7/5/2024 | Sold | $430,000+62.3%$267/sqft |
Source: Public Record Report a problem | ||
| 6/1/2018 | Sold | $265,000-14.5%$165/sqft |
Source: NWMLS as distributed by MLS GRID #1224444 Report a problem | ||
| 3/8/2018 | Pending sale | $310,000$193/sqft |
Source: RE/MAX TOWN AND COUNTRY #1224444 Report a problem | ||
| 2/15/2018 | Price change | $310,000-4.6%$193/sqft |
Source: RE/MAX TOWN AND COUNTRY #1224444 Report a problem | ||
| 1/18/2018 | Price change | $324,900-15.6%$202/sqft |
Source: RE/MAX TOWN AND COUNTRY #1224444 Report a problem | ||
| 12/5/2017 | Listed for sale | $385,000+75.2%$239/sqft |
Source: Homepath Report a problem | ||
| 5/26/2016 | Sold | $219,700$137/sqft |
Source: Public Record Report a problem | ||
Public tax history
| Year | Property taxes | Tax assessment |
|---|---|---|
| 2025 | $4,734 -68.5% | $532,200 +0.5% |
| 2024 | $15,049 +57.1% | $529,700 +2% |
| 2023 | $9,577 +114.9% | $519,200 +1.8% |
| 2022 | $4,456 -30.3% | $510,200 +26% |
| 2021 | $6,393 +91.3% | $404,900 +23% |
| 2019 | $3,342 +8.1% | $329,300 +6.3% |
| 2018 | $3,091 +11.7% | $309,900 +20.9% |
| 2017 | $2,767 +113.9% | $256,300 +27.6% |
| 2016 | $1,294 | $200,800 +11.1% |
| 2014 | $1,294 -3.8% | $180,700 +9.2% |
| 2013 | $1,345 | $165,500 -8.3% |
| 2012 | -- | $180,400 -3.7% |
| 2011 | -- | $187,400 -14.7% |
| 2010 | -- | $219,600 -21.9% |
| 2009 | $396 +3.8% | $281,000 -7% |
| 2008 | $382 +0% | $302,000 +14.7% |
| 2007 | $382 -74.3% | $263,400 +123% |
| 2002 | $1,484 +3% | $118,100 +7.3% |
| 2001 | $1,440 | $110,100 +7.4% |
| 2000 | $1,440 | $102,500 |
Find assessor info on the county website
Monthly payment
Est. payment
Payment breakdown
Explore the cost of this home by adjusting the details. Changes won't be saved.Climate risks
Neighborhood: 98329
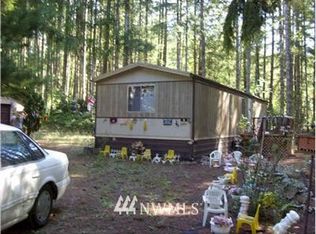
- $91,1002 bd-- ba644 sqft16818 104th St NW, Gig Harbor, WA 98329Off Market
- $179,3003 bd2 ba1.3k sqft16917 104th Stct Kp, Gig Harbor, WA 98329Off Market

- $151,4003 bd2 ba1.8k sqft16611 104th Stct Kp, Gig Harbor, WA 98329Off Market

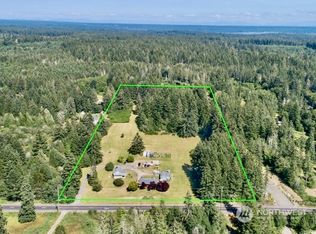
- $987,4907 bd6 ba5.6k sqft10615 Wright Bliss Rd NW, Gig Harbor, WA 98329Sold
Similar homes
- $539,0003 bd2 ba1.9k sqft17008 150th Street NW, Gig Harbor, WA 98329Active
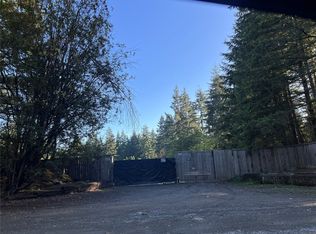 MLS ID #2582117, Mavis Macfarlane. NWMLS as distributed by MLS GRID
- $624,0003 bd2 ba1.4k sqft13704 Wright Bliss Road NW, Gig Harbor, WA 98329Active
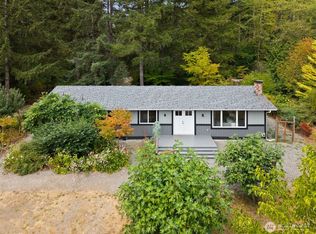 MLS ID #2576196, Rebecca Bard. NWMLS as distributed by MLS GRID
- $599,9503 bd3 ba2.1k sqft12212 110th Street NW, Gig Harbor, WA 98329Active
 MLS ID #2566968, Loren Fanony. NWMLS as distributed by MLS GRID
- $549,0003 bd3 ba1.7k sqft11101 133rd Street NW, Gig Harbor, WA 98329Active
 MLS ID #2565030, Shelley Manada. NWMLS as distributed by MLS GRID
