Experience the timeless charm of this stunning 2,700 sq. ft. log cabin located on the Alderbrook Golf Course in beautiful Union, Washington. Surrounded by towering evergreens and the natural beauty of Hood Canal, this warm and inviting home offers the perfect blend of rustic elegance and modern comfort. Spacious living areas, soaring wood ceilings, and expansive windows create a bright, welcoming atmosphere ideal for relaxing or entertaining.Step outside to enjoy golf course views and easy access to the renowned Alderbrook Resort & Spa, where you'll find exceptional dining, spa services, and year-round recreation. Outdoor enthusiasts will love the endless opportunities nearby, including championship golfing, kayaking on Hood Canal, hiking scenic trails, boating, fishing, and wildlife viewing. Whether you're looking for a full-time residence, vacation retreat, or investment property, this exceptional log home offers the ultimate Pacific Northwest lifestyle. Escape the ordinary and enjoy the tranquility, recreation, and natural beauty that make Union one of Washington's most sought-after destinations.
Active
Listed by: Neighborhood Experts Real Est. • Robert Wiles
Price cut: $65K (9/8)
$500,000
770 E Country Club Drive E, Union, WA 98592
3beds
2,684sqft
Single Family Residence
Built in 1970
0.27 Acres Lot
$492,400 Zestimate®
$186/sqft
$340/mo HOA
What's special
Golf course viewsWarm and inviting homeSoaring wood ceilingsSurrounded by towering evergreensExpansive windowsBright welcoming atmosphere
- 47 days
- 412
- 11
Zillow last checked:
Listing updated:
Listed by:
Robert Wiles,
Neighborhood Experts Real Est.
Source: NWMLS as distributed by MLS GRID,MLS#: 2559167
Facts & features
Interior
Bedrooms & bathrooms
- Bedrooms: 3
- Bathrooms: 3
- Full bathrooms: 2
- 1/2 bathrooms: 1
- Main level bathrooms: 1
- Main level bedrooms: 2
Primary bedroom
- Level: Second
Bedroom
- Level: Main
Bedroom
- Level: Main
Bathroom full
- Level: Second
Bathroom full
- Level: Second
Other
- Level: Second
Other
- Level: Main
Bonus room
- Level: Second
Den office
- Level: Second
Dining room
- Level: Main
Entry hall
- Level: Main
Great room
- Level: Main
Kitchen with eating space
- Level: Main
Utility room
- Level: Main
Heating
- Fireplace, Baseboard, Electric, Wood
Cooling
- None
Features
- Flooring: Hardwood, Carpet
- Basement: None
- Number of fireplaces: 1
- Fireplace features: Wood Burning, Main Level: 1, Fireplace
Interior area
- Total structure area: 2,684
- Total interior livable area: 2,684 sqft
Video & virtual tour
Property
Parking
- Total spaces: 2
- Parking features: Driveway, Attached Garage
- Has attached garage: Yes
- Covered spaces: 2
Features
- Levels: Two
- Stories: 2
- Entry location: Main
- Patio & porch: Fireplace
- Has view: Yes
- View description: Golf Course
Lot
- Size: 0.27 Acres
- Features: Cabana/Gazebo
Details
- Parcel number: 321046000049
- Special conditions: Standard
Construction
Type & style
- Home type: SingleFamily
- Architectural style: 2 Story
- Property subtype: Single Family Residence
Materials
- Log
- Foundation: Block
- Roof: Tile
Condition
- Year built: 1970
Utilities & green energy
- Electric: Company: PUD 1
- Sewer: Septic Tank, Company: Septic
- Water: Public, Company: PUD 1
Community & HOA
Community
- Features: CCRs, Clubhouse, Golf
- Subdivision: Alderbrook
HOA
- HOA fee: $340 monthly
- HOA phone: 360-877-5249
Location
- Region: Union
Financial & listing details
- Price per square foot: $186/sqft
- Tax assessed value: $501,830
- Annual tax amount: $4,400
- Date on market: 7/22/2026
- Cumulative days on market: 49 days
- Listing terms: Conventional,FHA,VA Loan
Estimated market value
$492,400
$468,000 - $517,000
$3,158/mo
Price history
| Date | Event | Price |
|---|---|---|
| 9/8/2026 | Price change | $500,000-11.5%$186/sqft |
Source:  NWMLS as distributed by MLS GRID #2559167 Report a problem NWMLS as distributed by MLS GRID #2559167 Report a problem | ||
| 8/18/2026 | Price change | $565,000-2.4%$211/sqft |
Source: NWMLS as distributed by MLS GRID #2559167 Report a problem | ||
| 7/23/2026 | Listed for sale | $579,000+43%$216/sqft |
Source: NWMLS as distributed by MLS GRID #2559167 Report a problem | ||
| 1/31/2023 | Sold | $405,000-6.3%$151/sqft |
Source: NWMLS as distributed by MLS GRID #1961474 Report a problem | ||
| 12/24/2022 | Pending sale | $432,000$161/sqft |
Source: NWMLS as distributed by MLS GRID #1961474 Report a problem | ||
| 12/2/2022 | Price change | $432,000-4.4%$161/sqft |
Source: NWMLS as distributed by MLS GRID #1961474 Report a problem | ||
| 11/14/2022 | Pending sale | $452,000$168/sqft |
Source: NWMLS as distributed by MLS GRID #1961474 Report a problem | ||
| 7/28/2022 | Price change | $452,000-4.8%$168/sqft |
Source: NWMLS as distributed by MLS GRID #1961474 Report a problem | ||
| 6/30/2022 | Listed for sale | $475,000$177/sqft |
Source: NWMLS as distributed by MLS GRID #1961474 Report a problem | ||
Public tax history
| Year | Property taxes | Tax assessment |
|---|---|---|
| 2025 | $4,399 +24% | $501,830 +1.8% |
| 2024 | $3,548 +12.5% | $493,000 +14% |
| 2023 | $3,155 +0.9% | $432,450 +18.9% |
| 2022 | $3,127 -6.8% | $363,585 +15.7% |
| 2021 | $3,355 +3.5% | $314,305 -0.8% |
| 2020 | $3,240 -1.3% | $316,915 +41.2% |
| 2018 | $3,281 +27% | $224,390 +0% |
| 2017 | $2,583 +8.7% | $224,310 -1.6% |
| 2016 | $2,376 +3.1% | $228,000 -4.9% |
| 2015 | $2,304 -2.4% | $239,685 -1% |
| 2014 | $2,361 | $242,185 -11% |
| 2013 | $2,361 | $272,185 +10.4% |
| 2012 | -- | $246,455 -9.4% |
| 2011 | -- | $272,060 |
| 2010 | -- | $272,060 |
| 2009 | -- | $272,060 |
Find assessor info on the county website
Monthly payment
Est. payment
Payment breakdown
Explore the cost of this home by adjusting the details. Changes won't be saved.Climate risks
Neighborhood: 98592
Nearby schools
Schools provided by the listing agent
- Elementary: Hood Canal Elem& Jnr
- Middle: Hood Canal Elem& Jnr
- High: Shelton High
Source: NWMLS as distributed by MLS GRID. This data may not be complete. We recommend contacting the local school district to confirm school assignments for this home.
Similar homes
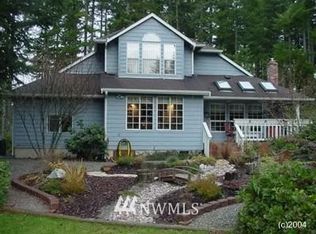
- $484,9993 bd3 ba2.1k sqft21 E Michelle Court, Union, WA 98592Active
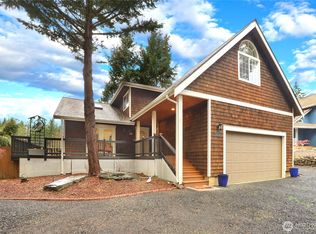 MLS ID #2506613, Nicole Marie Larson. NWMLS as distributed by MLS GRID
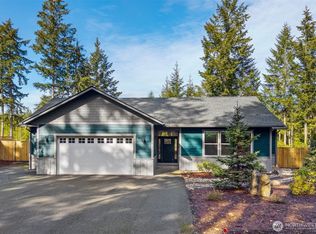
 - $449,9503 bd2 ba1.7k sqft170 E Country Club Drive N, Union, WA 98592Active
 MLS ID #2510676, Matthew Clark. NWMLS as distributed by MLS GRID
 - $630,0003 bd3 ba2.5k sqft341 E Olympic Vista Drive, Union, WA 98592Active
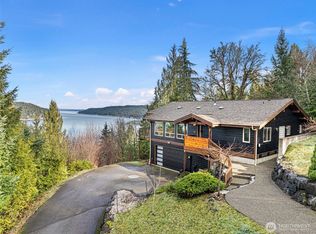 MLS ID #2478350, Erica Tudela. NWMLS as distributed by MLS GRID
 - $595,0004 bd4 ba2.1k sqft8331 E State Route 106, Union, WA 98592Active
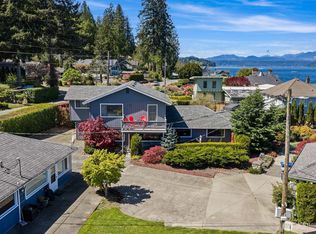 MLS ID #2514925, Keith Fuller. NWMLS as distributed by MLS GRID
