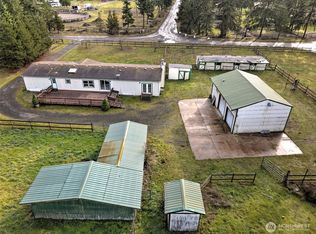
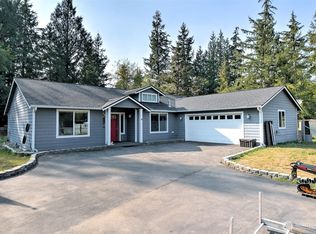
SELLER PAYS $20,000 TOWARD YOUR RATE BUY-DOWN OR CLOSING COSTS! Lower your monthly payment or move in with less cash out of pocket — ask your lender to run the numbers on this incredible incentive! This 2022-built rambler sits on 2.5 fully fenced acres and includes a massive 30x48 insulated shop (~1,500 sq ft) with mini-split A/C, two bays (10' & 14' doors), RV dump, and 50-amp hookup — perfect for hobbyists, toys, or a home business, plus two additional storage sheds. The 2,483 sq ft home itself impresses with 3 bedrooms, a dedicated office, 2 bathrooms, and a versatile rec room. The open-concept kitchen features quartz counters, a large island, and skylight-filled natural light. Heat pump/A/C keeps you comfortable year-round, with wide hallways throughout and a covered back porch for relaxing. Luxury living, income-ready workspace, and $20K to sweeten the deal. Schedule your showing now!
Active
Listed by: RE/MAX Top Executives • Angela K. Barnes
Price cut: $25.5K (7/1)
$749,000
331 E Little Bear Lane, Shelton, WA 98584
3beds
2,483sqft
:
Get pre-qualified$4,526/mo
Single Family Residence
Built in 2022
2.5 Acres Lot
$746,500 Zestimate®
$302/sqft
$-- HOA
What's special
Open-concept kitchenDedicated officeLarge islandSkylight-filled natural lightVersatile rec roomTwo additional storage shedsWide hallways throughout
- 120 days |
- 317 |
- 15 |
Zillow last checked:
Listing updated:
Listed by:
Angela K. Barnes,
RE/MAX Top Executives,
Michael Schmaltz,
Best Choice Realty LLC
Source: NWMLS as distributed by MLS GRID,MLS#: 2505244
Facts & features
Interior
Bedrooms & bathrooms
- Bedrooms: 3
- Bathrooms: 2
- Full bathrooms: 1
- 3/4 bathrooms: 1
- Main level bathrooms: 2
- Main level bedrooms: 3
Primary bedroom
- Level: Main
Bedroom
- Level: Main
Bedroom
- Level: Main
Bathroom full
- Level: Main
Bathroom three quarter
- Level: Main
Bonus room
- Level: Main
Den office
- Level: Main
Dining room
- Level: Main
Entry hall
- Level: Main
Kitchen with eating space
- Level: Main
Living room
- Level: Main
Utility room
- Level: Main
Heating
- Forced Air, Heat Pump, Electric
Cooling
- Forced Air, Heat Pump
Appliances
- Included: Dishwasher, Microwave, Refrigerator, Stove(s)/Range(s), Dishwasher(s), Microwave(s), Refrigerator(s)
Features
- Bath Off Primary, Ceiling Fan(s), Dining Room
- Flooring: Laminate, Carpet
- Windows: Dbl Pane/Storm Window, Skylight(s)
- Basement: None
- Has fireplace: No
Interior area
- Total structure area: 2,483
- Total interior livable area: 2,483 sqft
Video & virtual tour
Property
Parking
- Total spaces: 7
- Parking features: Driveway, Attached Garage, Detached Garage, RV Parking
- Has attached garage: Yes
- Covered spaces: 7
Features
- Levels: One
- Stories: 1
- Entry location: Main
- Patio & porch: Bath Off Primary, Ceiling Fan(s), Dbl Pane/Storm Window, Dining Room, Skylight(s), Vaulted Ceiling(s), Walk-In Closet(s)
Lot
- Size: 2.5 Acres
- Features: Dead End Street, Fenced-Fully, Patio, RV Parking, Shop
- Topography: Level
- Residential vegetation: Garden Space
Details
- Parcel number: 320057590101
- Special conditions: Standard
Construction
Type & style
- Home type: SingleFamily
- Architectural style: 1 Story
- Property subtype: Single Family Residence
Materials
- Cement/Concrete
- Foundation: Poured Concrete
- Roof: Composition
Condition
- Year built: 2022
Utilities & green energy
- Electric: Company: PUD 3
- Sewer: Septic Tank
- Water: Private
Community & HOA
Community
- Subdivision: Shelton
Location
- Region: Shelton
Financial & listing details
- Price per square foot: $302/sqft
- Tax assessed value: $581,290
- Annual tax amount: $8,006
- Date on market: 4/30/2026
- Cumulative days on market: 101 days
- Listing terms: Conventional,VA Loan
- Inclusions: Dishwasher(s), Microwave(s), Refrigerator(s), Stove(s)/Range(s)
- Road surface type: Dirt
Estimated market value
$746,500
$709,000 - $784,000
$3,093/mo
Price history
| Date | Event | Price |
|---|---|---|
| 7/1/2026 | Price change | $749,000-3.3%$302/sqft |
Source:  NWMLS as distributed by MLS GRID #2505244 Report a problem NWMLS as distributed by MLS GRID #2505244 Report a problem | ||
| 6/16/2026 | Listed for sale | $774,500$312/sqft |
Source: NWMLS as distributed by MLS GRID #2505244 Report a problem | ||
| 5/26/2026 | Pending sale | $774,500$312/sqft |
Source: NWMLS as distributed by MLS GRID #2505244 Report a problem | ||
| 5/11/2026 | Price change | $774,500-3.1%$312/sqft |
Source: NWMLS as distributed by MLS GRID #2505244 Report a problem | ||
| 4/10/2026 | Listed for sale | $799,000+840%$322/sqft |
Source: NWMLS as distributed by MLS GRID #2505244 Report a problem | ||
| 12/4/2020 | Sold | $85,000$34/sqft |
Source: Public Record Report a problem | ||
Public tax history
| Year | Property taxes | Tax assessment |
|---|---|---|
| 2024 | $6,971 +24.4% | $581,290 +4.8% |
| 2023 | $5,606 -3.3% | $554,840 +612% |
| 2022 | $5,795 | $77,930 +31.1% |
| 2021 | -- | $59,430 +40% |
| 2020 | $703 +28.8% | $42,450 +17.4% |
| 2018 | $546 +29.1% | $36,165 |
| 2017 | $423 -21.7% | $36,165 |
| 2016 | $540 +12.2% | $36,165 -49.8% |
| 2015 | $481 -48.3% | $72,000 +12.5% |
| 2014 | $931 | $64,000 -5.9% |
| 2013 | $931 | $68,000 |
Find assessor info on the county website
Monthly payment
Est. payment
Payment breakdown
Explore the cost of this home by adjusting the details. Changes won't be saved.Climate risks
Neighborhood: 98584
Nearby schools
GreatSchools rating
- 3/10Olympic Middle SchoolGrades: 5-6Distance: 2.4 mi
- 3/10Oakland Bay Junior High SchoolGrades: 7-8Distance: 2.4 mi
- 2/10Shelton High SchoolGrades: 9-12Distance: 2.3 mi
Schools provided by the listing agent
- Elementary: Mountain View Elementary
- Middle: Olympic Mid
- High: Shelton High
Source: NWMLS as distributed by MLS GRID. This data may not be complete. We recommend contacting the local school district to confirm school assignments for this home.
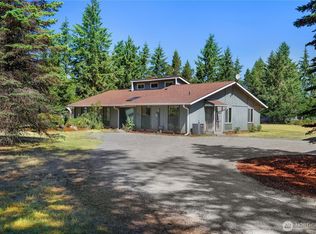
- $445,0003 bd2 ba2.1k sqft221 E Little Bear Ln, Shelton, WA 98584Sold
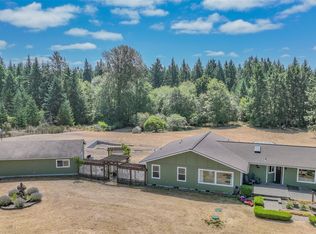
- $474,0003 bd4 ba2.5k sqft121 E Little Bear Ln, Shelton, WA 98584Sold
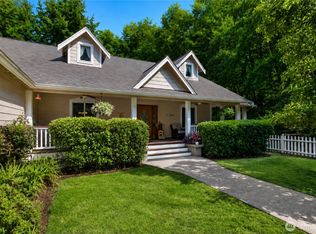
- $550,0003 bd2 ba2.2k sqft80 E Prairiewood Pl, Shelton, WA 98584Sold
- $300,4003 bd2 ba1.4k sqft271 Johns Creek Dr, Shelton, WA 98584Off Market
- $250,0003 bd2 ba3.2k sqft70 E Little Bear Ln, Shelton, WA 98584Sold
- $430,0003 bd2 ba1.9k sqft70 E Sycamore Pl, Shelton, WA 98584For Sale
- $355,0003 bd2 ba1.1k sqft621 E Oak Park Way, Shelton, WA 98584Sold
- $414,0003 bd2 ba1.3k sqft681 E Oak Park Way, Shelton, WA 98584Sold
A local agent can set up tours, give advice and negotiate with sellers.
A local lender can help you make sure your offer is ready when you are.
Similar homes
- $729,0003 bd2 ba2.6k sqft351 E Island Shores Road, Shelton, WA 98584Active
 MLS ID #2566290, Jill Petty. NWMLS as distributed by MLS GRID
 - $695,0003 bd3 ba2.5k sqft150 E Shadow Lane, Shelton, WA 98584Active
 MLS ID #2523958, Jonathan D. Bye. NWMLS as distributed by MLS GRID
 - $779,9003 bd3 ba1.8k sqft3330 E Brockdale Road, Shelton, WA 98584Active
 MLS ID #2542563, Kristi Christensen. NWMLS as distributed by MLS GRID
 - $665,0003 bd2 ba1.9k sqft2617 E Harstine Island Road N, Shelton, WA 98584Active
 MLS ID #2564874, Laura Mershon. NWMLS as distributed by MLS GRID
 - $589,9993 bd2 ba1.9k sqft220 E Moore Lane, Shelton, WA 98584ActiveMLS ID #2565532, Jill Petty. NWMLS as distributed by MLS GRID
- $699,0003 bd2 ba1.7k sqft1825 W Deegan Road E, Shelton, WA 98584ActiveMLS ID #2542190, Molly K Clark. NWMLS as distributed by MLS GRID
- $730,0003 bd2 ba1.9k sqftDiv 3, Shelton, WA 98584ActiveMLS ID #2480675, Kristine Anderson. NWMLS as distributed by MLS GRID
- $799,0003 bd3 ba3.1k sqft341 W Reeves Hill Drive, Shelton, WA 98584ActiveMLS ID #2535191, Keith Fuller. NWMLS as distributed by MLS GRID
- $849,0004 bd8 ba3k sqftOakland Beach, Shelton, WA 98584ActiveMLS ID #2521105, Heidi Gilbert. NWMLS as distributed by MLS GRID
- $749,9983 bd2 ba1.7k sqft161 N Harvey Terrace Drive, Shelton, WA 98584ActiveMLS ID #2456527, Wahid Noori. NWMLS as distributed by MLS GRID
- $850,0003 bd2 ba3k sqft5981 SE Arcadia Road, Shelton, WA 98584ContingentMLS ID #2472524, Shelly Dunnington. NWMLS as distributed by MLS GRID
- $659,9003 bd2 ba1.5k sqft911 W California Road, Shelton, WA 98584ActiveMLS ID #2549427, Renee Kapa. NWMLS as distributed by MLS GRID
- $549,9003 bd2 ba1.9k sqft14791 US 101 Highway, Shelton, WA 98584ActiveMLS ID #2544535, Nancy Taylor. NWMLS as distributed by MLS GRID
- $799,9993 bd2 ba2k sqft351 N Evening Star Lane, Hoodsport, WA 98548ActiveMLS ID #2564105, Kamie Sawtell. NWMLS as distributed by MLS GRID
- $728,0003 bd2 ba1.9k sqft8545 NE Mill Bight Road NE, Olympia, WA 98516ActiveMLS ID #2563884, Sam Rucker. NWMLS as distributed by MLS GRID
- $750,0002 bd3 ba1.9k sqftTr D-1 Of Surv 6/45 Lot D-1 Of Sp #2007-R, Union, WA 98589ActiveMLS ID #2522527, Robin Birkland. NWMLS as distributed by MLS GRID
- $600,0003 bd3 ba2.7k sqftBuzzard Bay, Shelton, WA 98584ActiveMLS ID #2556897, Susan Doepp. NWMLS as distributed by MLS GRID
- $480,0004 bd3 ba1.8k sqftLake Limerick Div No 1, Shelton, WA 98584ActiveMLS ID #2538744, Tanya Marie Baker. NWMLS as distributed by MLS GRID
- $499,9003 bd2 ba1.6k sqft161 E Tenby Way, Shelton, WA 98584ActiveMLS ID #2547031, Michael Kollar. NWMLS as distributed by MLS GRID
- $489,5003 bd3 ba1.6k sqft291 E Midway Lane, Shelton, WA 98584ActiveMLS ID #2516016, Angela K. Barnes. NWMLS as distributed by MLS GRID
