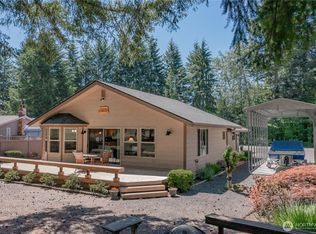
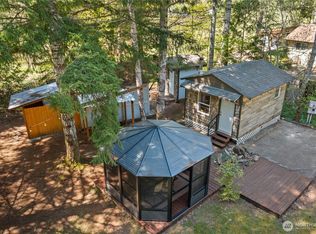
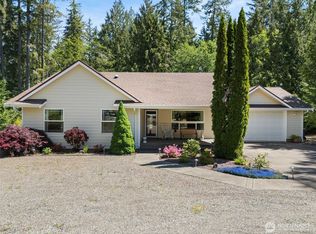
Rare as a hens Tooth! Discover our income producing Hoodsport opportunity: a fully appointed, turn-key lake sanctuary designed for effortless luxury living or a high-yield vacation rental. Skip the stress and expense of outfitting a home—this resort-caliber residence can include bespoke furnishings, premium linens, and outdoor recreation gear, including paddle-boards and bikes. Some property highlights include: • Main Living: Soaring ceilings, wood laminate & slate flooring, and a stone gas fireplace. The open-concept kitchen features knotty wood cabinets, granite counters & double fridge. • Primary Suite: Features an electric fireplace, walk-in closet, and spa bath with heated floors, oversized soaking tub & rainfall shower. • Outdoor Oasis: Private hot tub with cover, firepit with wood storage, sunny patio, and tree-lined deck—both enhanced by ambient bistro lighting.• Smart & Efficient: Smart security, landscape lighting & sprinklers, private propane tank, newer garage, and dual tankless water heaters. Future Potential: Level lot space with concept plans, stub-ups, and gas line for a second master suite. Enjoy Lake Cushman’s gin-clear waters, 6 private community parks, fishing, golf, and hiking right outside your door. Immediate enjoyment from day one—schedule your tour today! Financials available after tour. Seller books when they are not traveling and can be close by, many return clients and books out quickly when available. This is a hot property priced to sell!!
Active
Listed by: The Preview Group • Barret Root
$449,000
431 N Mountain View Drive, Hoodsport, WA 98548
1beds
1,440sqft
:
Get pre-qualified$2,836/mo
Single Family Residence
Built in 2005
10,018 Square Feet Lot
$427,600 Zestimate®
$312/sqft
$142/mo HOA
What's special
Stone gas fireplaceElectric fireplaceOpen-concept kitchenNewer garageSoaring ceilingsTree-lined deckWalk-in closet
- 12 days |
- 504 |
- 53 |
Zillow last checked:
Listing updated:
Listed by:
Barret Root,
The Preview Group,
Aaron A Moore,
The Preview Group
Source: NWMLS as distributed by MLS GRID,MLS#: 2557001
Facts & features
Interior
Bedrooms & bathrooms
- Bedrooms: 1
- Bathrooms: 2
- Full bathrooms: 1
- 1/2 bathrooms: 1
- Main level bathrooms: 1
Primary bedroom
- Level: Lower
Bathroom full
- Level: Lower
Other
- Level: Main
Bonus room
- Level: Lower
Dining room
- Level: Main
Entry hall
- Level: Lower
Great room
- Level: Main
Kitchen without eating space
- Level: Main
Living room
- Level: Main
Utility room
- Level: Lower
Heating
- Fireplace, Forced Air, Electric, Propane
Cooling
- None
Appliances
- Included: Dishwasher, Dryer, Microwave, Refrigerator, Tankless Water Heater, Washer, Dishwasher(s), Dryer(s), Microwave(s), Refrigerator(s), Washer(s)
Features
- Bath Off Primary, Ceiling Fan(s)
- Flooring: Hardwood
- Basement: None
- Number of fireplaces: 1
- Fireplace features: Gas, Main Level: 1, Fireplace
Interior area
- Total structure area: 1,440
- Total interior livable area: 1,440 sqft
Video & virtual tour
Property
Parking
- Total spaces: 6
- Parking features: Detached Garage
- Has garage: Yes
- Covered spaces: 1
- Uncovered spaces: 5
Features
- Levels: Two
- Stories: 2
- Entry location: Lower
- Patio & porch: Bath Off Primary, Ceiling Fan(s), Fireplace, Hot Tub/Spa
- Has spa: Yes
- Spa features: Indoor
- Has view: Yes
- View description: Territorial
Lot
- Size: 10,018 Square Feet
- Features: Paved, Deck, Hot Tub/Spa, Patio
- Topography: Level
- Residential vegetation: Garden Space
Details
- Parcel number: 422095400090
- On leased land: Yes
- Zoning description: Jurisdiction: County
- Special conditions: Standard
Construction
Type & style
- Home type: SingleFamily
- Architectural style: Contemporary,2 Story
- Property subtype: Single Family Residence
Materials
- Wood Siding
- Foundation: Slab
- Roof: Composition
Condition
- Updated/Remodeled
- Year built: 2005
Utilities & green energy
- Electric: Company: PUD#3
- Sewer: Septic Tank
- Water: Community, Company: Lake Cushman Maint co
- Utilities for property: Hcc
Community & HOA
Community
- Features: Boat Launch, CCRs, Clubhouse, Golf, Park, Playground
- Security: Security Service
- Subdivision: Lake Cushman
HOA
- Services included: Road Maintenance, Security, Snow Removal
- HOA fee: $142 monthly
Location
- Region: Hoodsport
Financial & listing details
- Price per square foot: $312/sqft
- Tax assessed value: $338,160
- Annual tax amount: $3,134
- Date on market: 7/26/2026
- Cumulative days on market: 13 days
- Listing terms: Conventional,FHA
- Inclusions: Dishwasher(s), Dryer(s), Microwave(s), Refrigerator(s), Washer(s)
Estimated market value
$427,600
$406,000 - $449,000
$1,100/mo
Price history
| Date | Event | Price |
|---|---|---|
| 7/27/2026 | Listed for sale | $449,000+352.7%$312/sqft |
Source:  NWMLS as distributed by MLS GRID #2557001 Report a problem NWMLS as distributed by MLS GRID #2557001 Report a problem | ||
| 11/4/2015 | Sold | $99,189+63.9%$69/sqft |
Source: Public Record Report a problem | ||
| 6/30/2011 | Sold | $60,501+1%$42/sqft |
Source: NWMLS as distributed by MLS GRID #204307 Report a problem | ||
| 6/9/2011 | Pending sale | $59,900$42/sqft |
Source: Fannie Mae #204307 Report a problem | ||
| 5/5/2011 | Listed for sale | $59,900$42/sqft |
Source: Fannie Mae #204307 Report a problem | ||
| 4/29/2011 | Pending sale | $59,900$42/sqft |
Source: Fannie Mae #204307 Report a problem | ||
| 4/6/2011 | Price change | $59,900-58.1%$42/sqft |
Source: foreclosure.com Report a problem | ||
| 4/2/2011 | Listed for sale | -- |
Source: foreclosure.com Report a problem | ||
| 8/2/2007 | Sold | $143,000$99/sqft |
Source: NWMLS as distributed by MLS GRID #27058919 Report a problem | ||
Public tax history
| Year | Property taxes | Tax assessment |
|---|---|---|
| 2024 | $2,339 +10.2% | $338,160 +14.9% |
| 2023 | $2,122 +1% | $294,360 +20.8% |
| 2022 | $2,101 | $243,645 +31.2% |
| 2021 | -- | $185,645 +9.3% |
| 2020 | $1,926 +2.2% | $169,790 +104.8% |
| 2018 | $1,884 +47.4% | $82,900 -0.1% |
| 2017 | $1,278 +46.1% | $83,000 -7.9% |
| 2016 | $875 -4.3% | $90,165 -16.6% |
| 2015 | $914 -14.5% | $108,160 |
| 2014 | $1,069 | $108,160 -1.1% |
| 2013 | $1,069 | $109,350 +6.6% |
| 2012 | -- | $102,600 +2.6% |
| 2011 | -- | $100,000 -18% |
| 2010 | -- | $122,000 |
Find assessor info on the county website
Monthly payment
Est. payment
Payment breakdown
Explore the cost of this home by adjusting the details. Changes won't be saved.Climate risks
Neighborhood: 98548
Nearby schools
GreatSchools rating
- 5/10Hood Canal Elementary & Junior High SchoolGrades: PK-8Distance: 5.9 mi
- $460,0002 bd2 ba1.5k sqft180 N Mount Christie Dr, Hoodsport, WA 98548Sold
- $159,9509,147 sqft211 N Mount Christie Dr, Hoodsport, WA 98548Lot/Land
- $599,0003 bd3 ba2.6k sqft40 N Mount Christie Dr, Hoodsport, WA 98548For Sale

- $382,0002 bd2 ba1.2k sqft70 N View Dr, Hoodsport, WA 98548Sold

- $350,0002 bd2 ba1.1k sqft110 N Mount Noyes Way, Hoodsport, WA 98548Sold
- $447,0002 bd2 ba1.3k sqft260 N Mount Christie Dr, Hoodsport, WA 98548For Sale
- $434,9003 bd2 ba2.1k sqft33 N Wood Duck Ct E, Hoodsport, WA 98548Sold
- $145,0000.63 acres21 N Wood Duck Ct E, Hoodsport, WA 98548Sold
A local agent can set up tours, give advice and negotiate with sellers.
Similar homes
- $475,0002 bd1 ba1.2k sqftDivision 18, Hoodsport, WA 98548Active
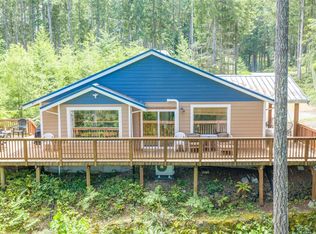 MLS ID #2526031, Nicole Jaramillo. NWMLS as distributed by MLS GRID
 - $449,9004 bd6 ba2k sqftLake Cushman No. 18, Hoodsport, WA 98548Active
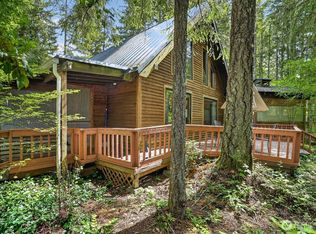 MLS ID #2549668, Dale Serbousek. NWMLS as distributed by MLS GRID
 - $449,5004 bd2 ba1.5k sqftLake Cushman Westside #1, Hoodsport, WA 98548Active
 MLS ID #2562913, Krisy Henry. NWMLS as distributed by MLS GRID
 - $479,9002 bd2 ba1.5k sqftLake Cushman Div 8, Hoodsport, WA 98548Active
 MLS ID #2527572, Marsha Lea Bhatt. NWMLS as distributed by MLS GRID
 - $475,0001 bd3 ba1.1k sqft41 N Dow Place, Hoodsport, WA 98548ActiveMLS ID #2546221, Kamie Sawtell. NWMLS as distributed by MLS GRID
- $499,0002 bd2 ba1.6k sqft261 N Olympic Way, Hoodsport, WA 98548ActiveMLS ID #2520900, Kamie Sawtell. NWMLS as distributed by MLS GRID
- $297,5002 bd2 ba1k sqftLake Cushman, Hoodsport, WA 98548ActiveMLS ID #2536181, Matthew Clark. NWMLS as distributed by MLS GRID
- $580,0002 bd2 ba1.8k sqft70 N Handicap Place, Hoodsport, WA 98548ActiveMLS ID #2532548, Shelly Dunnington. NWMLS as distributed by MLS GRID
- $315,0002 bd2 ba938 sqft570 N Duckabush Drive W, Hoodsport, WA 98548ActiveMLS ID #2534365, Riley Craig Holder. NWMLS as distributed by MLS GRID
- $329,0002 bd2 ba1.5k sqftLake Cushman, Hoodsport, WA 98548ActiveMLS ID #2548305, Lisa Calkins. NWMLS as distributed by MLS GRID
- $359,5001 bd1 ba810 sqftDivision 10, Hoodsport, WA 98548ActiveMLS ID #2544236, Nicole Jaramillo. NWMLS as distributed by MLS GRID
- $489,9502 bd2 ba1.9k sqft941 N Potlatch Drive, Hoodsport, WA 98548ActiveMLS ID #2480311, Matthew Clark. NWMLS as distributed by MLS GRID
- $309,9502 bd2 ba1k sqft81 N Buckhorn Court, Hoodsport, WA 98548ActiveMLS ID #2539668, Matthew Clark. NWMLS as distributed by MLS GRID
- $399,9502 bd1 ba1.2k sqft720 N Potlatch Drive N, Hoodsport, WA 98548ActiveMLS ID #2487275, Matthew Clark. NWMLS as distributed by MLS GRID
- $290,0002 bd2 ba960 sqftLake Cushman, Hoodsport, WA 98548ActiveMLS ID #2526166, Lisa Calkins. NWMLS as distributed by MLS GRID
- $329,9002 bd2 ba780 sqft1, Hoodsport, WA 98548ActiveMLS ID #2549502, Corey Nightingale. NWMLS as distributed by MLS GRID
- $339,0001 bd2 ba720 sqftLake Cushman #1 Pioneer Village, Hoodsport, WA 98548ActiveMLS ID #2505804, Jessica L. Spaulding. NWMLS as distributed by MLS GRID
- $289,0002 bd2 ba1k sqftLake Cushman #18, Hoodsport, WA 98584ActiveMLS ID #2470062, Laura Mershon. NWMLS as distributed by MLS GRID
- $283,0002 bd2 ba1.2k sqft30 N Carp Place N, Hoodsport, WA 98548ActiveMLS ID #2523599, Jay Karlin. NWMLS as distributed by MLS GRID
- $669,9503 bd2 ba1.7k sqft70 N Harrison Avenue, Hoodsport, WA 98548ActiveMLS ID #2475920, Rachelle Wix. NWMLS as distributed by MLS GRID
