Tucked among the towering evergreens of Lake Cushman, this inviting 2-bedroom retreat welcomes you with warmth, light, and unmistakable Northwest charm. The home’s distinctive roofline rises above the main living space, where a band of transom windows pours natural light across vaulted ceilings and rich wood tones - creating an atmosphere that feels both cozy and uplifting from the moment you step inside. At the heart of the home, the open living area gathers around a charming stone-framed freestanding stove, the perfect place to unwind after a day on the lake or exploring the Olympic National Forest's endless labyrinth of hiking trails. The thoughtful layout flows effortlessly to the expansive deck, where mornings begin with quiet forest air and evenings are spent relaxing beneath the trees. Outside, an oversized detached two-car garage provides generous space for vehicles and lake toys, keeping everything ready for the next spontaneous adventure. Located on a sunny corner lot just a short stroll from the coveted Division 3 park and boat launch, you’ll enjoy easy access to one of Lake Cushman’s most breathtaking settings, where sweeping lake and mountain views frame swimming beaches, picnic areas, playgrounds, and waterfront gatherings. Whether you're searching for a peaceful full-time residence or the perfect weekend escape, this charming Cushman retreat offers a place where lake days, mountain adventures, and quiet forest evenings become part of everyday life.
Active
Listed by: M4 Real Estate Group • Matthew Clark
$399,950
720 N Potlatch Drive N, Hoodsport, WA 98548
2beds
1,282sqft
:
Get pre-qualified$2,571/mo
Single Family Residence
Built in 2001
9,583 Square Feet Lot
$387,100 Zestimate®
$312/sqft
$142/mo HOA
What's special
Oversized detached two-car garageBand of transom windowsExpansive deckDistinctive rooflineSunny corner lotRich wood tonesCharming stone-framed freestanding stove
- 156 days |
- 578 |
- 44 |
Zillow last checked:
Listing updated:
Listed by:
Matthew Clark,
M4 Real Estate Group
Source: NWMLS as distributed by MLS GRID,MLS#: 2487275
Facts & features
Interior
Bedrooms & bathrooms
- Bedrooms: 2
- Bathrooms: 1
- Full bathrooms: 1
- Main level bathrooms: 1
- Main level bedrooms: 2
Primary bedroom
- Level: Main
Bedroom
- Level: Main
Bathroom full
- Level: Main
Dining room
- Level: Main
Entry hall
- Level: Main
Kitchen with eating space
- Level: Main
Living room
- Level: Main
Utility room
- Level: Main
Heating
- Fireplace, Forced Air, Electric, Propane
Cooling
- None
Appliances
- Included: Dishwasher, Dryer, Microwave, Refrigerator, Stove(s)/Range(s), Washer, Dishwasher(s), Dryer(s), Microwave(s), Refrigerator(s), Washer(s), Water Heater: Propane, Water Heater Location: Exterior Closet
Features
- Flooring: Ceramic Tile, Hardwood, Vinyl, Carpet
- Windows: Dbl Pane/Storm Window, Skylight(s)
- Basement: None
- Number of fireplaces: 1
- Fireplace features: Wood Burning, Main Level: 1, Fireplace
Interior area
- Total structure area: 1,282
- Total interior livable area: 1,282 sqft
Property
Parking
- Total spaces: 2
- Parking features: Driveway, Detached Garage, Off Street, RV Parking
- Has garage: Yes
- Covered spaces: 2
Features
- Levels: One
- Stories: 1
- Entry location: Main
- Patio & porch: Dbl Pane/Storm Window, Fireplace, Skylight(s), Vaulted Ceiling(s), Water Heater
- Has view: Yes
- View description: Territorial
Lot
- Size: 9,583 Square Feet
- Features: Corner Lot, Paved, Cable TV, Deck, High Speed Internet, Outbuildings, Propane, RV Parking
- Topography: Level
Details
- Parcel number: 423185000166
- On leased land: Yes
- Zoning: RR5
- Zoning description: Jurisdiction: County
- Special conditions: Standard
- Other equipment: Leased Equipment: Propane Tank
Construction
Type & style
- Home type: SingleFamily
- Architectural style: 1 Story
- Property subtype: Single Family Residence
Materials
- Wood Siding
- Foundation: Poured Concrete
- Roof: Composition
Condition
- Very Good
- Year built: 2001
Utilities & green energy
- Electric: Company: PUD3
- Sewer: Septic Tank, Company: Private Septic
- Water: Community, Company: LCMC
Community & HOA
Community
- Features: Athletic Court, Boat Launch, CCRs, Clubhouse, Golf, Park, Playground, Trail(s)
- Security: Security Service
- Subdivision: Lake Cushman
HOA
- Services included: Common Area Maintenance, Road Maintenance, Security, See Remarks, Snow Removal
- HOA fee: $142 monthly
- HOA phone: 360-877-5233
Location
- Region: Hoodsport
Financial & listing details
- Price per square foot: $312/sqft
- Tax assessed value: $425,275
- Annual tax amount: $3,993
- Date on market: 3/4/2026
- Cumulative days on market: 158 days
- Listing terms: Conventional,FHA
- Inclusions: Dishwasher(s), Dryer(s), Leased Equipment, Microwave(s), Refrigerator(s), Stove(s)/Range(s), Washer(s)
Estimated market value
$387,100
$368,000 - $406,000
$1,551/mo
Price history
| Date | Event | Price |
|---|---|---|
| 4/23/2026 | Price change | $399,950-4.8%$312/sqft |
Source:  NWMLS as distributed by MLS GRID #2487275 Report a problem NWMLS as distributed by MLS GRID #2487275 Report a problem | ||
| 3/5/2026 | Listed for sale | $419,950+121%$328/sqft |
Source: NWMLS as distributed by MLS GRID #2487275 Report a problem | ||
| 3/14/2005 | Sold | $190,000+763.6%$148/sqft |
Source: NWMLS as distributed by MLS GRID #24105203 Report a problem | ||
| 9/20/1999 | Sold | $22,000$17/sqft |
Source: Agent Provided Report a problem | ||
Public tax history
| Year | Property taxes | Tax assessment |
|---|---|---|
| 2024 | $2,963 +11.1% | $425,275 +14% |
| 2023 | $2,667 +0.2% | $373,110 +20.1% |
| 2022 | $2,662 -4.5% | $310,775 +24.6% |
| 2021 | $2,788 +7.8% | $249,430 +7.8% |
| 2020 | $2,588 +0.8% | $231,375 +26.5% |
| 2018 | $2,567 +34.4% | $182,835 0% |
| 2017 | $1,909 -0.9% | $182,875 +8% |
| 2016 | $1,927 +12.2% | $169,380 |
| 2015 | $1,718 +2.6% | $169,380 |
| 2014 | $1,674 | $169,380 -12.6% |
| 2013 | $1,674 | $193,885 -8.6% |
| 2012 | -- | $212,090 +2.4% |
| 2011 | -- | $207,165 -17.8% |
| 2010 | -- | $252,165 |
Find assessor info on the county website
Monthly payment
Est. payment
Payment breakdown
Explore the cost of this home by adjusting the details. Changes won't be saved.Climate risks
Neighborhood: 98548
Nearby schools
GreatSchools rating
- 5/10Hood Canal Elementary & Junior High SchoolGrades: PK-8Distance: 11.2 mi
Schools provided by the listing agent
- Elementary: Hood Canal Elem& Jnr
- Middle: Hood Canal Elem& Jnr
- High: Shelton High
Source: NWMLS as distributed by MLS GRID. This data may not be complete. We recommend contacting the local school district to confirm school assignments for this home.
- $380,0002 bd2 ba1.2k sqft11 N Mount Seattle Way, Hoodsport, WA 98548Sold
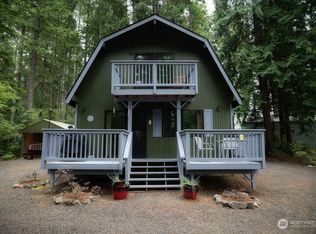
- $---- sqft21 Kitsap Pl N, Hoodsport, WA 98548Off Market

- $129,9008,712 sqft11 N Kitsap Pl N, Hoodsport, WA 98548Pending
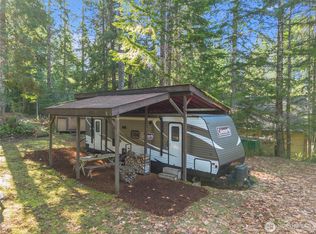
- $345,0002 bd1 ba1.1k sqft811 N Potlatch Dr, Hoodsport, WA 98548Sold
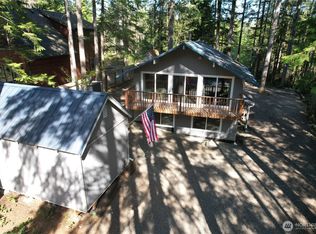
- $125,0009,147 sqft673 N Potlatch Dr, Hoodsport, WA 98548Sold
- $409,4002 bd1 ba1k sqft110 N Mount Seattle Way, Hoodsport, WA 98548Off Market
- $179,9002 bd1 ba784 sqft41 N Kitsap Pl S, Hoodsport, WA 98548For Sale
- $165,0008,276 sqft231 N Discovery Dr, Hoodsport, WA 98548Sold
A local agent can set up tours, give advice and negotiate with sellers.
Similar homes
- $395,0002 bd2 ba1.7k sqftLake Cushman #3, Hoodsport, WA 98548Active
 MLS ID #2561735, Jill Moss. NWMLS as distributed by MLS GRID
 - $369,0002 bd1 ba1.2k sqftLake Cushman #2, Hoodsport, WA 98548Active
 MLS ID #2566314, Jill Moss. NWMLS as distributed by MLS GRID
 - $489,9502 bd2 ba1.9k sqft941 N Potlatch Drive, Hoodsport, WA 98548Active
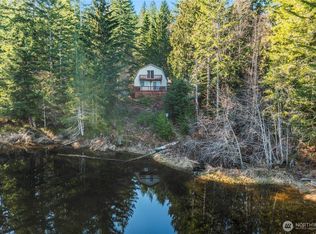 MLS ID #2480311, Matthew Clark. NWMLS as distributed by MLS GRID
 - $449,5004 bd2 ba1.5k sqftLake Cushman Westside #1, Hoodsport, WA 98548Active
 MLS ID #2562913, Krisy Henry. NWMLS as distributed by MLS GRID
 - $354,9002 bd1 ba912 sqft411 N Mt Seattle Way, Hoodsport, WA 98548ActiveMLS ID #2431184, Kristi Christensen. NWMLS as distributed by MLS GRID
- $379,0003 bd2 ba1.4k sqft361 N Rainbow Way W, Hoodsport, WA 98548ActiveMLS ID #2564466, Barret Root. NWMLS as distributed by MLS GRID
- $412,0003 bd3 ba1.6k sqft140 N Dow Creek Drive, Hoodsport, WA 98548ActiveMLS ID #2563673, Dena Guglielmo Otwell. NWMLS as distributed by MLS GRID
- $290,0002 bd1 ba1k sqftLake Cushman #4, Hoodsport, WA 98548ActiveMLS ID #2494628, Jill Moss. NWMLS as distributed by MLS GRID
- $447,0002 bd2 ba1.3k sqft260 N Mount Christie Drive, Hoodsport, WA 98548ActiveMLS ID #2560059, Matthew Clark. NWMLS as distributed by MLS GRID
- $475,0001 bd3 ba1.1k sqft41 N Dow Place, Hoodsport, WA 98548ActiveMLS ID #2546221, Kamie Sawtell. NWMLS as distributed by MLS GRID
- $475,0002 bd1 ba1.2k sqftDivision 18, Hoodsport, WA 98548ActiveMLS ID #2526031, Nicole Jaramillo. NWMLS as distributed by MLS GRID
- $425,0002 bd1 ba1.4k sqft400 N Finch Creek Road, Hoodsport, WA 98548ActiveMLS ID #2500630, Christel EM Osterstrom. NWMLS as distributed by MLS GRID
- $325,0002 bd2 ba1.4k sqft830 N Lake Cushman Road, Hoodsport, WA 98548ActiveMLS ID #2545794, Andy Conklin. NWMLS as distributed by MLS GRID
- $329,9002 bd2 ba780 sqft1, Hoodsport, WA 98548ActiveMLS ID #2549502, Corey Nightingale. NWMLS as distributed by MLS GRID
- $449,0001 bd2 ba1.4k sqft431 N Mountain View Drive, Hoodsport, WA 98548ActiveMLS ID #2557001, Barret Root. NWMLS as distributed by MLS GRID
- $340,0003 bd1 ba1k sqft371 N Wynoochee Drive, Hoodsport, WA 98548ActiveMLS ID #2516439, Stacie Palzer. NWMLS as distributed by MLS GRID
- $479,9002 bd2 ba1.5k sqftLake Cushman Div 8, Hoodsport, WA 98548ActiveMLS ID #2527572, Marsha Lea Bhatt. NWMLS as distributed by MLS GRID
- $370,0003 bd2 ba1.8k sqftDiv 6, Hoodsport, WA 98548ActiveMLS ID #2480192, Stacie Palzer. NWMLS as distributed by MLS GRID
- $350,0002 bd1 ba1.2k sqftLake Cushman #16, Hoodsport, WA 98548ActiveMLS ID #2532093, Jill Moss. NWMLS as distributed by MLS GRID
- $339,0001 bd2 ba720 sqftLake Cushman #1 Pioneer Village, Hoodsport, WA 98548ActiveMLS ID #2505804, Jessica L. Spaulding. NWMLS as distributed by MLS GRID
