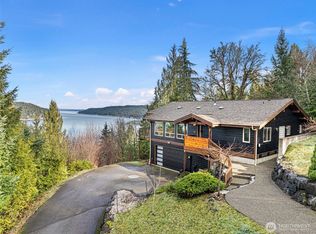
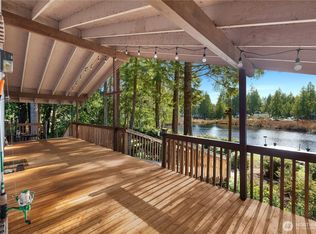
Up in the hills off North Shore is this stunning cedar home in the woods on 1.89 acres. With a tree filtered view of the Olympic Mountains, the home is lovingly known as 'the Chalet'. The amazing soaring ceilings greet you as you enter. The beautiful mastery of real wood throughout gives a sturdy vibe to how much care was given when it was built. With 3 bedrooms & 3 baths, there's plenty of space for everybody! The primary bedroom and ensuite bath encompasses the entire upstairs loft. The main level is communal with the living, dining, kitchen, 2 bedrooms and a full bath. Enjoy grilling, entertaining or just watching nature on the enormous wrap-around composition deck! Downstairs has a separate recreation area and its own entry that can be used for multi-generational living. You can Enjoy its great room area with kitchen and dining plus a cozy propane stove to warm you on those cool NW days. If you’re into vehicles or hobbies, the enormous 960sf garage is an extraordinary addition to this property. Lots of parking in the driveway even for an RV. Both buildings are covered by a long-lasting metal roof! Tankless water heater, mini-split, fir floors, propane fireplaces, double pane windows, well and septic, barn-door closets, live edge countertops, and branding iron towel racks plus fruit trees, shrubs and flowers are in abundance depending on the time of year. If you're looking for peace and quiet and a place to call your own, Belfair View Estates is calling your name!
Active
Listed by: Better Properties Kitsap • Gloria Mellon
$719,900
62 NE Southridge Drive, Belfair, WA 98528
3beds
2,466sqft
:
Get pre-qualified$4,373/mo
Single Family Residence
Built in 2021
1.89 Acres Lot
$710,700 Zestimate®
$292/sqft
$-- HOA
What's special
- 38 days |
- 422 |
- 29 |
Zillow last checked:
Listing updated:
Listed by:
Gloria Mellon,
Better Properties Kitsap
Source: NWMLS as distributed by MLS GRID,MLS#: 2548438
Facts & features
Interior
Bedrooms & bathrooms
- Bedrooms: 3
- Bathrooms: 3
- Full bathrooms: 3
- Main level bathrooms: 1
- Main level bedrooms: 2
Primary bedroom
- Level: Second
Bedroom
- Level: Main
Bedroom
- Level: Main
Bathroom full
- Level: Main
Bathroom full
- Level: Second
Bathroom full
- Level: Lower
Other
- Level: Lower
Dining room
- Level: Main
Dining room
- Level: Lower
Entry hall
- Level: Main
Great room
- Level: Lower
Kitchen with eating space
- Level: Main
Kitchen without eating space
- Level: Lower
Living room
- Level: Main
Rec room
- Level: Lower
Utility room
- Level: Lower
Heating
- Fireplace, Ductless, Forced Air, Heat Pump, See Remarks, Electric
Cooling
- Ductless, Forced Air, Heat Pump
Appliances
- Included: Dryer, Microwave, Refrigerator, Stove(s)/Range(s), Washer, Dryer(s), Microwave(s), Refrigerator(s), Washer(s), Water Heater: Tankless Rannai, Water Heater Location: Basement
Features
- Bath Off Primary, Ceiling Fan(s), Dining Room, Loft
- Flooring: Ceramic Tile, See Remarks, Softwood
- Windows: Dbl Pane/Storm Window
- Basement: Daylight,Finished
- Number of fireplaces: 1
- Fireplace features: Gas, Main Level: 1, Fireplace
Interior area
- Total structure area: 2,466
- Total interior livable area: 2,466 sqft
Property
Parking
- Total spaces: 4
- Parking features: Driveway, Detached Garage, Off Street, RV Parking
- Has garage: Yes
- Covered spaces: 4
Features
- Levels: One and One Half
- Stories: 1
- Entry location: Main
- Patio & porch: Second Kitchen, Bath Off Primary, Ceiling Fan(s), Dbl Pane/Storm Window, Dining Room, Fireplace, Loft, Vaulted Ceiling(s), Water Heater
- Has view: Yes
- View description: Mountain(s), Territorial
Lot
- Size: 1.89 Acres
- Features: Drought Resistant Landscape, Paved, Cable TV, Deck, Propane, RV Parking
- Topography: Partial Slope,Steep Slope
- Residential vegetation: Brush, Fruit Trees, Garden Space, Wooded
Details
- Parcel number: 322237690013
- Zoning: RR5
- Zoning description: Jurisdiction: County
- Special conditions: Standard
- Other equipment: Leased Equipment: No
Construction
Type & style
- Home type: SingleFamily
- Architectural style: Cabin,1 1/2 Stry w/Bsmt
- Property subtype: Single Family Residence
Materials
- Wood Siding
- Foundation: Poured Concrete
- Roof: Metal
Condition
- Very Good
- Year built: 2021
- Major remodel year: 2021
Utilities & green energy
- Electric: Company: PUD-3
- Sewer: Septic Tank, Company: Septic
- Water: Individual Well, Company: Well
- Utilities for property: Starlink
Community & HOA
Community
- Subdivision: Belfair View Estates
HOA
- Services included: Road Maintenance
Location
- Region: Belfair
Financial & listing details
- Price per square foot: $292/sqft
- Tax assessed value: $283,350
- Annual tax amount: $3,673
- Date on market: 7/2/2026
- Cumulative days on market: 38 days
- Listing terms: Conventional,VA Loan
- Inclusions: Dryer(s), Leased Equipment, Microwave(s), Refrigerator(s), Stove(s)/Range(s), Washer(s)
Estimated market value
$710,700
$675,000 - $746,000
$3,490/mo
Price history
| Date | Event | Price |
|---|---|---|
| 7/3/2026 | Listed for sale | $719,900+4978.7%$292/sqft |
Source:  NWMLS as distributed by MLS GRID #2548438 Report a problem NWMLS as distributed by MLS GRID #2548438 Report a problem | ||
| 3/31/2014 | Sold | $14,175$6/sqft |
Source: Public Record Report a problem | ||
Public tax history
| Year | Property taxes | Tax assessment |
|---|---|---|
| 2024 | $3,766 +84.3% | $283,350 +12.7% |
| 2023 | $2,044 -2.4% | $251,360 +113.2% |
| 2022 | $2,093 +92.5% | $117,875 +54.3% |
| 2021 | $1,087 +57.8% | $76,385 +11.6% |
| 2020 | $689 -9.8% | $68,465 +22.2% |
| 2018 | $764 +21.3% | $56,015 -0.2% |
| 2017 | $630 -4.6% | $56,100 +23.1% |
| 2016 | $660 +25.2% | $45,560 +42% |
| 2015 | $527 +61.5% | $32,075 +126.3% |
| 2014 | $326 | $14,175 |
| 2013 | $326 | $14,175 |
Find assessor info on the county website
Monthly payment
Est. payment
Payment breakdown
Explore the cost of this home by adjusting the details. Changes won't be saved.Climate risks
Neighborhood: 98528
Getting around
0 / 100
Car-DependentNearby schools
GreatSchools rating
- 4/10Sand Hill Elementary SchoolGrades: K-5Distance: 9.7 mi
- 4/10Hawkins Middle SchoolGrades: 6-8Distance: 8.7 mi
- 3/10North Mason Senior High SchoolGrades: 9-12Distance: 8.7 mi
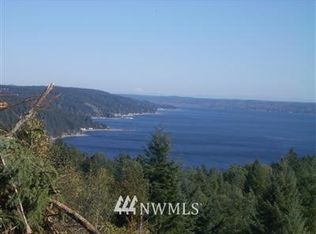
- $--5.66 acresLOT 10th, Belfair, WA 98528Off Market
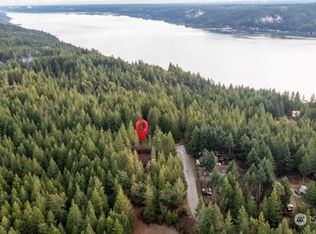
- $65,0000.75 acres111 NE Hurd Rd, Belfair, WA 98528Sold
- $--1.15 acresLOT 4th, Belfair, WA 98528Off Market
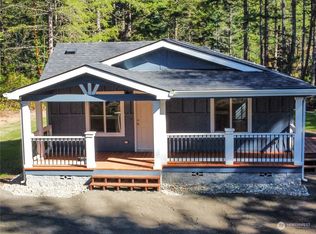
- $426,0003 bd2 ba1.2k sqft10 NE Klahowya Rd, Belfair, WA 98528Sold
- $885,0002 bd2 ba1.2k sqft11031 NE North Shore Rd, Belfair, WA 98528For Sale
- $--1.15 acresLOT 3rd, Belfair, WA 98528Off Market
- $--5.15 acres5 NE Purple Martin Pl, Belfair, WA 98528Off Market
- $659,9502 bd2 ba1.1k sqft10731 NE North Shore Rd, Belfair, WA 98528For Sale
A local agent can set up tours, give advice and negotiate with sellers.
A local lender can help you make sure your offer is ready when you are.
Similar homes
- $929,9503 bd3 ba2.2k sqft40 E Seahawks Way, Belfair, WA 98528Active
 MLS ID #2552660, Richard Shoopman. NWMLS as distributed by MLS GRID
 - $715,0003 bd3 ba1.8k sqft1350 E Webb Hill Road, Union, WA 98592Active
 MLS ID #2541205, Rachelle Wix. NWMLS as distributed by MLS GRID
 - $630,0003 bd3 ba2.5k sqft341 E Olympic Vista Drive, Union, WA 98592Active
 MLS ID #2478350, Erica Tudela. NWMLS as distributed by MLS GRID
 - $730,0003 bd2 ba1.9k sqftDiv 3, Shelton, WA 98584Active
 MLS ID #2480675, Kristine Anderson. NWMLS as distributed by MLS GRID
 - $650,0002 bd2 ba2k sqft292 NE Lake Drive, Tahuya, WA 98588ActiveMLS ID #2564565, Caitlin Dowd. NWMLS as distributed by MLS GRID
- $699,0001 bd2 ba1.4k sqft2321 NE Tee Lake Road, Tahuya, WA 98588ActiveMLS ID #2541485, Jason D Krause. NWMLS as distributed by MLS GRID
- $750,0002 bd3 ba1.9k sqftTr D-1 Of Surv 6/45 Lot D-1 Of Sp #2007-R, Union, WA 98589ActiveMLS ID #2522527, Robin Birkland. NWMLS as distributed by MLS GRID
- $575,0003 bd2 ba1.5k sqft6971 NE Tahuya Blacksmith Road, Tahuya, WA 98588ActiveMLS ID #2523343, Lori Anderson. NWMLS as distributed by MLS GRID
- $719,0002 bd3 ba1.9k sqft12 SE Oyster Beach Road, Shelton, WA 98584ActiveMLS ID #2541271, Lauren Turner. NWMLS as distributed by MLS GRID
- $580,0003 bd3 ba1.7k sqft11101 133rd Street NW, Gig Harbor, WA 98329ActiveMLS ID #2565030, Shelley Manada. NWMLS as distributed by MLS GRID
- $712,5003 bd3 ba2.7k sqft1030 E Saint Andrews Street, Shelton, WA 98584ActiveMLS ID #2478199, Chase Lipke. NWMLS as distributed by MLS GRID
- $769,0003 bd1 ba1.4k sqft22492 N US Hwy 101, Shelton, WA 98584ActiveMLS ID #2553583, Asa Shigley. NWMLS as distributed by MLS GRID
- $675,0003 bd3 ba2.5k sqftTr 1 Of Survey 17/92, Shelton, WA 98584ActiveMLS ID #2528824, Kristy D. Buck. NWMLS as distributed by MLS GRID
- $575,0002 bd1 ba1.9k sqft381 NE Tahuya Boulevard, Tahuya, WA 98588ActiveMLS ID #2545874, Austin Hellickson. NWMLS as distributed by MLS GRID
- $648,0003 bd2 ba1.7k sqft61 E Orchard Beach Drive, Grapeview, WA 98546ActiveMLS ID #2562036, Laura Lynn. NWMLS as distributed by MLS GRID
- $499,0005 bd3 ba2.2k sqft140 NE Rainier Place N, Belfair, WA 98528Pending InspectionMLS ID #2552533, Daylene Wilkie. NWMLS as distributed by MLS GRID
- $799,0002 bd2 ba2.6k sqftLake Limerick, Shelton, WA 98584ActiveMLS ID #2556666, Kristy D. Buck. NWMLS as distributed by MLS GRID
- $683,2503 bd3 ba3.1k sqftLakeland Village 11, Allyn, WA 98524ActiveMLS ID #2512008, Kristian Schonberg. NWMLS as distributed by MLS GRID
- $749,9502 bd1 ba1.7k sqft3740 E State Route 302, Belfair, WA 98528ActiveMLS ID #2544208, Summer Wilborn. NWMLS as distributed by MLS GRID
- $729,0002 bd3 ba1.2k sqftDiv 1, Shelton, WA 98584ActiveMLS ID #2517360, Kristine Anderson. NWMLS as distributed by MLS GRID
