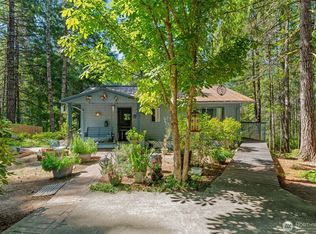
This Haven Lake home offers 62 feet of lakefront, a private dock, and views from nearly every room. The main floor has an open layout with an eat-in kitchen, large dining area, and living room that opens to a full-width deck overlooking the water. The main-level primary includes an ensuite private bath with walk-in shower. Downstairs, the daylight basement adds flexibility with a second bedroom, a flexible office or den space (could be a 3rd bedroom!), and a large bonus room with attached extra large storage. Doors lead to the lower decks complete with a fire pit and easy lake access. Short drive to Belfair for all amenities.
Active
Listed by: Lake & Company • Danny Adamson
$699,950
292 NE Lake Drive, Tahuya, WA 98588
2beds
2,080sqft
:
Get pre-qualified$4,251/mo
Single Family Residence
Built in 1955
0.3 Acres Lot
$-- Zestimate®
$337/sqft
$-- HOA
What's special
- 62 days |
- 801 |
- 49 |
Zillow last checked:
Listing updated:
Listed by:
Danny Adamson,
Lake & Company,
Caitlin Dowd,
Lake & Company
Source: NWMLS as distributed by MLS GRID,MLS#: 2530481
Facts & features
Interior
Bedrooms & bathrooms
- Bedrooms: 2
- Bathrooms: 2
- 3/4 bathrooms: 2
- Main level bathrooms: 1
- Main level bedrooms: 1
Primary bedroom
- Level: Main
Bedroom
- Level: Lower
Bathroom three quarter
- Level: Lower
Bathroom three quarter
- Level: Main
Den office
- Level: Lower
Dining room
- Level: Main
Entry hall
- Level: Main
Kitchen with eating space
- Level: Main
Living room
- Level: Main
Rec room
- Level: Lower
Utility room
- Level: Lower
Heating
- Fireplace, Baseboard, Electric, Propane
Cooling
- Ductless
Appliances
- Included: Dishwasher, Dryer, Refrigerator, Stove(s)/Range(s), Washer, Dishwasher(s), Dryer(s), Refrigerator(s), Washer(s)
Features
- Bath Off Primary, Ceiling Fan(s), Dining Room
- Flooring: Ceramic Tile, Laminate, Carpet
- Windows: Dbl Pane/Storm Window
- Basement: Daylight,Finished
- Number of fireplaces: 1
- Fireplace features: See Remarks, Main Level: 1, Fireplace
Interior area
- Total structure area: 2,080
- Total interior livable area: 2,080 sqft
Property
Parking
- Parking features: Off Street, RV Parking
Features
- Levels: One
- Stories: 1
- Entry location: Main
- Patio & porch: Bath Off Primary, Ceiling Fan(s), Dbl Pane/Storm Window, Dining Room, Fireplace, Vaulted Ceiling(s)
- Has view: Yes
- View description: Lake
- Has water view: Yes
- Water view: Lake
- Waterfront features: Lake
- Frontage length: Waterfront Ft: 62 ft
Lot
- Size: 0.3 Acres
- Features: Paved, Cable TV, Deck, Dock, Green House, High Speed Internet, Outbuildings, Propane, RV Parking
- Topography: Partial Slope
- Residential vegetation: Garden Space
Details
- Parcel number: 223305000193
- Special conditions: Standard
Construction
Type & style
- Home type: SingleFamily
- Architectural style: 1 Story w/Bsmnt.
- Property subtype: Single Family Residence
Materials
- Wood Products
- Foundation: Poured Concrete
- Roof: Metal
Condition
- Year built: 1955
Utilities & green energy
- Sewer: Septic Tank
- Water: Individual Well
Community & HOA
Community
- Features: Boat Launch
- Subdivision: Haven Lake
HOA
- Services included: See Remarks
Location
- Region: Tahuya
Financial & listing details
- Price per square foot: $337/sqft
- Tax assessed value: $606,430
- Annual tax amount: $5,464
- Date on market: 4/4/2026
- Cumulative days on market: 116 days
- Listing terms: Conventional,FHA,VA Loan
- Inclusions: Dishwasher(s), Dryer(s), Refrigerator(s), Stove(s)/Range(s), Washer(s)
Estimated market value
Not available
Estimated sales range
Not available
Not available
Price history
| Date | Event | Price |
|---|---|---|
| 5/28/2026 | Listed for sale | $699,950-8%$337/sqft |
Source:  NWMLS as distributed by MLS GRID #2530481 Report a problem NWMLS as distributed by MLS GRID #2530481 Report a problem | ||
| 9/27/2023 | Sold | $761,000+1.5%$366/sqft |
Source: NWMLS as distributed by MLS GRID #2153933 Report a problem | ||
| 8/29/2023 | Pending sale | $749,900$361/sqft |
Source: NWMLS as distributed by MLS GRID #2153933 Report a problem | ||
| 8/24/2023 | Listed for sale | $749,900+82.8%$361/sqft |
Source: NWMLS as distributed by MLS GRID #2153933 Report a problem | ||
| 3/8/2018 | Sold | $410,281$197/sqft |
Source: Public Record Report a problem | ||
Public tax history
| Year | Property taxes | Tax assessment |
|---|---|---|
| 2024 | $5,465 +24.3% | $606,430 +38.6% |
| 2023 | $4,397 +19.9% | $437,650 +13.1% |
| 2022 | $3,669 +3.3% | $386,930 +6.7% |
| 2021 | $3,551 +9% | $362,760 +3.6% |
| 2020 | $3,259 -16.2% | $350,305 +57.7% |
| 2018 | $3,889 +21% | $222,145 0% |
| 2017 | $3,214 +23.9% | $222,215 +0.2% |
| 2016 | $2,593 +2.5% | $221,675 |
| 2015 | $2,529 +0.8% | $221,675 -11.2% |
| 2014 | $2,508 | $249,740 +6.9% |
| 2013 | $2,508 | $233,570 -4.3% |
| 2012 | -- | $243,970 -9.5% |
| 2011 | -- | $269,545 |
| 2010 | -- | $269,545 |
Find assessor info on the county website
Monthly payment
Est. payment
Payment breakdown
Explore the cost of this home by adjusting the details. Changes won't be saved.Climate risks
Neighborhood: 98588
Nearby schools
GreatSchools rating
- 4/10Sand Hill Elementary SchoolGrades: K-5Distance: 6.5 mi
- 4/10Hawkins Middle SchoolGrades: 6-8Distance: 7.4 mi
- 3/10North Mason Senior High SchoolGrades: 9-12Distance: 7.5 mi
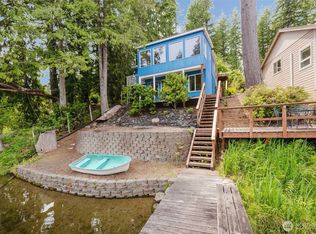
- $480,0002 bd2 ba1.9k sqft290 NE Lake Dr, Tahuya, WA 98588Sold
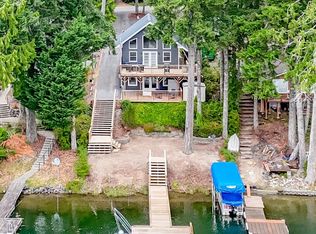
- $695,0002 bd2 ba1.8k sqft192 NE Lake Dr, Tahuya, WA 98588Sold
- $870,0003 bd3 ba2.1k sqft1910 NE Tahuya Blacksmith Rd, Tahuya, WA 98588Sold
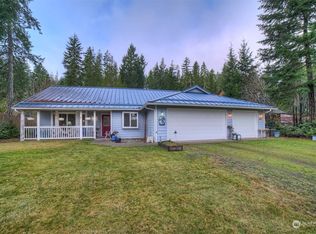
- $480,0002 bd2 ba1.4k sqft1741 NE Tahuya Blacksmith Rd, Tahuya, WA 98588Sold
- $400,0001 bd2 ba576 sqft1970 NE Tahuya Blacksmith Rd, Tahuya, WA 98588Sold
- $100,0001.37 Acres1651 NE Tahuya Blacksmith Rd, Tahuya, WA 98588Sold
- $860,0003 bd3 ba2.7k sqft1921 NE Haven Way, Tahuya, WA 98588Sold
- $740,0002 bd3 ba1.7k sqft1891 NE Haven Way, Tahuya, WA 98588Sold
A local agent can set up tours, give advice and negotiate with sellers.
Similar homes
- $699,0001 bd2 ba1.4k sqft2321 NE Tee Lake Road, Tahuya, WA 98588Active
 MLS ID #2541485, Jason D Krause. NWMLS as distributed by MLS GRID
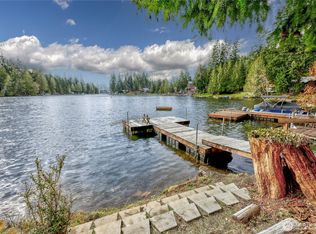
 - $449,9502 bd2 ba1.3k sqft2120 NE Tahuya Blacksmith Road, Tahuya, WA 98588Active
 MLS ID #2498605, Steven Derrig. NWMLS as distributed by MLS GRID
 - $575,0002 bd1 ba1.9k sqft381 NE Tahuya Boulevard, Tahuya, WA 98588Active
 MLS ID #2545874, Austin Hellickson. NWMLS as distributed by MLS GRID
 - $675,0003 bd2 ba2.3k sqft500 Mallard Lane NW, Seabeck, WA 98380Active
 MLS ID #2558956, Nathan Sharp. NWMLS as distributed by MLS GRID
 - $700,0003 bd2 ba1.7k sqft61 E Orchard Beach Drive, Grapeview, WA 98546ActiveMLS ID #2530560, Laura Lynn. NWMLS as distributed by MLS GRID
- $640,0003 bd3 ba2k sqft911 E Dawn Drive, Allyn, WA 98524ActiveMLS ID #2557353, Rowan Mundhenk. NWMLS as distributed by MLS GRID
- $725,0002 bd2 ba1.7k sqft30 E Lakeway Drive, Shelton, WA 98584ActiveMLS ID #2496036, Jeanne Blanton. NWMLS as distributed by MLS GRID
- $689,9003 bd2 ba2.4k sqft400 E Old Ranch Road, Allyn, WA 98524ActiveMLS ID #2541405, Mandy Strong. NWMLS as distributed by MLS GRID
- $770,9004 bd3 ba2.3k sqftShorehill Estates, Belfair, WA 98528ActiveMLS ID #2497920, Tiffany Weil. NWMLS as distributed by MLS GRID
- $687,9503 bd2 ba2.1k sqft9818 138th Avenue NW, Gig Harbor, WA 98329ActiveMLS ID #2531649, Amber Jensen. NWMLS as distributed by MLS GRID
- $669,9503 bd2 ba1.7k sqft70 N Harrison Avenue, Hoodsport, WA 98548ActiveMLS ID #2475920, Rachelle Wix. NWMLS as distributed by MLS GRID
- $515,0003 bd2 ba2.1k sqftShorebrook, Tahuya, WA 98588ActiveMLS ID #2453541, Rachel Lynn Dean. NWMLS as distributed by MLS GRID
- $675,0002 bd2 ba1.2k sqft390 E Lakeshore Drive, Shelton, WA 98584ActiveMLS ID #2546186, Robert D Cederholm. NWMLS as distributed by MLS GRID
- $730,0003 bd2 ba1.9k sqftDiv 3, Shelton, WA 98584ActiveMLS ID #2480675, Kristine Anderson. NWMLS as distributed by MLS GRID
- $589,0003 bd2 ba1.5k sqft6971 NE Tahuya Blacksmith Road, Tahuya, WA 98588ActiveMLS ID #2523343, Lori Anderson. NWMLS as distributed by MLS GRID
- $675,0003 bd2 ba1.5k sqft2958 NW Four Wheel Drive, Seabeck, WA 98380ActiveMLS ID #2540527, Sheryl Wingate. NWMLS as distributed by MLS GRID
- $799,0002 bd2 ba2.6k sqftLake Limerick, Shelton, WA 98584ActiveMLS ID #2556666, Kristy D. Buck. NWMLS as distributed by MLS GRID
- $715,0003 bd3 ba1.8k sqft1350 E Webb Hill Road, Union, WA 98592ActiveMLS ID #2541205, Rachelle Wix. NWMLS as distributed by MLS GRID
- $775,0003 bd2 ba1.3k sqft730 E North Bay Road, Allyn, WA 98524ActiveMLS ID #2551078, Kimberly Motzer. NWMLS as distributed by MLS GRID
- $579,0003 bd3 ba2.6k sqft770 E Country Club Drive E, Union, WA 98592ActiveMLS ID #2559167, Robert Wiles. NWMLS as distributed by MLS GRID
