
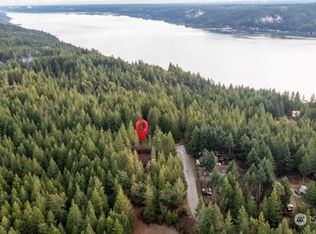
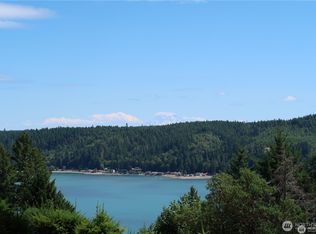
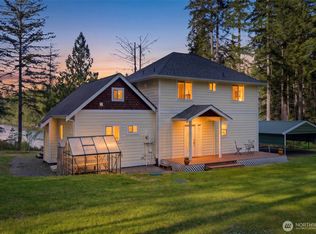
Fresh exterior paint, roof cleaned and extensive landscaping. Story book waterfront cabin on the coveted North Shore of Hood Canal! Open the gate and enter into this hidden treasure and enjoy all of the waterfront living and the recreational fun it offers. Dig for clams, grab a few oysters and keep an eye peeled for orca whales or grab a paddle board and immerse yourself in another world. Every day feels like a vacation. Approx 78 ft of bulkheaded waterfront & tidelands. Additional property across the road including room for parking. Many recent improvements include NEW plumbing, electrical panel, flooring, interior paint and a large new composite deck. New Exterior paint was just completed! Entirely new septic system in 2021. Southerly facing for year around sunshine. Large view windows frame this ever-changing wildlife spectacle that is perfect for the little quiet getaway, entertaining friends or a great investment as a vacation rental? Great fishing, shrimping, waterskiing, swimming and trails for dirt biking and hiking only minutes away. If you are an outdoor enthusiast, this is for you. Less than an hour and half from Seattle. You have finally found the magical waterfront cabin that is affordable. Home was used by owner and VRBO.
Active
Listed by: Berkshire Hathaway HS NW • Scott H. Lansing
Price cut: $20K (9/8)
$639,950
10731 NE North Shore Road, Belfair, WA 98528
2beds
1,120sqft
Single Family Residence
Built in 1946
0.65 Acres Lot
$624,900 Zestimate®
$571/sqft
$-- HOA
What's special
New plumbingNew exterior paintLarge view windowsLarge new composite deckExtensive landscapingStory book waterfront cabinMagical waterfront cabin
- --
- on Zillow
- 1,584
- views
- 119
- saves
Likely to sell faster than
Zillow last checked:
Listing updated:
Listed by:
Scott H. Lansing,
Berkshire Hathaway HS NW
Source: NWMLS as distributed by MLS GRID,MLS#: 2561855
Facts & features
Interior
Bedrooms & bathrooms
- Bedrooms: 2
- Bathrooms: 2
- Full bathrooms: 1
- 1/2 bathrooms: 1
- Main level bathrooms: 1
Bedroom
- Level: Second
Bedroom
- Level: Second
Bathroom full
- Level: Second
Other
- Level: Main
Dining room
- Level: Main
Entry hall
- Level: Main
Kitchen with eating space
- Level: Main
Living room
- Level: Main
Utility room
- Level: Main
Heating
- Fireplace, Baseboard, Fireplace Insert, Wall Furnace, Electric, Wood
Cooling
- None
Appliances
- Included: Dishwasher, Refrigerator, Stove(s)/Range(s), Dishwasher(s), Refrigerator(s), Water Heater: elect
Features
- Pantry
- Flooring: Engineered Hardwood, Vinyl, Carpet
- Basement: None
- Number of fireplaces: 1
- Fireplace features: Electric, Wood Burning, Main Level: 1, Fireplace
Interior area
- Total structure area: 1,120
- Total interior livable area: 1,120 sqft
Property
Parking
- Total spaces: 4
- Parking features: Off Street
- Uncovered spaces: 4
Features
- Levels: One and One Half
- Stories: 1
- Entry location: Main
- Patio & porch: Fireplace, Pantry, Water Heater
- Has view: Yes
- View description: Canal
- Has water view: Yes
- Water view: Canal
- Waterfront features: Low Bank, Canal Front, Saltwater
Lot
- Size: 0.65 Acres
- Features: Paved
- Topography: Level,Partial Slope,Terraces
Details
- Parcel number: 322245000018
- Zoning: RR5
- Zoning description: Jurisdiction: County
- Special conditions: Standard
Construction
Type & style
- Home type: SingleFamily
- Architectural style: Cabin,1 1/2 Story
- Property subtype: Single Family Residence
Materials
- Wood Siding
- Foundation: Poured Concrete
- Roof: Composition
Condition
- Good
- Year built: 1946
- Major remodel year: 1946
Utilities & green energy
- Electric: Company: PUD3
- Sewer: Septic Tank, Company: Septic
- Water: Individual Well, Company: Well
Community & HOA
Community
- Subdivision: North Shore
Location
- Region: Belfair
Financial & listing details
- Price per square foot: $571/sqft
- Tax assessed value: $467,790
- Annual tax amount: $3,551
- Date on market: 7/29/2026
- Listing terms: Conventional,FHA,VA Loan
- Inclusions: Dishwasher(s), Refrigerator(s), Stove(s)/Range(s)
Estimated market value
$624,900
$594,000 - $656,000
$2,137/mo
Price history
| Date | Event | Price |
|---|---|---|
| 9/8/2026 | Price change | $639,950-3%$571/sqft |
Source:  NWMLS as distributed by MLS GRID #2561855 Report a problem NWMLS as distributed by MLS GRID #2561855 Report a problem | ||
| 7/29/2026 | Listed for sale | $659,950+1.5%$589/sqft |
Source: NWMLS as distributed by MLS GRID #2561855 Report a problem | ||
| 7/2/2026 | Listing removed | $649,950$580/sqft |
Source:  Berkshire Hathaway HomeServices NW #NWM2532956 Report a problem Berkshire Hathaway HomeServices NW #NWM2532956 Report a problem | ||
| 6/1/2026 | Listed for sale | $649,950$580/sqft |
Source: Berkshire Hathaway HomeServices NW #NWM2532956 Report a problem | ||
| 6/1/2026 | Listing removed | $649,950$580/sqft |
Source: Berkshire Hathaway HomeServices NW #NWM2505021 Report a problem | ||
| 4/9/2026 | Listed for sale | $649,950-3.7%$580/sqft |
Source: Berkshire Hathaway HomeServices NW #NWM2505021 Report a problem | ||
| 4/9/2026 | Listing removed | $674,950$603/sqft |
Source: Berkshire Hathaway HomeServices NW #NWM2495049 Report a problem | ||
| 3/20/2026 | Listed for sale | $674,950+15.4%$603/sqft |
Source: Berkshire Hathaway HomeServices NW #NWM2495049 Report a problem | ||
| 3/15/2021 | Sold | $585,000+1.7%$522/sqft |
Source: NWMLS as distributed by MLS GRID #1722984 Report a problem | ||
| 2/1/2021 | Pending sale | $575,000$513/sqft |
Source: NWMLS as distributed by MLS GRID #1722984 Report a problem | ||
| 1/29/2021 | Listed for sale | $575,000$513/sqft |
Source: NWMLS as distributed by MLS GRID #1722984 Report a problem | ||
Public tax history
| Year | Property taxes | Tax assessment |
|---|---|---|
| 2025 | $3,442 -3.1% | $467,790 -4.5% |
| 2024 | $3,551 +1.7% | $490,010 +14.5% |
| 2023 | $3,490 -0.9% | $428,070 +21% |
| 2022 | $3,521 +10.6% | $353,800 +0.4% |
| 2021 | $3,183 +2.7% | $352,525 +7.9% |
| 2020 | $3,098 -13% | $326,710 +4% |
| 2018 | $3,562 +11% | $314,050 0% |
| 2017 | $3,208 -10.8% | $314,100 +5.8% |
| 2016 | $3,596 +8.4% | $296,790 +0.8% |
| 2015 | $3,318 +1.6% | $294,430 +10.8% |
| 2014 | $3,266 | $265,795 |
| 2013 | $3,266 | $265,795 -6.8% |
| 2012 | -- | $285,190 -5.8% |
| 2011 | -- | $302,670 |
| 2010 | -- | $302,670 +4.3% |
| 2009 | -- | $290,095 |
Find assessor info on the county website
Monthly payment
Est. payment
Payment breakdown
Explore the cost of this home by adjusting the details. Changes won't be saved.Climate risks
Neighborhood: 98528
Nearby schools
Schools provided by the listing agent
- Elementary: Sand Hill Elem
- Middle: Hawkins Mid
- High: North Mason Snr High
Source: NWMLS as distributed by MLS GRID. This data may not be complete. We recommend contacting the local school district to confirm school assignments for this home.
Similar homes
- $699,9992 bd2 ba1k sqft13320 E State Route 106, Belfair, WA 98528Active
 MLS ID #2500157, Lori Anderson. NWMLS as distributed by MLS GRID
 - $885,0002 bd2 ba1.2k sqft11031 NE North Shore Road, Belfair, WA 98528Active
 MLS ID #2578877, Kelsey Weiland. NWMLS as distributed by MLS GRID
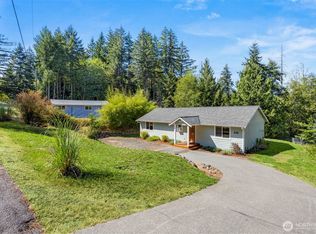
 - $415,0002 bd2 ba1.2k sqft231 E Snowcap Drive, Belfair, WA 98528Active
 MLS ID #2577062, Karri Hohmann. NWMLS as distributed by MLS GRID
 - $575,0003 bd2 ba1.5k sqft6971 NE Tahuya Blacksmith Road, Tahuya, WA 98588Active
 MLS ID #2523343, Lori Anderson. NWMLS as distributed by MLS GRID
