Skip main navigation
Sold
  • Listed by: John L. Scott, Inc. • Isaak Hammers
    Bought with: John L. Scott, Inc.
    $417,600

    1921 Cattail Lane, Seabeck, WA 98380

    3beds
    1,188sqft
    Manufactured Home, Manufactured On Land
    Built in 1986
    5.94 Acres Lot
    $417,600 Zestimate®
    $352/sqft
    $-- Estimated rent

    Home value

    $417,600

    $367,000 - $468,000

    Not available

    Zestimate® history
    Loading
    Loading...

    Owner options

    List your home for rent

    Find your next renter with Zillow Rental Manager. Plus, with online applications, you can quickly screen prospective tenants – for free.

    Learn more
    Refinance and save

    $2,546/mo

    Est. payment

    Refinancing to a lower rate could help reduce your monthly payments and save thousands over the life of the loan.

    See today's rates

    $2,546/mo

    Est. payment

    Explore your selling options

    Work with a Zillow partner agent

    Leverage their expertise and Zillow's premium Showcase listings to get your home seen by more buyers.

    Get started

    List with your own agent

    Get your home in front of millions of buyers by listing it on Zillow.

    Learn how to do it

    Sell it yourself

    Take full control of how buyers see your home on Zillow by listing For Sale by Owner (FSBO).

    List your home

    What's special

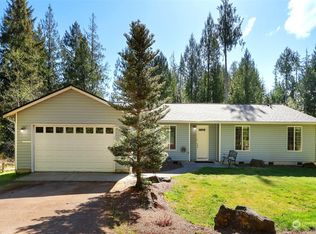
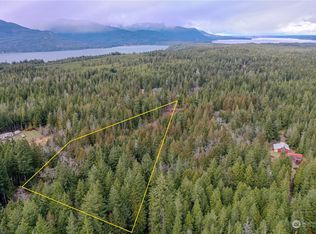
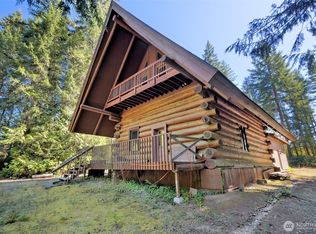
    Live in the comfy guest quarters over the BIG workshop/garage, while fixing up the 3 bed manufactured house or replacing with your dream home! In Seabeck, a private 5.94 acres awaits barely 20 minutes from Bremerton and Silverdale, in the coveted CK school district. Both structures are in a large clearing, with a second potential building site near front of property (buyer to verify) Plenty of room for RVs, cars, and boats, or spread out and enjoy ideal country living near Hood Canal!

    This property is off market, which means it's not currently listed for sale or rent on Zillow. This may be different from what's available on other websites or public sources.

    Zillow last checked:

    Listing updated:

    Listed by:

    Isaak Hammers,

    John L. Scott, Inc.

    Bought with:

    Gary Stewart

    John L. Scott, Inc.

    Megan Ocampo, 118367

    John L. Scott, Inc.

    Source: NWMLS as distributed by MLS GRID,MLS#: 1629411MLS Logo

    Facts & features

    Interior

    Bedrooms & bathrooms
    • Bedrooms: 3
    • Bathrooms: 2
    • Full bathrooms: 1
    • 3/4 bathrooms: 1
    • Main level bedrooms: 3
    Primary bedroom
    • Level: Main
    Bedroom
    • Level: Main
    Bedroom
    • Level: Main
    Bathroom three quarter
    • Level: Main
    Bathroom full
    • Level: Main
    Bonus room
    • Level: Garage
    Bonus room
    • Level: Garage
    Entry hall
    • Level: Main
    Kitchen with eating space
    • Level: Main
    Kitchen with eating space
    • Level: Garage
    Living room
    • Level: Main
    Living room
    • Level: Garage
    Heating
    • Propane
    Appliances
    • Included: Double Oven, Dryer, Range/Oven, Refrigerator, Water Heater: Tankless, Water Heater Location: bedroom closet
    Features
    • Dining Room
    • Flooring: Vinyl, Carpet
    • Basement: None
    • Number of fireplaces: 1
    • Fireplace features: Main Level: 1
    Interior area
    • Total structure area: 1,188
    • Total interior livable area: 1,188 sqft

    Property

    Parking
    • Total spaces: 3
    • Parking features: Detached Garage, Off Street
    • Garage spaces: 3
    Features
    • Levels: One
    • Stories: 1
    • Entry location: Main
    • Patio & porch: Dining Room, Water Heater
    • Has view: Yes
    • View description: Territorial
    Lot
    • Size: 5.94 Acres
    • Dimensions: 258746
    • Features: Secluded, Deck, Fenced-Partially, Gated Entry, Patio, Shop
    • Topography: Level,PartialSlope
    • Residential vegetation: Brush, Garden Space, Wooded
    Details
    • Parcel number: 10240240071001
    • Zoning description: Jurisdiction: County
    • Special conditions: Standard
    • Other equipment: Leased Equipment: one propane tank 60/year

    Construction

    Type & style
    • Home type: MobileManufactured
    • Architectural style: Manuf-Double Wide
    • Property subtype: Manufactured Home, Manufactured On Land
    Materials
    • Metal/Vinyl, Wood Siding
    • Foundation: Slab, Tie Down
    • Roof: Metal
    Condition
    • Fixer
    • Year built: 1986
    • Major remodel year: 1986
    Details
    • Builder model: Independence

    Utilities & green energy

    • Electric: Company: PSE
    • Sewer: Septic Tank, Company: Onsite septic
    • Water: Individual Well, Company: Individual well
    • Utilities for property: Septic System, Propane

    Community & HOA

    Community
    • Features: CCRs
    • Subdivision: Holly
    Location
    • Region: Seabeck

    Financial & listing details

    • Price per square foot: $352/sqft
    • Annual tax amount: $2,431
    • Date on market: 8/1/2022
    • Cumulative days on market: 1451 days
    • Listing terms: Rehab Loan
    • Inclusions: DoubleOven, Dryer, RangeOven, Refrigerator, LeasedEquipment
    • Road surface type: Dirt
    • Body type: Double Wide

    Price history

    DateEventPrice
    12/1/2020Sold$316,000$266/sqft
    Source: NWMLS as distributed by MLS GRID #1629411 Report a problem

    Public tax history

    Tax history is unavailable.

    Neighborhood: 98380

    Nearby schools

    GreatSchools rating
    Get a cash offer in 3 minutes
    Find out how much your home could sell for in as little as 3 minutes with a no-obligation cash offer.
    Estimated market value
    $417,600
    Get a cash offer in 3 minutes
    Find out how much your home could sell for in as little as 3 minutes with a no-obligation cash offer.
    Estimated market value
    $417,600