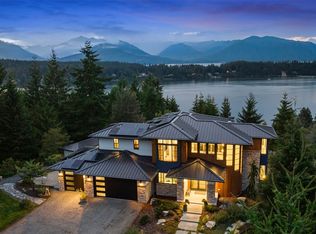
Welcome to Leeward Avenue in charming Seabeck. Stunning 3-bedroom 4-bathroom view home offering exceptional comfort and style. Enjoy breathtaking panoramic views from the main living areas and primary spaces. Puget Sound and Majestic Olympic Mountains create the perfect backdrop for everyday living and entertaining. The light filled interior showcases quality finishes, an open concept layout and seamless indoor-outdoor flow. The gourmet kitchen boasts maple cabinets and granite countertops with large island open to the dining area and outdoor space with gas fireplace for chilly evenings. On the upper level the generous primary suite with private balcony, fireplace and updated 5 piece bath provide a luxurious retreat. 2 more large bedrooms and guest bathroom complete the upper level. Downstairs you will find a 2 car garage and a finished recreational space providing flexibility. Currently used as a home gym with a 3/4 bath and extra storage. With multiple outdoor areas to relax and take in the scenery, this beautiful property combines elegance, comfort, and unforgettable views in a highly desirable setting. This property includes a 1/8 share of private beach access, steps away from your front door.
Pending
Listed by: Manette Real Estate Co. • Constance Kimble
$950,000
8625 Leeward Avenue NW, Seabeck, WA 98380
3beds
2,184sqft
:
Get pre-qualified$5,718/mo
Single Family Residence
Built in 1996
0.65 Acres Lot
$929,000 Zestimate®
$435/sqft
$-- HOA
What's special
- 49 days |
- 443 |
- 23 |
Zillow last checked:
Listing updated:
Listed by:
Constance Kimble,
Manette Real Estate Co.
Source: NWMLS as distributed by MLS GRID,MLS#: 2546039
Facts & features
Interior
Bedrooms & bathrooms
- Bedrooms: 3
- Bathrooms: 4
- Full bathrooms: 2
- 3/4 bathrooms: 1
- 1/2 bathrooms: 1
- Main level bathrooms: 1
Primary bedroom
- Level: Second
Bedroom
- Level: Second
Bedroom
- Level: Second
Bathroom full
- Level: Second
Bathroom full
- Level: Second
Bathroom three quarter
- Level: Lower
Other
- Level: Main
Dining room
- Level: Main
Entry hall
- Level: Main
Kitchen with eating space
- Level: Main
Living room
- Level: Main
Rec room
- Level: Lower
Utility room
- Level: Second
Heating
- Fireplace, Forced Air, Heat Pump, Electric, Propane
Cooling
- Forced Air, Heat Pump
Appliances
- Included: Dishwasher, Double Oven, Dryer, Refrigerator, Stove(s)/Range(s), Washer, Dishwasher(s), Dryer(s), Refrigerator(s), Washer(s)
Features
- Dining Room
- Flooring: Ceramic Tile, Laminate, Vinyl
- Windows: Dbl Pane/Storm Window
- Basement: Partially Finished
- Number of fireplaces: 2
- Fireplace features: Gas, Main Level: 1, Upper Level: 1, Fireplace
Interior area
- Total structure area: 2,184
- Total interior livable area: 2,184 sqft
Property
Parking
- Total spaces: 2
- Parking features: Attached Garage
- Has attached garage: Yes
- Covered spaces: 2
Features
- Levels: Two
- Stories: 2
- Entry location: Main
- Patio & porch: Dbl Pane/Storm Window, Dining Room, Fireplace, Fireplace (Primary Bedroom), Walk-In Closet(s)
- Has view: Yes
- View description: Bay, Mountain(s), Sea, Sound
- Has water view: Yes
- Water view: Bay,Sea,Sound
Lot
- Size: 0.65 Acres
- Features: Paved, Cable TV, Deck, Outdoor Fireplace, Propane
- Topography: Level,Partial Slope,Sloped
Details
- Parcel number: 44540010060005
- Zoning: RR
- Zoning description: Jurisdiction: County
- Special conditions: Standard
Construction
Type & style
- Home type: SingleFamily
- Architectural style: Contemporary,2 Stories w/Bsmnt
- Property subtype: Single Family Residence
Materials
- Wood Products
- Foundation: Poured Concrete, Slab
- Roof: Composition
Condition
- Year built: 1996
- Major remodel year: 1996
Utilities & green energy
- Electric: Company: PSE
- Sewer: Septic Tank, Company: Septic
- Water: Public, Company: KPUD
- Utilities for property: Astound, Astound
Community & HOA
Community
- Subdivision: Seabeck
Location
- Region: Seabeck
Financial & listing details
- Price per square foot: $435/sqft
- Tax assessed value: $684,640
- Annual tax amount: $6,507
- Date on market: 7/3/2026
- Cumulative days on market: 42 days
- Listing terms: Conventional
- Inclusions: Dishwasher(s), Double Oven, Dryer(s), Refrigerator(s), Stove(s)/Range(s), Washer(s)
Estimated market value
$929,000
$883,000 - $975,000
$3,256/mo
Price history
| Date | Event | Price |
|---|---|---|
| 7/29/2026 | Pending sale | $950,000$435/sqft |
Source:  NWMLS as distributed by MLS GRID #2546039 Report a problem NWMLS as distributed by MLS GRID #2546039 Report a problem | ||
| 6/25/2026 | Listed for sale | $950,000+180.2%$435/sqft |
Source: NWMLS as distributed by MLS GRID #2546039 Report a problem | ||
| 4/7/2011 | Listing removed | $339,000$155/sqft |
Source: Vflyer #29143469 Report a problem | ||
| 1/30/2011 | Price change | $339,000-11.9%$155/sqft |
Source: Windermere Real Estate/West Sound, Inc #29143469 Report a problem | ||
| 10/23/2010 | Price change | $385,000-3.5%$176/sqft |
Source: Windermere Real Estate/West Sound, Inc #29143469 Report a problem | ||
| 9/2/2010 | Price change | $399,000-4.8%$183/sqft |
Source: Windermere Real Estate/West Sound, Inc #29143469 Report a problem | ||
| 7/3/2010 | Price change | $419,000-4.6%$192/sqft |
Source: Windermere Real Estate/West Sound, Inc #29143469 Report a problem | ||
| 10/11/2009 | Listed for sale | $439,000$201/sqft |
Source: Windermere Real Estate/West Sound, Inc #29143469 Report a problem | ||
Public tax history
| Year | Property taxes | Tax assessment |
|---|---|---|
| 2025 | $6,369 +1.2% | $684,640 |
| 2024 | $6,292 +2.8% | $684,640 |
| 2023 | $6,120 +4.8% | $684,640 +5.3% |
| 2022 | $5,841 +5.2% | $650,480 +19.4% |
| 2021 | $5,552 +12.2% | $544,690 +18.2% |
| 2020 | $4,947 +12.6% | $460,810 +15.1% |
| 2019 | $4,392 -9% | $400,520 +15.5% |
| 2018 | $4,825 | $346,660 |
| 2017 | $4,825 +8.2% | $346,660 +6.5% |
| 2016 | $4,461 -1.5% | $325,590 |
| 2015 | $4,529 | $325,590 +2.1% |
| 2014 | $4,529 +4.3% | $318,980 |
| 2013 | $4,343 -3.5% | $318,980 -6.2% |
| 2012 | $4,502 +23.2% | $339,930 +6.3% |
| 2011 | $3,655 -3.5% | $319,830 -4.1% |
| 2010 | $3,786 -4.9% | $333,640 -13.9% |
| 2009 | $3,980 -1.2% | $387,320 -4.3% |
| 2008 | $4,026 +9% | $404,570 +19.8% |
| 2007 | $3,695 +34.8% | $337,610 +66.3% |
| 2005 | $2,742 | $202,960 +16.3% |
| 2002 | -- | $174,460 |
Find assessor info on the county website
Monthly payment
Est. payment
Payment breakdown
Explore the cost of this home by adjusting the details. Changes won't be saved.Climate risks
Neighborhood: 98380
Nearby schools
GreatSchools rating
- 5/10Cougar Valley Elementary SchoolGrades: PK-5Distance: 5.3 mi
- 6/10Klahowya SecondaryGrades: 6-12Distance: 3.3 mi
- $1,100,0003 bd4 ba4.3k sqft14802 Seabeck Hwy NW, Seabeck, WA 98380Sold
- $3,100,0005 bd4 ba3.7k sqft8593 Leeward Ave NW, Silverdale, WA 98380Sold
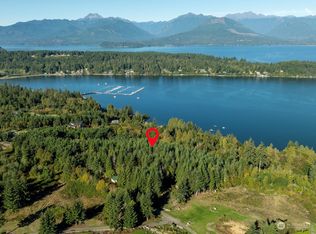
- $532,5005.59 acres12668 NW Dosewallips Way, Seabeck, WA 98380Sold
- $575,0005 acres12681 NW Dosewallips Way, Seabeck, WA 98380Sold

- $2,728,0504 bd4 ba3.7k sqft12601 NW Dosewallips Way, Seabeck, WA 98380Sold
- $705,0004 bd4 ba3k sqft13539 Seabeck Hwy NW, Seabeck, WA 98380Sold
- $--4.97 acresLOT 3rd, Seabeck, WA 98380Off Market
- $--5 acresNW Pioneer Rd, Seabeck, WA 98380Off Market
A local agent can set up tours, give advice and negotiate with sellers.
Similar homes
- $1,140,0003 bd3 ba2.5k sqft19736 NW Stavis Bay Road, Seabeck, WA 98380Active
 MLS ID #2527577, Rick Slate. NWMLS as distributed by MLS GRID
 - $899,0003 bd3 ba2.2k sqft3881 Seabeck Hwy NW, Bremerton, WA 98312Active
 MLS ID #2544787, Lynn M.Jagosh. NWMLS as distributed by MLS GRID
 - $999,5004 bd4 ba2.9k sqft4354 NW Westgate Rd, Silverdale, WA 98383Active
 MLS ID #2542042, Zhenglong Bai. NWMLS as distributed by MLS GRID
 - $535,0003 bd2 ba1.7k sqft3495 Camp Lane NW, Seabeck, WA 98380Active
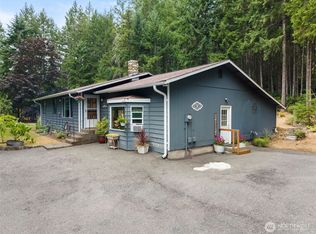 MLS ID #2560038, Lindsay Martin. NWMLS as distributed by MLS GRID
 - $950,0003 bd4 ba2.8k sqft5487 Skyfall Place NW, Bremerton, WA 98312ActiveMLS ID #2482116, Harvey Long. NWMLS as distributed by MLS GRID
- $950,0004 bd4 ba3.2k sqft1963 NW Rampart Ridge Court, Bremerton, WA 98311ActiveMLS ID #2535610, Christine Hudson. NWMLS as distributed by MLS GRID
- $825,0004 bd3 ba2.8k sqftOld Saw Mill 29/197, Bremerton, WA 98312ActiveMLS ID #2497034, Cristian A. Koch. NWMLS as distributed by MLS GRID
- $749,9004 bd3 ba2.3k sqft5767 Eldorado Place NW, Bremerton, WA 98312ActiveMLS ID #2559136, Rick Slate. NWMLS as distributed by MLS GRID
- $924,9994 bd3 ba2.6k sqft6027 Osprey Circle, Bremerton, WA 98312ActiveMLS ID #2525772, Daphne L Gibler. NWMLS as distributed by MLS GRID
- $759,9003 bd3 ba2k sqft4782 NW Grover Lane, Bremerton, WA 98312ActiveMLS ID #2560565, Betsy Tarpley. NWMLS as distributed by MLS GRID
- $899,0003 bd3 ba1.9k sqftPort Orchard, Port Orchard, WA 98367ActiveMLS ID #2474845, Donna Cryder. NWMLS as distributed by MLS GRID
- $929,0004 bd2 ba2.3k sqft20623 Mainland View Place NE, Suquamish, WA 98392ActiveMLS ID #2508720, Allison Pringle. NWMLS as distributed by MLS GRID
- $850,0003 bd2 ba2.5k sqftMccormick Woods, Port Orchard, WA 98367ActiveMLS ID #2542455, Donna Cryder. NWMLS as distributed by MLS GRID
- $829,0004 bd3 ba2.5k sqft9600 JM Dickinson Road SW, Port Orchard, WA 98367ActiveMLS ID #2563396, Shana L. Burden. NWMLS as distributed by MLS GRID
- $799,0003 bd3 ba2.5k sqftPheasant Bluff, Poulsbo, WA 98370ActiveMLS ID #2561331, George Lane. NWMLS as distributed by MLS GRID
- $859,9003 bd3 ba2.9k sqft27201 State Highway 3 NE, Poulsbo, WA 98370ActiveMLS ID #2542090, Jamie Jensen. NWMLS as distributed by MLS GRID
- $1,028,0003 bd2 ba1.8k sqft10109 NE Knight Road, Bainbridge Island, WA 98110ActiveMLS ID #2557144, Sonja L. Jones. NWMLS as distributed by MLS GRID
- $1,420,0003 bd2 ba2.5k sqft9641 Mandus Olson Road NE, Bainbridge Island, WA 98110ActiveMLS ID #2567738, Sharon Vinograd. NWMLS as distributed by MLS GRID
- $770,0003 bd3 ba2.2k sqft6448 SE Skycrest Lane, Port Orchard, WA 98366ActiveMLS ID #2563926, Ken Grant. NWMLS as distributed by MLS GRID
- $915,0003 bd2 ba1.7k sqft11837 Venice Loop NE, Bainbridge Island, WA 98110ActiveMLS ID #2520756, Dana Fitzpatrick. NWMLS as distributed by MLS GRID
