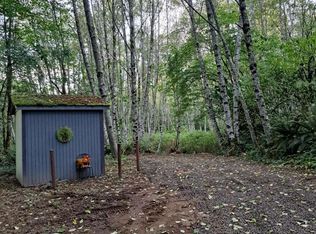
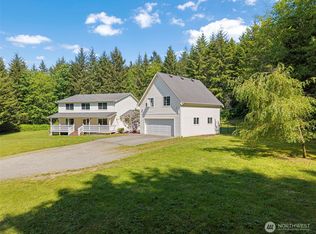
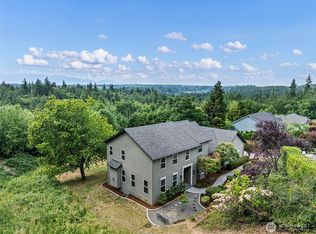
Coming home here is what dreams are made of! Custom designed for the builder to live in, this home features all the special touches you may want. Set on 2.5 flat acres, buffered by trees and friendly neighbors. Enjoy the serenity, a little off the main road, but close to commutes, shopping, and even a little path to your nearby winery for an evening of serenity and entertainment with a peaceful stroll home. Everything is oversized. Spacious kitchen with unique and individualized pull-outs, and cutouts, everything exceptionally user friendly. High end Wolf range that is a dream for the home chef. Walk in pantry off the huge mud room makes everything so easy! The open flow from living and dining, inside and outside, makes this a home for exceptional day to day living. 3 bedrooms upstairs. Custom primary suite with luxe features, engineered hardwoods, cozy fireplace, a closet to die for (one of 2!), a 5-piece ensuite bath suited for maximum relaxation. TWO 2 car garages. Convert one to a main floor primary suite (4br septic), or extra living space and still have plenty of parking & shop space. Main house new roof 2021. Sweet garden shed would make an amazing playhouse as the backdrop to the firepit for maximum entertaining. Imagine smores, and sing alongs, and giggles - the joys of getting away, all in your own back yard oasis. Easy RV parking, garden space, trails - all minutes to shopping, entertainment, and the adventures nearby. Pre-inspected, ready for move in!
Active
Listed by: John L. Scott Port Ludlow • Jamie Jensen
Price cut: $9.1K (7/25)
$859,900
27201 State Highway 3 NE, Poulsbo, WA 98370
3beds
2,975sqft
:
Get pre-qualified$5,239/mo
Single Family Residence
Built in 1995
2.51 Acres Lot
$853,200 Zestimate®
$289/sqft
$-- HOA
What's special
Cozy fireplaceEasy rv parkingGarden spaceSpacious kitchenFirepit for maximum entertainingSweet garden shedBuffered by trees
- 44 days |
- 1,568 |
- 121 |
Likely to sell faster than
Zillow last checked:
Listing updated:
Listed by:
Jamie Jensen,
John L. Scott Port Ludlow
Source: NWMLS as distributed by MLS GRID,MLS#: 2542090
Facts & features
Interior
Bedrooms & bathrooms
- Bedrooms: 3
- Bathrooms: 3
- Full bathrooms: 2
- 1/2 bathrooms: 1
- Main level bathrooms: 1
Primary bedroom
- Level: Second
Bedroom
- Level: Second
Bedroom
- Level: Second
Bathroom full
- Level: Second
Bathroom full
- Level: Second
Other
- Level: Main
Dining room
- Level: Main
Entry hall
- Level: Main
Great room
- Level: Main
Kitchen with eating space
- Level: Main
Living room
- Level: Main
Utility room
- Level: Main
Heating
- Fireplace, Fireplace Insert, Forced Air, Heat Pump, Electric, Propane, Wood
Cooling
- Forced Air, Heat Pump
Appliances
- Included: Dishwasher, Dryer, Microwave, Refrigerator, Stove(s)/Range(s), Washer, Dishwasher(s), Dryer(s), Microwave(s), Refrigerator(s), Washer(s)
Features
- Bath Off Primary, Ceiling Fan(s), Dining Room, Pantry
- Flooring: Ceramic Tile, Engineered Hardwood, Hardwood, Vinyl, Carpet
- Windows: Dbl Pane/Storm Window, Skylight(s)
- Basement: None
- Number of fireplaces: 2
- Fireplace features: Gas, Wood Burning, Main Level: 1, Upper Level: 1, Fireplace
Interior area
- Total structure area: 2,975
- Total interior livable area: 2,975 sqft
Video & virtual tour
Property
Parking
- Total spaces: 4
- Parking features: Attached Garage, Off Street, RV Parking
- Has attached garage: Yes
- Covered spaces: 4
Features
- Levels: Two
- Stories: 2
- Entry location: Main
- Patio & porch: Bath Off Primary, Ceiling Fan(s), Dbl Pane/Storm Window, Dining Room, Fireplace, Fireplace (Primary Bedroom), Jetted Tub, Pantry, Skylight(s), Vaulted Ceiling(s), Walk-In Closet(s), Wired for Generator
- Spa features: Bath
- Has view: Yes
- View description: Territorial
Lot
- Size: 2.51 Acres
- Dimensions: 328 x 321
- Features: Corner Lot, Dead End Street, Drought Resistant Landscape, Open Lot, Paved, Deck, Fenced-Fully, Green House, Outbuildings, Propane, RV Parking
- Topography: Level
- Residential vegetation: Brush, Garden Space, Wooded
Details
- Parcel number: 22270140672000
- Zoning: RR
- Zoning description: Jurisdiction: County
- Special conditions: Standard
- Other equipment: Leased Equipment: Propane - Propane NW, Wired for Generator
Construction
Type & style
- Home type: SingleFamily
- Architectural style: Contemporary,2 Story
- Property subtype: Single Family Residence
Materials
- Wood Siding
- Foundation: Poured Concrete
- Roof: Composition
Condition
- Very Good
- Year built: 1995
Utilities & green energy
- Electric: Company: Puget Sound Energy
- Sewer: Septic Tank, Company: Septic
- Water: Community, Company: Stallion Trace
Community & HOA
Community
- Subdivision: Lofall
Location
- Region: Poulsbo
Financial & listing details
- Price per square foot: $289/sqft
- Tax assessed value: $838,230
- Annual tax amount: $7,405
- Date on market: 4/17/2026
- Cumulative days on market: 109 days
- Listing terms: Conventional,FHA,VA Loan
- Inclusions: Dishwasher(s), Dryer(s), Leased Equipment, Microwave(s), Refrigerator(s), Stove(s)/Range(s), Washer(s)
Estimated market value
$853,200
$811,000 - $896,000
$4,250/mo
Price history
| Date | Event | Price |
|---|---|---|
| 7/25/2026 | Price change | $859,900-1%$289/sqft |
Source:  NWMLS as distributed by MLS GRID #2542090 Report a problem NWMLS as distributed by MLS GRID #2542090 Report a problem | ||
| 7/11/2026 | Price change | $869,000-0.7%$292/sqft |
Source: NWMLS as distributed by MLS GRID #2542090 Report a problem | ||
| 6/20/2026 | Listed for sale | $875,000+32.6%$294/sqft |
Source: NWMLS as distributed by MLS GRID #2542090 Report a problem | ||
| 10/7/2024 | Listing removed | $3,400$1/sqft |
Source: Zillow Rentals Report a problem | ||
| 9/24/2024 | Listed for rent | $3,400$1/sqft |
Source: Zillow Rentals Report a problem | ||
| 9/18/2020 | Sold | $660,000-2.2%$222/sqft |
Source: NWMLS as distributed by MLS GRID #1619929 Report a problem | ||
| 8/6/2020 | Pending sale | $675,000$227/sqft |
Source: PRSI Kitsap/North Mason #1619929 Report a problem | ||
| 7/9/2020 | Listed for sale | $675,000+1025%$227/sqft |
Source: PRSI Kitsap/North Mason #1619929 Report a problem | ||
| 2/23/1995 | Sold | $60,000$20/sqft |
Source: Public Record Report a problem | ||
Public tax history
| Year | Property taxes | Tax assessment |
|---|---|---|
| 2025 | $7,435 +2.3% | $838,230 |
| 2024 | $7,266 +0.9% | $838,230 -2.3% |
| 2023 | $7,200 -1.7% | $858,260 |
| 2022 | $7,324 +16% | $858,260 +22.1% |
| 2021 | $6,312 +5.2% | $702,980 +13.9% |
| 2020 | $6,003 +9.6% | $617,350 +11.6% |
| 2019 | $5,477 -2.9% | $553,120 +18.2% |
| 2018 | $5,640 | $467,980 |
| 2017 | $5,640 +6.5% | $467,980 +10.2% |
| 2016 | $5,294 +1.4% | $424,730 +7.5% |
| 2015 | $5,222 | $394,990 +4.3% |
| 2014 | $5,222 +8.1% | $378,770 |
| 2013 | $4,830 +4.7% | $378,770 -5.2% |
| 2012 | $4,613 +2.4% | $399,460 -3.2% |
| 2011 | $4,502 +0.7% | $412,770 -6.4% |
| 2010 | $4,471 +0.3% | $440,860 -8.4% |
| 2009 | $4,458 +1.4% | $481,140 -4.3% |
| 2008 | $4,395 +7.8% | $502,580 +12% |
| 2007 | $4,078 +27.6% | $448,630 +74.3% |
| 2005 | $3,196 | $257,360 +21.8% |
| 2002 | -- | $211,320 +6.6% |
| 2001 | $2,439 -10.4% | $198,180 +5.1% |
| 2000 | $2,722 | $188,500 |
Find assessor info on the county website
Monthly payment
Est. payment
Payment breakdown
Explore the cost of this home by adjusting the details. Changes won't be saved.Climate risks
Neighborhood: 98370
Nearby schools
GreatSchools rating
- 6/10Vinland Elementary SchoolGrades: PK-5Distance: 3.4 mi
- 8/10Poulsbo Junior High SchoolGrades: 6-8Distance: 5.5 mi
- 10/10North Kitsap High SchoolGrades: 9-12Distance: 5.3 mi
Schools provided by the listing agent
- Elementary: Vinland Elem
- Middle: Poulsbo Middle
- High: North Kitsap High
Source: NWMLS as distributed by MLS GRID. This data may not be complete. We recommend contacting the local school district to confirm school assignments for this home.
- $136,0002.51 Acres27273 State Highway 3 NE, Poulsbo, WA 98370Sold
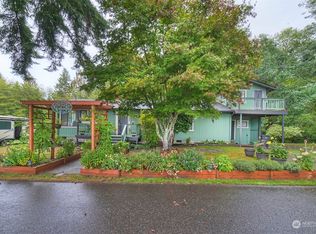
- $870,0005 bd4 ba2.7k sqft221 NW Lofall Rd, Poulsbo, WA 98370Sold
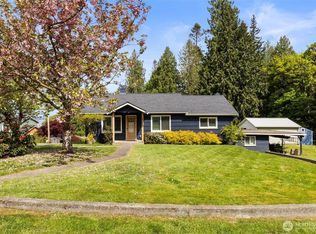
- $455,0002 bd2 ba1.6k sqft27656 Beham Ave NW, Poulsbo, WA 98370Sold
- $587,5002 bd1 ba1.1k sqft27660 Beham Ave NW, Kingston, WA 98370Sold
- $604,9002 bd2 ba1.7k sqft26737 Sanderling Pl NE, Poulsbo, WA 98370Off Market
- $--0.36 Acres27711 Beham Ave NW, Poulsbo, WA 98370Off Market
- $815,0002 bd3 ba2.1k sqft26477 State Highway 3 NE, Poulsbo, WA 98370Sold
- $919,1003 bd3 ba1.7k sqft27690 Beham St NW, Poulsbo, WA 98370Off Market
A local agent can set up tours, give advice and negotiate with sellers.
Similar homes
- $875,0005 bd5 ba3.2k sqft895 NW Pioneer Hill Road, Poulsbo, WA 98370Active
 MLS ID #2562581, Elaine Hunt. NWMLS as distributed by MLS GRID
 - $920,0003 bd3 ba3.3k sqft2606 NE Lillehammer Lane, Poulsbo, WA 98370Active
 MLS ID #2545816, Daniel Baker. NWMLS as distributed by MLS GRID
 - $895,0003 bd3 ba2.8k sqft143 Fern Gully, Port Ludlow, WA 98365Active
 MLS ID #2562159, Romelle Gosselin. NWMLS as distributed by MLS GRID
 - $1,075,0003 bd3 ba2.8k sqft27170 Woodpecker Hill Road NE, Poulsbo, WA 98370Active
 MLS ID #2528091, Shari Royston. NWMLS as distributed by MLS GRID
 - $925,0004 bd3 ba3k sqftWoods And Meadows, Poulsbo, WA 98370ActiveMLS ID #2551887, Ida Bear. NWMLS as distributed by MLS GRID
- $749,9474 bd3 ba2.3k sqftWoods & Meadows I, Poulsbo, WA 98370ActiveMLS ID #2560128, Shannan Laudet. NWMLS as distributed by MLS GRID
- $799,0003 bd3 ba2.5k sqftPheasant Bluff, Poulsbo, WA 98370ActiveMLS ID #2561331, George Lane. NWMLS as distributed by MLS GRID
- $1,249,9994 bd3 ba3.3k sqft24810 Big Valley Road NE, Poulsbo, WA 98370ActiveMLS ID #2563746, Nicole Burnett. NWMLS as distributed by MLS GRID
- $969,0004 bd3 ba3.7k sqft2312 NE Solar View Court, Poulsbo, WA 98370ActiveMLS ID #2542469, Shannan Laudet. NWMLS as distributed by MLS GRID
- $1,250,0004 bd5 ba4k sqft1956 NE Trail Way, Poulsbo, WA 98370ActiveMLS ID #2556554, Shari Royston. NWMLS as distributed by MLS GRID
- $1,149,9003 bd3 ba2k sqft1038 NE Blue Ridge Drive, Poulsbo, WA 98370ActiveMLS ID #2512449, Jana Salmans. NWMLS as distributed by MLS GRID
- $949,9993 bd4 ba3.6k sqft8345 NE 360th Street, Hansville, WA 98340ActiveMLS ID #2558356, Liz Tracy. NWMLS as distributed by MLS GRID
- $825,0003 bd3 ba2k sqft12995 Lake Shore Drive NW, Poulsbo, WA 98370ActiveMLS ID #2486672, Dennis Balduf. NWMLS as distributed by MLS GRID
- $699,0003 bd3 ba1.8k sqft104 NE Whimbrel Lane, Poulsbo, WA 98370ActiveMLS ID #2558111, Sharon Martinelli. NWMLS as distributed by MLS GRID
- $1,199,0004 bd3 ba2.8k sqft7400201, Poulsbo, WA 98370ActiveMLS ID #2536901, Kimberly Coletti. NWMLS as distributed by MLS GRID
- $949,0004 bd2 ba2.3k sqft20623 Mainland View Place NE, Suquamish, WA 98392ActiveMLS ID #2508720, Allison Pringle. NWMLS as distributed by MLS GRID
- $768,0004 bd3 ba2.3k sqft19545 Park Boulevard NE, Suquamish, WA 98392ActiveMLS ID #2519714, Lauren Keehn. NWMLS as distributed by MLS GRID
- $870,0005 bd4 ba3.9k sqft34059 Bridge View Drive NE, Kingston, WA 98346ActiveMLS ID #2556379, Meg Burkett. NWMLS as distributed by MLS GRID
- $772,0003 bd3 ba2k sqft4782 NW Grover Lane, Bremerton, WA 98312ActiveMLS ID #2560565, Betsy Tarpley. NWMLS as distributed by MLS GRID
- $885,0002 bd3 ba2.8k sqft83 Octopus Court, Quilcene, WA 98376ActiveMLS ID #2527455, Mikaela Ji. NWMLS as distributed by MLS GRID
