Lake life starts right outside your door! Swim on a summer afternoon, launch your kayak or paddleboard for a morning or evening on the water, relax in the hot tub overlooking the lake, or simply settle into a chair at the shoreline and enjoy the view. Beautifully remodeled, this distinctive 3-bedroom, 3-bath chalet-style home on Island Lake pairs a wonderfully private waterfront setting with dramatic vaulted architecture, exposed beams, walls of glass, warm hardwood floors and multiple decks and patios connecting the home to the water. The gourmet kitchen features a 40" professional-style gas range, Thermador refrigerator/freezer, wine fridge, extensive cabinetry and walk-in pantry. Two private bedroom suites offer exceptional flexibility, including an upper suite with lake views, office and bath, plus a spacious lower primary suite with fireplace and its own outdoor living area and hot tub. Four tax parcels totaling approximately .40 acre include additional lakefront land, creating exciting possibilities for additional garage/shop space, an ADU, boathouse or other future use. Attached garage with shop space, pass-through drive and additional boat/trailer parking. Less than 10 minutes from Silverdale, St. Michael Medical Center and Bangor—yet once you're home, it feels a world away.
Active
Listed by: REally Properties Inc • Dennis Balduf
$775,000
12995 Lake Shore Drive NW, Poulsbo, WA 98370
3beds
2,082sqft
Single Family Residence
Built in 1974
0.4 Acres Lot
$768,500 Zestimate®
$372/sqft
$-- HOA
What's special
Gourmet kitchenExposed beamsPass-through driveWarm hardwood floorsWalls of glassPrivate waterfront settingWalk-in pantry
- 4 days |
- 1,829 |
- 133 |
Zillow last checked:
Listing updated:
Listed by:
Dennis Balduf,
REally Properties Inc
Source: NWMLS as distributed by MLS GRID,MLS#: 2568585
Facts & features
Interior
Bedrooms & bathrooms
- Bedrooms: 3
- Bathrooms: 3
- Full bathrooms: 3
- Main level bathrooms: 1
- Main level bedrooms: 1
Primary bedroom
- Level: Lower
Bedroom
- Level: Second
Bedroom
- Level: Main
Bathroom full
- Level: Second
Bathroom full
- Level: Lower
Bathroom full
- Level: Main
Dining room
- Level: Main
Entry hall
- Level: Main
Kitchen without eating space
- Level: Main
Living room
- Level: Main
Heating
- Fireplace, Ductless, Electric, Propane
Cooling
- Ductless
Appliances
- Included: Dishwasher, Disposal, Dryer, Microwave, Refrigerator, See Remarks, Stove(s)/Range(s), Washer, Dishwasher(s), Dryer(s), Garbage Disposal, Microwave(s), Refrigerator(s), Washer(s)
Features
- Bath Off Primary, Ceiling Fan(s), Dining Room, Pantry
- Flooring: Hardwood, Vinyl Plank, Carpet
- Windows: Dbl Pane/Storm Window
- Basement: Unfinished
- Number of fireplaces: 1
- Fireplace features: Gas, Main Level: 1, Fireplace
Interior area
- Total structure area: 2,082
- Total interior livable area: 2,082 sqft
Property
Parking
- Total spaces: 5
- Parking features: Driveway, Attached Garage, Off Street
- Has attached garage: Yes
- Covered spaces: 1
- Uncovered spaces: 4
Features
- Levels: Multi/Split
- Entry location: Main
- Patio & porch: Bath Off Primary, Ceiling Fan(s), Dbl Pane/Storm Window, Dining Room, Fireplace, Fireplace (Primary Bedroom), Pantry
- Has spa: Yes
- Has view: Yes
- View description: Lake, Territorial
- Has water view: Yes
- Water view: Lake
- Waterfront features: Lake, No Bank
Lot
- Size: 0.4 Acres
- Features: Dead End Street, Paved, Cable TV, Deck, High Speed Internet, Hot Tub/Spa, Patio, Propane
- Topography: Level,Partial Slope,Terraces
Details
- Parcel number: 44300270090006
- Zoning description: Jurisdiction: County
- Special conditions: Standard
Construction
Type & style
- Home type: SingleFamily
- Architectural style: Multi Level
- Property subtype: Single Family Residence
Materials
- Wood Siding, Wood Products
- Foundation: Poured Concrete
- Roof: Composition
Condition
- Very Good
- Year built: 1974
Utilities & green energy
- Electric: Company: PSE
- Sewer: Septic Tank, Company: Septic
- Water: Public, Company: Cascadia
- Utilities for property: Comcast, Xfinity
Community & HOA
Community
- Features: Park
- Subdivision: Island Lake
Location
- Region: Poulsbo
Financial & listing details
- Price per square foot: $372/sqft
- Tax assessed value: $560,250
- Annual tax amount: $5,855
- Date on market: 3/24/2026
- Cumulative days on market: 146 days
- Listing terms: Conventional,FHA,VA Loan
- Inclusions: Dishwasher(s), Dryer(s), Garbage Disposal, Microwave(s), Refrigerator(s), See Remarks, Stove(s)/Range(s), Washer(s)
Estimated market value
$768,500
$730,000 - $807,000
$3,520/mo
Price history
| Date | Event | Price |
|---|---|---|
| 8/12/2026 | Listed for sale | $775,000+136.3%$372/sqft |
Source:  NWMLS as distributed by MLS GRID #2568585 Report a problem NWMLS as distributed by MLS GRID #2568585 Report a problem | ||
| 8/22/2025 | Listing removed | $4,000$2/sqft |
Source: Zillow Rentals Report a problem | ||
| 8/16/2025 | Listed for rent | $4,000$2/sqft |
Source: Zillow Rentals Report a problem | ||
| 5/22/2024 | Listing removed | -- |
Source: Zillow Rentals Report a problem | ||
| 5/14/2024 | Listed for rent | $4,000$2/sqft |
Source: Zillow Rentals Report a problem | ||
| 8/17/2023 | Listing removed | -- |
Source: Zillow Rentals Report a problem | ||
| 8/16/2023 | Price change | $4,000-0.4%$2/sqft |
Source: Zillow Rentals Report a problem | ||
| 7/30/2023 | Listed for rent | $4,015$2/sqft |
Source: Zillow Rentals Report a problem | ||
| 11/10/2016 | Sold | $328,000-0.6%$158/sqft |
Source: NWMLS as distributed by MLS GRID #1028600 Report a problem | ||
| 9/16/2016 | Listed for sale | $330,000$159/sqft |
Source: John L Scott Real Estate #1028600 Report a problem | ||
Public tax history
| Year | Property taxes | Tax assessment |
|---|---|---|
| 2025 | $5,156 +2.3% | $560,250 |
| 2024 | $5,038 +3.8% | $560,250 |
| 2023 | $4,853 +24.9% | $560,250 +24% |
| 2022 | $3,884 -2.2% | $451,680 +8.8% |
| 2021 | $3,974 +9.1% | $415,140 +15.7% |
| 2020 | $3,641 +16.8% | $358,680 +19.1% |
| 2019 | $3,119 -0.2% | $301,160 +15.6% |
| 2018 | $3,125 | $260,440 |
| 2017 | $3,125 +0.2% | $260,440 |
| 2016 | $3,117 | $260,440 |
| 2015 | $3,117 -8.1% | $260,440 +1.6% |
| 2014 | $3,393 +4.6% | $256,450 |
| 2013 | $3,244 +2.7% | $256,450 -3.5% |
| 2012 | $3,159 -2% | $265,750 -7.5% |
| 2011 | $3,222 +3.4% | $287,200 -4.1% |
| 2010 | $3,117 +2.5% | $299,620 -7.9% |
| 2009 | $3,042 -0.3% | $325,180 -4.2% |
| 2008 | $3,052 +1.1% | $339,410 +10.9% |
| 2007 | $3,019 +17.5% | $305,940 +52.5% |
| 2005 | $2,570 | $200,660 +14.8% |
| 2002 | -- | $174,810 +6.8% |
| 2001 | $2,231 -2.7% | $163,680 +5.4% |
| 2000 | $2,294 | $155,290 |
Find assessor info on the county website
Monthly payment
Est. payment
Payment breakdown
Explore the cost of this home by adjusting the details. Changes won't be saved.Climate risks
Neighborhood: 98370
Nearby schools
GreatSchools rating
- 6/10Hilder Pearson Elementary SchoolGrades: PK-5Distance: 1.6 mi
- 8/10Poulsbo Junior High SchoolGrades: 6-8Distance: 3.9 mi
- 10/10North Kitsap High SchoolGrades: 9-12Distance: 4 mi
- $851,5003 bd3 ba3.1k sqft12978 Lake Shore Dr NW, Poulsbo, WA 98370Sold

- $495,0002 bd3 ba1.4k sqft12950 Ironwood Rd NW, Poulsbo, WA 98370Sold
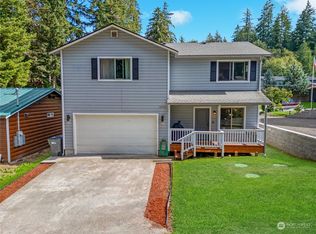
- $910,0002 bd3 ba2.9k sqft13083 Lake Shore Dr NW, Poulsbo, WA 98370Sold

- $599,0001 bd2 ba992 sqft13095 Lake Shore Dr NW, Poulsbo, WA 98370Sold
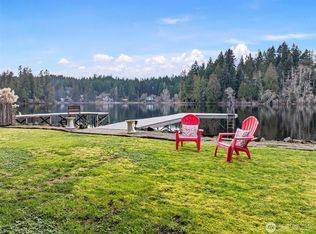
- $741,7002 bd2 ba1.5k sqft13111 Lake Shore Dr NW, Poulsbo, WA 98370Off Market
- $415,0003 bd2 ba1.2k sqft13003 Stiller Blvd NW, Poulsbo, WA 98370Sold
- $499,0002 bd2 ba1.4k sqft13126 Lake Shore Dr NW, Poulsbo, WA 98370Sold
- $750,0002 bd2 ba2.7k sqft13251 Lake Shore Dr NW, Poulsbo, WA 98370Sold
A local agent can set up tours, give advice and negotiate with sellers.
Similar homes
- $799,0003 bd3 ba2.5k sqftPheasant Bluff, Poulsbo, WA 98370Active
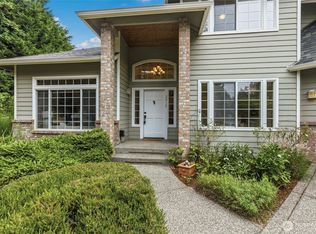 MLS ID #2561331, George Lane. NWMLS as distributed by MLS GRID
 - $810,0003 bd2 ba1.7k sqft21337 Eagle Sky Place, Poulsbo, WA 98370Active
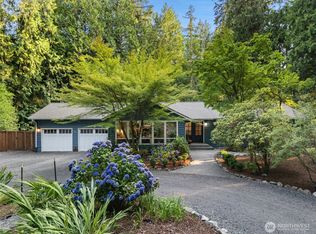 MLS ID #2564049, Shannon Perez. NWMLS as distributed by MLS GRID
 - $585,0003 bd3 ba1.7k sqft12568 Spohn Road NE, Poulsbo, WA 98370Active
 MLS ID #2567716, Brittney Bell. NWMLS as distributed by MLS GRID
 - $800,0003 bd3 ba2.8k sqft635 NE Stenman Lane, Poulsbo, WA 98370Active
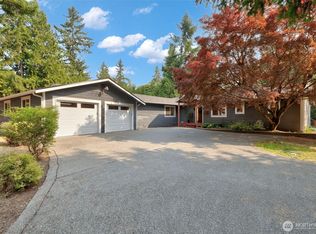 MLS ID #2565597, Dezirae Marie McCann. NWMLS as distributed by MLS GRID
 - $749,9474 bd3 ba2.3k sqftWoods & Meadows I, Poulsbo, WA 98370ActiveMLS ID #2560128, Shannan Laudet. NWMLS as distributed by MLS GRID
- $598,0003 bd2 ba1.6k sqft15900 Clear Creek Road NW, Poulsbo, WA 98370ActiveMLS ID #2563494, Sonja Tijmann. NWMLS as distributed by MLS GRID
- $824,9504 bd4 ba2.6k sqft3288 NW Happy Hollow Lane, Silverdale, WA 98383ActiveMLS ID #2547632, Cyrus A Bonnet. NWMLS as distributed by MLS GRID
- $649,0003 bd2 ba2.9k sqft20509 State Highway 305 NE, Poulsbo, WA 98370ActiveMLS ID #2561007, Sandra Nilson. NWMLS as distributed by MLS GRID
- $599,0003 bd3 ba2.1k sqft1596 NW Duesenberg Court, Silverdale, WA 98383ActiveMLS ID #2565562, Donny Reece. NWMLS as distributed by MLS GRID
- $849,9003 bd3 ba2.9k sqft27201 State Highway 3 NE, Poulsbo, WA 98370ActiveMLS ID #2542090, Jamie Jensen. NWMLS as distributed by MLS GRID
- $1,139,0004 bd3 ba2.8k sqft7400201, Poulsbo, WA 98370ActiveMLS ID #2564663, Kimberly Coletti. NWMLS as distributed by MLS GRID
- $725,0003 bd3 ba2.8k sqft510 Johnson Road, Quilcene, WA 98376ActiveMLS ID #2559018, Madison Fisher. NWMLS as distributed by MLS GRID
- $749,9004 bd3 ba2.3k sqft19545 Park Boulevard NE, Suquamish, WA 98392ActiveMLS ID #2519714, Lauren Keehn. NWMLS as distributed by MLS GRID
- $625,0002 bd2 ba1.9k sqft28389 State Highway 3 NE, Poulsbo, WA 98370ActiveMLS ID #2553902, Terra Wright Knudsen. NWMLS as distributed by MLS GRID
- $625,0003 bd3 ba2.2k sqft5501 NW Glenn Firs Lane, Silverdale, WA 98383ActiveMLS ID #2503970, Emily Niles. NWMLS as distributed by MLS GRID
- $785,0003 bd2 ba1.2k sqft1331 N 121st Street, Seattle, WA 98133ActiveMLS ID #2568153, Bruce Ainslie. NWMLS as distributed by MLS GRID
- $649,9994 bd3 ba2.7k sqftSilverview, Silverdale, WA 98383ActiveMLS ID #2562434, Deborah Bonneville. NWMLS as distributed by MLS GRID
- $655,0005 bd3 ba2.1k sqft10263 Ashley Circle NW, Silverdale, WA 98383ActiveMLS ID #2564096, Heather Marshman. NWMLS as distributed by MLS GRID
- $1,075,0003 bd3 ba2.8k sqft27170 Woodpecker Hill Road NE, Poulsbo, WA 98370ActiveMLS ID #2528091, Shari Royston. NWMLS as distributed by MLS GRID
- $599,0003 bd3 ba1.6k sqft12677 Olympic View Road NW, Silverdale, WA 98383ActiveMLS ID #2518744, Kathy Berndtson. NWMLS as distributed by MLS GRID
