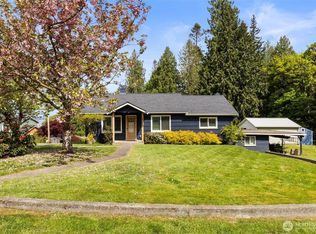
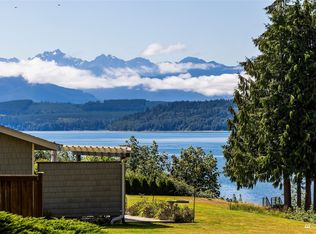
Wonderful 1 story home with partial views of the sound and mountains! This 2 bdrm home features a 3rd room with it's own entry to be used as an office or possibly a bdrm. You'll love the large kitchen overlooking the wooded back yard, primary bdrm with its own bath and nice open floor plan concept. Outside the home has a newer roof and freshly painted on the outside, big deck with lots of privacy and plenty of room for RV parking or toys. Only minutes away from freeway access and close to downtown Poulsbo.
Sold
Listed by: Keller Williams Greater 360 • Donny Reece
Bought with: Keller Williams Greater 360
$455,000
27656 Beham Avenue NW, Poulsbo, WA 98370
2beds
1,626sqft
Single Family Residence
Built in 1987
0.6 Acres Lot
$525,200 Zestimate®
$280/sqft
$2,606 Estimated rent
Home value
$525,200
$494,000 - $562,000
$2,606/mo
Zestimate® history
Owner options
List your home for rent
$2,606/mo
Rent Zestimate®
Find your next renter with Zillow Rental Manager. Plus, with online applications, you can quickly screen prospective tenants – for free.
$2,606/mo
Rent Zestimate®
Refinance and save
$2,818/mo
Est. payment
Refinancing to a lower rate could help reduce your monthly payments and save thousands over the life of the loan.
$2,818/mo
Est. payment
Explore your selling options
Work with a Zillow partner agent
Leverage their expertise and Zillow's premium Showcase listings to get your home seen by more buyers.
Get startedList with your own agent
Get your home in front of millions of buyers by listing it on Zillow.
Learn how to do itSell it yourself
Take full control of how buyers see your home on Zillow by listing For Sale by Owner (FSBO).
List your homeWhat's special
Big deckNewer roofLarge kitchenOpen floor plan conceptPrimary bdrm
Zillow last checked:
Listing updated:
Listed by:
Donny Reece,
Keller Williams Greater 360
Bought with:
Melisa Wight, 20114247
Keller Williams Greater 360
Source: NWMLS as distributed by MLS GRID,MLS#: 2165709
Facts & features
Interior
Bedrooms & bathrooms
- Bedrooms: 2
- Bathrooms: 2
- Full bathrooms: 1
- 3/4 bathrooms: 1
- Main level bedrooms: 2
Primary bedroom
- Level: Main
Bedroom
- Level: Main
Bathroom full
- Level: Main
Bathroom three quarter
- Level: Main
Other
- Level: Second
Den office
- Level: Second
Dining room
- Level: Main
Entry hall
- Level: Main
Kitchen with eating space
- Level: Main
Living room
- Level: Main
Utility room
- Level: Main
Heating
- Wall Unit(s), Electric
Cooling
- None
Appliances
- Included: Dishwasher_, Dryer, Refrigerator_, StoveRange_, Washer, Dishwasher, Refrigerator, StoveRange
Features
- Bath Off Primary, Dining Room, High Tech Cabling
- Flooring: Ceramic Tile, Laminate, Slate
- Windows: Double Pane/Storm Window, Skylight(s)
- Basement: None
- Has fireplace: No
Interior area
- Total structure area: 1,626
- Total interior livable area: 1,626 sqft
Property
Parking
- Parking features: RV Parking, Driveway
Features
- Levels: One
- Stories: 1
- Entry location: Main
- Patio & porch: Ceramic Tile, Laminate Hardwood, Bath Off Primary, Double Pane/Storm Window, Dining Room, High Tech Cabling, Hot Tub/Spa, Skylight(s)
- Has spa: Yes
- Spa features: Indoor
- Has view: Yes
- View description: Canal, Partial
- Has water view: Yes
- Water view: Canal
Lot
- Size: 0.6 Acres
- Features: Corner Lot, Dead End Street, Paved, Cable TV, Deck, High Speed Internet, Outbuildings, RV Parking
- Topography: Level,PartialSlope
- Residential vegetation: Fruit Trees, Garden Space, Wooded
Details
- Parcel number: 43220030180106
- Special conditions: Standard
Construction
Type & style
- Home type: SingleFamily
- Architectural style: 1 Story
- Property subtype: Single Family Residence
Materials
- Wood Products
- Foundation: Poured Concrete
- Roof: Composition
Condition
- Year built: 1987
Utilities & green energy
- Sewer: Septic Tank
- Water: Individual Well
Community & HOA
Community
- Subdivision: Lofall
Location
- Region: Poulsbo
Financial & listing details
- Price per square foot: $280/sqft
- Annual tax amount: $3,656
- Date on market: 10/26/2023
- Cumulative days on market: 999 days
- Listing terms: Conventional,FHA,VA Loan
- Inclusions: Dishwasher, Dryer, Refrigerator, StoveRange, Washer
Price history
| Date | Event | Price |
|---|---|---|
| 11/17/2023 | Sold | $455,000-3%$280/sqft |
Source:  NWMLS as distributed by MLS GRID #2165709 Report a problem NWMLS as distributed by MLS GRID #2165709 Report a problem | ||
| 10/18/2023 | Pending sale | $469,000$288/sqft |
Source: NWMLS as distributed by MLS GRID #2165709 Report a problem | ||
| 10/6/2023 | Price change | $469,000-2.3%$288/sqft |
Source: NWMLS as distributed by MLS GRID #2165709 Report a problem | ||
| 9/26/2023 | Listed for sale | $480,000$295/sqft |
Source: NWMLS as distributed by MLS GRID #2165709 Report a problem | ||
Public tax history
Tax history is unavailable.
Neighborhood: 98370
Nearby homes
- $587,5002 bd1 ba1.1k sqft27660 Beham Ave NW, Kingston, WA 98370Sold
- $--0.36 Acres27711 Beham Ave NW, Poulsbo, WA 98370Off Market
- $919,1003 bd3 ba1.7k sqft27690 Beham St NW, Poulsbo, WA 98370Off Market
- $815,1003 bd3 ba2.4k sqft27703 Beham, Poulsbo, WA 98370Off Market

- $428,0002 bd2 ba1.1k sqft287 NW Ferry St, Poulsbo, WA 98370Sold
- $136,0002.51 Acres27273 State Highway 3 NE, Poulsbo, WA 98370Sold
- $20,0000.34 Acres2 NW Park St, Poulsbo, WA 98370Sold
- $859,9003 bd3 ba2.9k sqft27201 State Highway 3 NE, Poulsbo, WA 98370For Sale
Nearby schools
GreatSchools rating
- 6/10Vinland Elementary SchoolGrades: PK-5Distance: 3.5 mi
- 8/10Poulsbo Junior High SchoolGrades: 6-8Distance: 5.7 mi
- 10/10North Kitsap High SchoolGrades: 9-12Distance: 5.6 mi
Get a cash offer in 3 minutes
Find out how much your home could sell for in as little as 3 minutes with a no-obligation cash offer.
Estimated market value
$525,200
Get a cash offer in 3 minutes
Find out how much your home could sell for in as little as 3 minutes with a no-obligation cash offer.
Estimated market value
$525,200
- Washington
- Kitsap County
- Poulsbo
- 98370
- 27656 Beham Avenue NW
Nearby cities
Nearby neighborhoods
Nearby zip codes
Other Poulsbo Topics
