This custom waterfront home is ideally situated overlooking Hood Canal, just minutes from the Olympic National Forest. Built in 1996, the 2,337-square-foot residence features three bedrooms, three bathrooms, and includes tideland rights with approximately 85 feet of beach access via stairs rebuilt in 2018. The interior offers a kitchen with cherry cabinetry and a walk-in pantry, along with a functional laundry and mudroom located off the garage. The spacious living room features high ceilings designed to capture the beauty of the Pacific Northwest, while the dining room opens to a large deck and gazebo. The second floor includes an office/den loft and a primary bedroom with expansive water views, a private deck, and an ensuite with an integrated steam shower. For added efficiency and security, the home is equipped with solar panels and a backup Generac generator. The generator also powers a 28x40 shop, which features 14' doors and a 1,000-pound winch, providing ample storage for an RV and a boat. This property is perfect for year-round living or as a low-maintenance summer retreat. The house is well maintained which includes professional exterior painting in 2025 and the asphalt portion of driveway commerical sealed in 2026. See floor plans in photos. Call to schedule your tour today!
Active
Listed by: Hood Canal Real Estate • Belinda J Graham
$1,100,000
112 Wildwood Shores, Brinnon, WA 98320
3beds
2,337sqft
Single Family Residence
Built in 1996
0.65 Acres Lot
$1,062,600 Zestimate®
$471/sqft
$-- HOA
What's special
Overlooking hood canalKitchen with cherry cabinetryWalk-in pantryCustom waterfront home
- --
- on Zillow
- 342
- views
- 17
- saves
Zillow last checked:
Listing updated:
Listed by:
Belinda J Graham,
Hood Canal Real Estate
Source: NWMLS as distributed by MLS GRID,MLS#: 2528151
Facts & features
Interior
Bedrooms & bathrooms
- Bedrooms: 3
- Bathrooms: 3
- Full bathrooms: 1
- 3/4 bathrooms: 2
- Main level bathrooms: 2
- Main level bedrooms: 3
Primary bedroom
- Level: Main
Bedroom
- Level: Main
Bedroom
- Level: Main
Bathroom full
- Level: Main
Bathroom three quarter
- Level: Main
Bathroom three quarter
- Level: Second
Den office
- Level: Second
Entry hall
- Level: Main
Kitchen with eating space
- Level: Main
Living room
- Level: Main
Utility room
- Level: Main
Heating
- Fireplace, Forced Air, Recirculation Pump, Electric, Wood
Cooling
- None
Appliances
- Included: Dishwasher, Disposal, Double Oven, Microwave, Refrigerator, Stove(s)/Range(s), Dishwasher(s), Garbage Disposal, Microwave(s), Refrigerator(s), Water Heater: Tank, Water Heater Location: Garage
Features
- Bath Off Primary, Central Vacuum, Ceiling Fan(s), Dining Room, Loft, Pantry
- Flooring: Ceramic Tile, Carpet
- Windows: Dbl Pane/Storm Window, Skylight(s)
- Basement: None
- Number of fireplaces: 1
- Fireplace features: See Remarks, Wood Burning, Main Level: 1, Fireplace
Interior area
- Total structure area: 2,337
- Total interior livable area: 2,337 sqft
Property
Parking
- Total spaces: 8
- Parking features: Driveway, Attached Garage, Detached Garage, RV Parking
- Has attached garage: Yes
- Covered spaces: 4
- Uncovered spaces: 4
Features
- Levels: Two
- Stories: 2
- Entry location: Main
- Patio & porch: Bath Off Primary, Built-In Vacuum, Ceiling Fan(s), Dbl Pane/Storm Window, Dining Room, Fireplace, Loft, Pantry, Security System, Skylight(s), Vaulted Ceiling(s), Water Heater, Wired for Generator
- Has view: Yes
- View description: Canal, Mountain(s), Ocean, Sea, See Remarks
- Has water view: Yes
- Water view: Canal,Ocean,Sea
- Waterfront features: Medium Bank, Canal Front, Ocean Front, Saltwater, Sea
- Frontage length: Waterfront Ft: Approx 85 feet
Lot
- Size: 0.65 Acres
- Features: Dead End Street, Open Lot, Cabana/Gazebo, Cable TV, Deck, High Speed Internet, Propane, RV Parking, Shop, Sprinkler System
- Topography: Level
- Residential vegetation: Garden Space
Details
- Parcel number: 502142002
- Zoning: RR-5
- Zoning description: Jurisdiction: County
- Special conditions: Standard
- Other equipment: Wired for Generator
Construction
Type & style
- Home type: SingleFamily
- Architectural style: Contemporary,2 Story
- Property subtype: Single Family Residence
Materials
- Wood Siding, Wood Products
- Foundation: Concrete Ribbon, Poured Concrete
- Roof: Metal
Condition
- Very Good
- Year built: 1996
- Major remodel year: 2000
Utilities & green energy
- Electric: Company: Mason County PUD 1
- Sewer: Septic Tank
- Water: Community, Private, Company: Pleasant Tides Water
- Utilities for property: Hood Canal Communications, Hood Canal Communications
Community & HOA
Community
- Security: Security System
- Subdivision: Black Point
Location
- Region: Brinnon
Financial & listing details
- Price per square foot: $471/sqft
- Tax assessed value: $754,079
- Annual tax amount: $5,807
- Date on market: 5/22/2026
- Listing terms: Conventional,VA Loan
- Inclusions: Dishwasher(s), Double Oven, Garbage Disposal, Microwave(s), Refrigerator(s), Stove(s)/Range(s)
- Road surface type: Dirt
Estimated market value
$1,062,600
$1.01M - $1.12M
$2,717/mo
Price history
| Date | Event | Price |
|---|---|---|
| 5/22/2026 | Listed for sale | $1,100,000+60.6%$471/sqft |
Source:  NWMLS as distributed by MLS GRID #2528151 Report a problem NWMLS as distributed by MLS GRID #2528151 Report a problem | ||
| 9/6/2014 | Listing removed | $685,000$293/sqft |
Source: Windermere Hood Canal #657419 Report a problem | ||
| 6/26/2014 | Listed for sale | $685,000$293/sqft |
Source: Windermere Hood Canal #657419 Report a problem | ||
| 11/17/2013 | Listing removed | $685,000$293/sqft |
Source: Windermere Hood Canal #485338 Report a problem | ||
| 11/15/2013 | Listed for sale | $685,000$293/sqft |
Source: Windermere Hood Canal #485338 Report a problem | ||
Public tax history
| Year | Property taxes | Tax assessment |
|---|---|---|
| 2025 | $5,808 -1.5% | $754,079 +1.2% |
| 2024 | $5,899 +3.2% | $745,491 +5.4% |
| 2023 | $5,715 +15.5% | $707,455 +9.6% |
| 2022 | $4,948 -1.2% | $645,720 +15.9% |
| 2021 | $5,007 +0.4% | $557,055 +4% |
| 2019 | $4,987 -2.1% | $535,437 |
| 2018 | $5,097 +10.8% | $535,437 +9.7% |
| 2017 | $4,600 -3.5% | $488,252 |
| 2016 | $4,765 +9.5% | $488,252 |
| 2015 | $4,350 -0.8% | $488,252 |
| 2014 | $4,384 | $488,252 +1.9% |
| 2013 | $4,384 +25.8% | $479,085 |
| 2010 | $3,484 | -- |
Find assessor info on the county website
Monthly payment
Est. payment
Payment breakdown
Explore the cost of this home by adjusting the details. Changes won't be saved.Climate risks
Neighborhood: 98320
Nearby schools
Similar homes
- $1,208,8002 bd4 ba3.2k sqftSeeds & Rehe Short Plat, Brinnon, WA 98320Active
 MLS ID #2391396, Terry L. Smith. NWMLS as distributed by MLS GRID
 - $975,0005 bd3 ba3.2k sqft400 Seal Rock Road, Brinnon, WA 98320Active
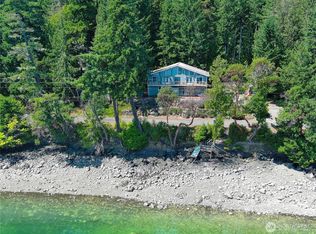 MLS ID #2580970, Bruce S. Munn. NWMLS as distributed by MLS GRID
 - $999,9986 bd4 ba3.3k sqft91 Syloplash Lane #A, Brinnon, WA 98320Active
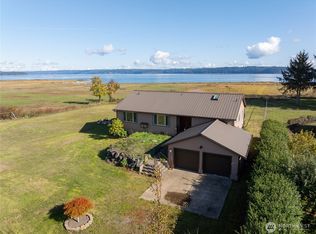 MLS ID #2483771, Peter K Chau. NWMLS as distributed by MLS GRID
 - $1,040,0003 bd3 ba2.5k sqft19736 NW Stavis Bay Road, Seabeck, WA 98380Active
 MLS ID #2527577, Rick Slate. NWMLS as distributed by MLS GRID
