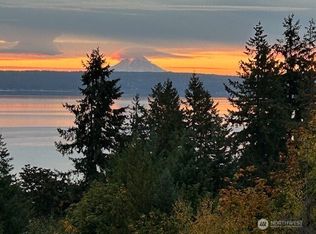
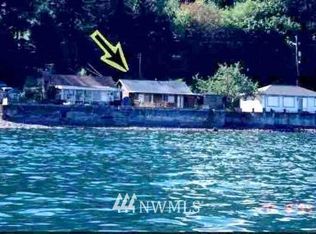
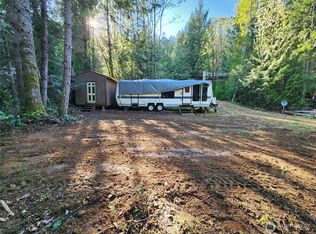
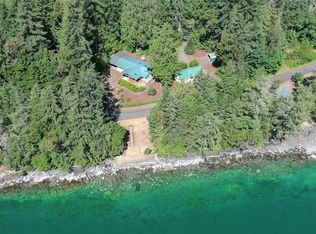
Your opportunity to own a turn-key waterfront retreat or thriving vacation rental on the Olympic Peninsula. This 5-bedroom home—complete with an ADA-accessible master suite on the main level—comfortably accommodates up to 16 guests, making it ideal for anyone or a proven income-producing rental. Situated on 1.9 acres with 135 feet of low-bank waterfront and bountiful tidelands, you can launch kayaks, harvest shellfish, or simply unwind along the shoreline. Panoramic views of Hood Canal, Dabob Bay, and Mt. Rainier unfold from two spacious decks, the firepit, and the hot tub, creating unforgettable outdoor living spaces. The property backs up to the Olympic National Forest and offers an easy walk to Seal Rock State Park, immersing you in nature at its finest. A private well and 7-bedroom septic system support the potential for a second home or ADU. Fully furnished—including watercraft—and operating with the required short-term rental permit, this established vacation rental is ready for seamless ownership. Whether you seek a personal getaway or a high-performing investment, this exceptional waterfront haven delivers year-round recreation, serenity, and income potential.
Active
Listed by: Munn Bro's Hood Canal Prop Inc • Bruce S. Munn
$975,000
400 Seal Rock Road, Brinnon, WA 98320
5beds
3,250sqft
Single Family Residence
Built in 1997
1.96 Acres Lot
$950,000 Zestimate®
$300/sqft
$-- HOA
What's special
Fully furnishedBountiful tidelandsPrivate wellTwo spacious decksHot tub
- 2 days
- 250
- 25
Zillow last checked:
Listing updated:
Listed by:
Bruce S. Munn,
Munn Bro's Hood Canal Prop Inc
Source: NWMLS as distributed by MLS GRID,MLS#: 2580970
Facts & features
Interior
Bedrooms & bathrooms
- Bedrooms: 5
- Bathrooms: 3
- Full bathrooms: 2
- 3/4 bathrooms: 1
- Main level bathrooms: 1
- Main level bedrooms: 1
Primary bedroom
- Level: Main
Bedroom
- Level: Second
Bedroom
- Level: Second
Bedroom
- Level: Second
Bedroom
- Level: Second
Bathroom full
- Level: Second
Bathroom full
- Level: Main
Bathroom three quarter
- Level: Second
Dining room
- Level: Main
Entry hall
- Level: Main
Great room
- Level: Second
Kitchen with eating space
- Level: Main
Living room
- Level: Main
Utility room
- Level: Main
Heating
- Heat Pump, Electric
Cooling
- Heat Pump
Appliances
- Included: Dishwasher, Dryer, Refrigerator, Stove(s)/Range(s), Washer, Dishwasher(s), Dryer(s), Refrigerator(s), Washer(s)
Features
- Central Vacuum, Dining Room
- Flooring: Ceramic Tile
- Windows: Dbl Pane/Storm Window
- Basement: None
- Has fireplace: No
Interior area
- Total structure area: 3,250
- Total interior livable area: 3,250 sqft
Video & virtual tour
Property
Parking
- Parking features: Driveway, Off Street
Accessibility
- Accessibility features: Accessible Approach with Ramp, Accessible Bath, Accessible Bedroom, Accessible Central Living Area, Accessible Entrance, Accessible Kitchen, Accessible Utility
Features
- Levels: Two
- Stories: 2
- Entry location: Main
- Patio & porch: Built-In Vacuum, Dbl Pane/Storm Window, Dining Room, Hot Tub/Spa, Vaulted Ceiling(s)
- Has spa: Yes
- Spa features: Indoor
- Has view: Yes
- View description: Bay, Canal, Mountain(s), See Remarks, Sound, Strait, Territorial
- Has water view: Yes
- Water view: Bay,Canal,Sound,Strait
- Waterfront features: Low Bank
- Frontage length: Waterfront Ft: 135
Lot
- Size: 1.96 Acres
- Features: Adjacent to Public Land, Paved, Deck, Hot Tub/Spa, Outbuildings, Patio
- Topography: Level,Partial Slope,Terraces
- Residential vegetation: Wooded
Details
- Parcel number: 964600301
- Zoning description: Jurisdiction: County
- Special conditions: Standard
Construction
Type & style
- Home type: SingleFamily
- Architectural style: Contemporary,2 Story
- Property subtype: Single Family Residence
Materials
- Wood Products
- Foundation: Concrete Ribbon, Poured Concrete
- Roof: Composition
Condition
- Very Good
- Year built: 1997
- Major remodel year: 1997
Utilities & green energy
- Electric: Company: Mason County PUD
- Sewer: Septic Tank, Company: Private -7 bedroom septic system
- Water: Individual Well, Company: Private well
- Utilities for property: Jefferson County Pud
Community & HOA
Community
- Subdivision: Brinnon
Location
- Region: Brinnon
Financial & listing details
- Price per square foot: $300/sqft
- Tax assessed value: $905,647
- Annual tax amount: $5,982
- Date on market: 9/9/2026
- Cumulative days on market: 5 days
- Listing terms: Conventional,Farm Home Loan,FHA
- Inclusions: Dishwasher(s), Dryer(s), Refrigerator(s), Stove(s)/Range(s), Washer(s)
Estimated market value
$950,000
$903,000 - $998,000
$3,139/mo
Price history
| Date | Event | Price |
|---|---|---|
| 9/11/2026 | Listed for sale | $975,000+34.5%$300/sqft |
Source:  NWMLS as distributed by MLS GRID #2580970 Report a problem NWMLS as distributed by MLS GRID #2580970 Report a problem | ||
| 9/1/2020 | Sold | $725,000-3.2%$223/sqft |
Source: NWMLS as distributed by MLS GRID #1579722 Report a problem | ||
| 8/7/2020 | Pending sale | $749,000$230/sqft |
Source: Munn Bro's Hood Canal Prop Inc #1579722 Report a problem | ||
| 7/25/2020 | Price change | $749,000-6.3%$230/sqft |
Source: Munn Bro's Hood Canal Prop Inc #1579722 Report a problem | ||
| 3/19/2020 | Listed for sale | $799,000+140.7%$246/sqft |
Source: Munn Bro's Hood Canal Prop Inc #1579722 Report a problem | ||
| 9/30/2013 | Sold | $332,000-2.3%$102/sqft |
Source: NWMLS as distributed by MLS GRID #478485 Report a problem | ||
| 7/12/2013 | Listed for sale | $339,900+42.8%$105/sqft |
Source: Homepath #478485 Report a problem | ||
| 2/7/2013 | Sold | $238,000$73/sqft |
Source: Public Record Report a problem | ||
Public tax history
| Year | Property taxes | Tax assessment |
|---|---|---|
| 2024 | $7,106 +18.8% | $905,647 +21.4% |
| 2023 | $5,982 +14.1% | $746,278 +8.1% |
| 2022 | $5,245 -0.7% | $690,407 +16.5% |
| 2021 | $5,282 +40.5% | $592,505 +79.4% |
| 2019 | $3,758 +19.9% | $330,339 |
| 2018 | $3,134 +10.8% | $330,339 +10.3% |
| 2017 | $2,827 -2.8% | $299,394 |
| 2016 | $2,910 +9.6% | $299,394 |
| 2015 | $2,656 -1.5% | $299,394 |
| 2014 | $2,697 | $299,394 +10.1% |
| 2013 | $2,697 +33.7% | $272,035 |
| 2010 | $2,018 | -- |
Find assessor info on the county website
Monthly payment
Est. payment
Payment breakdown
Explore the cost of this home by adjusting the details. Changes won't be saved.Climate risks
Neighborhood: 98320
Similar homes
- $799,0002 bd2 ba1.6k sqft335 Tog Road, Brinnon, WA 98320Active
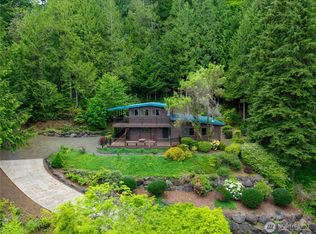 MLS ID #2525695, William Grant Barnet III. NWMLS as distributed by MLS GRID
 - $1,100,0003 bd3 ba2.3k sqftSeeds & Rehe Short Plat, Brinnon, WA 98320Active
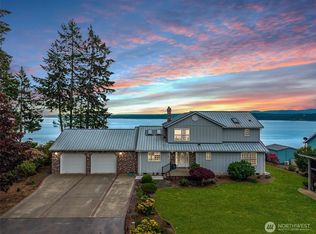 MLS ID #2528151, Belinda J Graham. NWMLS as distributed by MLS GRID
 - $1,208,8002 bd4 ba3.2k sqftSeeds & Rehe Short Plat, Brinnon, WA 98320Active
 MLS ID #2391396, Terry L. Smith. NWMLS as distributed by MLS GRID
 - $885,0002 bd3 ba2.8k sqft83 Octopus Court, Quilcene, WA 98376Active
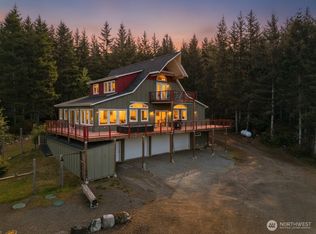 MLS ID #2527455, Mikaela Ji. NWMLS as distributed by MLS GRID
