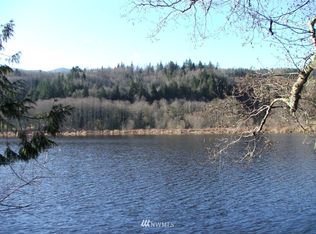
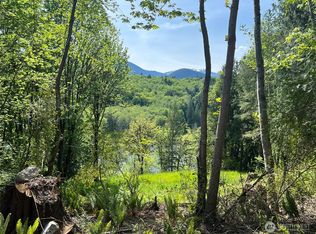
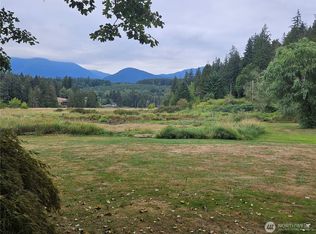
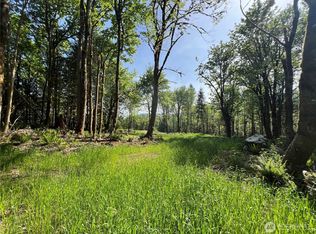
For the first time in more than a century, this cherished Lake Leland generational farm is offered for sale—an extraordinary opportunity to begin a new legacy. Encompassing 20+ acres and among the lake’s largest parcels, the property features more than 250 feet of waterfront, a private dock, and a picturesque pond, all set within the peaceful abundance of the Pacific Northwest. Lake Leland is a quiet, year-round fishing lake known for its large bass and stocked trout. Its 10-mph speed limit creates an ideal setting for fishing, kayaking, swimming, birdwatching, and unhurried lakefront living. In spring, the calls of thousands of frogs create an evening chorus, joined by owls calling from nearby forests. This is an oasis for the migrating birds. Perfect for bird watchers. Known as Raven’s Haven, the property provides habitat for a family of ravens that returns to raise its young. Morning dew helps keep the pastures lush, while resident bees inhabit an old-growth cedar. Two year-round creeks cross the land, complementing excellent domestic water and a naturally sub-irrigated pasture. Beautiful rainforest soils, a remarkable 10-acre cedar forest, and a mild climate create exceptional potential for a small-scale niche farm or private retreat. This is a landscape to grow, steward, and enjoy—shaped by water, forest, wildlife, and generations of care. A rare opportunity to own a historic Lake Leland waterfront farm where privacy, natural beauty, and possibility meet.
Active
Listed by: Munn Bro's Hood Canal Prop Inc • Jim Munn • 360-301-4700
$1,200,000
112 Hectors Way, Quilcene, WA 98376
3beds
2,880sqft
Single Family Residence
Built in 2000
21.79 Acres Lot
$1,130,900 Zestimate®
$417/sqft
$-- HOA
What's special
- --
- on Zillow
- 452
- views
- 64
- saves
Zillow last checked:
Listing updated:
Listed by:
Jim Munn 360-301-4700 jmunn@olypen.com,
Munn Bro's Hood Canal Prop Inc
Source: NWMLS as distributed by MLS GRID,MLS#: 2581835
Facts & features
Interior
Bedrooms & bathrooms
- Bedrooms: 3
- Bathrooms: 5
- Full bathrooms: 4
- 3/4 bathrooms: 1
- Main level bathrooms: 1
- Main level bedrooms: 1
Primary bedroom
- Level: Second
Bedroom
- Level: Main
Bathroom full
- Level: Second
Bathroom full
- Level: Lower
Bathroom full
- Level: Main
Bathroom three quarter
- Level: Garage
Bonus room
- Level: Lower
Den office
- Level: Main
Dining room
- Level: Main
Entry hall
- Level: Main
Entry hall
- Level: Lower
Family room
- Level: Lower
Kitchen with eating space
- Level: Main
Living room
- Level: Main
Utility room
- Level: Main
Heating
- Fireplace, Radiant, See Remarks, Propane, See Remarks, Wood
Cooling
- Has cooling: Yes
Appliances
- Included: Dishwasher, Dryer, Microwave, Refrigerator, Stove(s)/Range(s), Tankless Water Heater, Washer, Dishwasher(s), Dryer(s), Microwave(s), Refrigerator(s), Washer(s), Water Heater: Propane and wood fired boiler, Water Heater Location: basement & outdoors
Features
- Bath Off Primary, Ceiling Fan(s), Dining Room, Loft
- Flooring: Ceramic Tile, Engineered Hardwood, Softwood, Carpet
- Windows: Dbl Pane/Storm Window
- Basement: Daylight,Partially Finished
- Number of fireplaces: 2
- Fireplace features: Gas, See Remarks, Wood Burning, Lower Level: 1, Main Level: 1, Fireplace
Interior area
- Total structure area: 2,880
- Total interior livable area: 2,880 sqft
Video & virtual tour
Property
Parking
- Total spaces: 8
- Parking features: Driveway, Off Street, RV Parking
- Covered spaces: 4
- Uncovered spaces: 4
Features
- Levels: Two
- Stories: 2
- Entry location: Lower,Main
- Patio & porch: Bath Off Primary, Ceiling Fan(s), Dbl Pane/Storm Window, Dining Room, Fireplace, Jetted Tub, Loft, Vaulted Ceiling(s), Walk-In Closet(s), Water Heater, Wine Cellar, Wired for Generator
- Spa features: Bath
- Has view: Yes
- View description: Lake, See Remarks, Territorial
- Has water view: Yes
- Water view: Lake
- Waterfront features: Lake, No Bank
- Frontage length: Waterfront Ft: ~270' see remarks
Lot
- Size: 21.79 Acres
- Features: Dead End Street, Open Lot, Barn, Deck, Dock, Fenced-Partially, High Speed Internet, Outbuildings, Patio, Propane, RV Parking, Shop
- Topography: Equestrian,Level,Partial Slope,Terraces
- Residential vegetation: Fruit Trees, Garden Space, Wooded
Details
- Additional structures: ADU Beds: 1, ADU Baths: 1
- Parcel number: 802264004
- Zoning: RR 1:20
- Zoning description: Jurisdiction: County
- Special conditions: Standard
- Other equipment: Wired for Generator
Construction
Type & style
- Home type: SingleFamily
- Architectural style: Contemporary,2 Stories w/Bsmnt
- Property subtype: Single Family Residence
Materials
- Wood Siding
- Foundation: Poured Concrete, Slab
- Roof: Metal
Condition
- Very Good
- Year built: 2000
Utilities & green energy
- Electric: Company: Jeff PUD #1
- Sewer: Septic Tank
- Water: Community, Private, Company: Lake Leland Water System
- Utilities for property: Jeff Pud #1
Community & HOA
Community
- Subdivision: Lake Leland
Location
- Region: Quilcene
Financial & listing details
- Price per square foot: $417/sqft
- Tax assessed value: $582,386
- Annual tax amount: $4,048
- Date on market: 9/14/2026
- Listing terms: Conventional,Farm Home Loan,VA Loan
- Inclusions: Dishwasher(s), Dryer(s), Microwave(s), Refrigerator(s), Stove(s)/Range(s), Washer(s)
- Road surface type: Dirt
Estimated market value
$1,130,900
$1.07M - $1.19M
$3,592/mo
Price history
| Date | Event | Price |
|---|---|---|
| 9/21/2026 | Listed for sale | $1,200,000+650%$417/sqft |
Source:  NWMLS as distributed by MLS GRID #2581835 Report a problem | ||
| 8/14/2012 | Sold | $160,000$56/sqft |
Source: Public Record Report a problem | ||
Public tax history
| Year | Property taxes | Tax assessment |
|---|---|---|
| 2025 | $4,048 +1.8% | $582,386 +4.4% |
| 2024 | $3,976 +11.6% | $557,681 +8.7% |
| 2023 | $3,564 +3.5% | $512,977 +9% |
| 2022 | $3,444 -14.5% | $470,721 +16.7% |
| 2021 | $4,028 +9.8% | $403,293 +22.1% |
| 2019 | $3,670 +23.5% | $330,175 +4.6% |
| 2018 | $2,971 +7.1% | $315,540 +7.8% |
| 2017 | $2,775 -4.8% | $292,697 |
| 2016 | $2,914 +8.5% | $292,697 |
| 2015 | $2,686 +5.1% | $292,697 +1.9% |
| 2014 | $2,555 | $287,286 +10% |
| 2013 | $2,555 +10.8% | $261,170 |
| 2010 | $2,305 | -- |
Find assessor info on the county website
Monthly payment
Est. payment
Payment breakdown
Explore the cost of this home by adjusting the details. Changes won't be saved.Climate risks
Neighborhood: 98376
Nearby schools
Schools provided by the listing agent
- Elementary: Quilcene HighAnd Ele
- Middle: Quilcene HighAnd Ele
- High: Quilcene HighAnd Ele
Source: NWMLS as distributed by MLS GRID. This data may not be complete. We recommend contacting the local school district to confirm school assignments for this home.
Similar homes
- $1,195,0002 bd3 ba2.8k sqft474 Blue Mountain Road, Chimacum, WA 98325Active
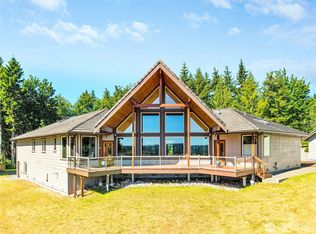 MLS ID #2545858, Staci Matthes. NWMLS as distributed by MLS GRID
- $1,090,0004 bd3 ba3.8k sqft19144 NW Clear Creek Rd, Poulsbo, WA 98370Active
 MLS ID #2597162, Daniel Krois. NWMLS as distributed by MLS GRID
- $1,200,0003 bd3 ba3.4k sqft330 Bell Bottom Road, Sequim, WA 98382Active
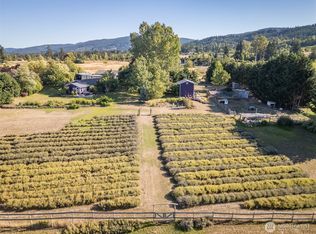 MLS ID #2577616, James Shingleton. NWMLS as distributed by MLS GRID
- $850,0003 bd3 ba3.1k sqft241 Gustavson Road, Quilcene, WA 98376Active
 MLS ID #2537768, Liz Tracy. NWMLS as distributed by MLS GRID
