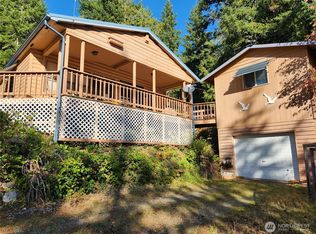
Where the foothills of the Olympic's meet the water, this beautifully remodeled 2-bedroom, 1-bath Brinnon retreat sits on three acres and delivers the full Pacific Northwest experience. Nestled at the gateway to Olympic National Forest, the house sits on one of Hood Canal's most scenic stretches with ~150' feet of private beachfront access just across Highway 101, a dedicated deck, and steps that lead straight down to the water. The home has been tastefully remodeled throughout with quality fixtures and finishes. Fresh landscaping (not yet reflected in listing photos) adds exceptional curb appeal and outdoor enjoyment. Whether you're unwinding on the deck or heading out to harvest oysters from your own private tidelands, this property offers a rare connection to the working waterfront that Hood Canal is known for. A bonus ~589 sq ft decommissioned structure on the parcel offers flexibility and opportunity for those looking for a project and to build equity — convert it to private garage, studio, or storage space for boats, kayaks, and gear, or explore re-permitting it as an additional dwelling for guests, rental income, or multigenerational living. From weekend escapes to week-long explorations of the Olympic Peninsula and Hood Canal, this home base is perfectly positioned at the intersection of mountain and sea. Adjacent property, 304292 Hwy 101, is also for sale.
Pending
Listed by: Windermere RE West Sound Inc • Mikail Kiva
Price cut: $35K (9/21)
$399,000
304314 Highway 101, Brinnon, WA 98320
2beds
872sqft
Single Family Residence
Built in 1950
3.14 Acres Lot
$-- Zestimate®
$458/sqft
$-- HOA
What's special
Sits on three acresDedicated deck
- --
- on Zillow
- 1,082
- views
- 153
- saves
Zillow last checked:
Listing updated:
Listed by:
Mikail Kiva,
Windermere RE West Sound Inc
Source: NWMLS as distributed by MLS GRID,MLS#: 2565428
Facts & features
Interior
Bedrooms & bathrooms
- Bedrooms: 2
- Bathrooms: 1
- Full bathrooms: 1
- Main level bathrooms: 1
- Main level bedrooms: 2
Primary bedroom
- Level: Main
Bedroom
- Level: Main
Bathroom full
- Level: Main
Dining room
- Level: Main
Entry hall
- Level: Main
Kitchen without eating space
- Level: Main
Living room
- Level: Main
Utility room
- Level: Main
Heating
- Ductless, Electric
Cooling
- Ductless
Appliances
- Included: Dishwasher, Dryer, Microwave, Refrigerator, Stove(s)/Range(s), Washer, Dishwasher(s), Dryer(s), Microwave(s), Refrigerator(s), Washer(s), Water Heater: Electric, Water Heater Location: Closet
Features
- Flooring: Ceramic Tile, Laminate, Vinyl Plank
- Windows: Dbl Pane/Storm Window
- Basement: None
- Has fireplace: No
Interior area
- Total structure area: 872
- Total interior livable area: 872 sqft
Property
Parking
- Total spaces: 1
- Parking features: Driveway, Detached Garage, RV Parking
- Has garage: Yes
- Covered spaces: 1
Features
- Levels: One
- Stories: 1
- Entry location: Main
- Patio & porch: Dbl Pane/Storm Window, Water Heater
- Has view: Yes
- View description: Canal, Mountain(s), Ocean, Sea, Sound, Territorial
- Has water view: Yes
- Water view: Canal,Ocean,Sea,Sound
- Waterfront features: Low Bank, Medium Bank, Canal Front, Saltwater
- Frontage length: Waterfront Ft: ~150
Lot
- Size: 3.14 Acres
- Features: Deck, Fenced-Partially, High Speed Internet, Irrigation, Outbuildings, RV Parking
- Topography: Sloped
- Residential vegetation: Brush, Wooded
Details
- Parcel number: 964600015
- Special conditions: Standard
Construction
Type & style
- Home type: SingleFamily
- Architectural style: 1 Story
- Property subtype: Single Family Residence
Materials
- Wood Siding, Wood Products
- Roof: Composition
Condition
- Year built: 1950
Utilities & green energy
- Electric: Company: Mason County PUD
- Sewer: Septic Tank, Company: Septic
- Water: Shared Well, Company: Shared Well
Community & HOA
Community
- Subdivision: Brinnon
Location
- Region: Brinnon
Financial & listing details
- Price per square foot: $458/sqft
- Tax assessed value: $391,904
- Annual tax amount: $3,083
- Date on market: 8/6/2026
- Listing terms: Conventional
- Inclusions: Dishwasher(s), Dryer(s), Microwave(s), Refrigerator(s), Stove(s)/Range(s), Washer(s)
Estimated market value
Not available
Estimated sales range
Not available
$1,708/mo
Price history
| Date | Event | Price |
|---|---|---|
| 9/26/2026 | Pending sale | $399,000$458/sqft |
Source:  NWMLS as distributed by MLS GRID #2565428 Report a problem NWMLS as distributed by MLS GRID #2565428 Report a problem | ||
| 9/21/2026 | Price change | $399,000-8.1%$458/sqft |
Source: NWMLS as distributed by MLS GRID #2565428 Report a problem | ||
| 8/6/2026 | Listed for sale | $434,000+25.8%$498/sqft |
Source: NWMLS as distributed by MLS GRID #2565428 Report a problem | ||
| 9/21/2007 | Sold | $345,000$396/sqft |
Source: Public Record Report a problem | ||
Public tax history
| Year | Property taxes | Tax assessment |
|---|---|---|
| 2025 | $3,083 +1.9% | $391,904 +4.7% |
| 2024 | $3,026 +81.7% | $374,427 +90.7% |
| 2023 | $1,666 +9.1% | $196,367 +3.8% |
| 2022 | $1,527 -7.9% | $189,261 +7.3% |
| 2021 | $1,658 +5.3% | $176,326 +9.5% |
| 2019 | $1,575 -1.5% | $161,028 |
| 2018 | $1,598 +10.3% | $161,028 +6.7% |
| 2017 | $1,449 -5.5% | $150,980 |
| 2016 | $1,533 | $150,980 -16.1% |
| 2015 | -- | $180,030 |
| 2014 | $1,650 | $180,030 -24.2% |
| 2013 | $1,650 -2.3% | $237,605 |
| 2010 | $1,689 | -- |
Find assessor info on the county website
Monthly payment
Est. payment
Payment breakdown
Explore the cost of this home by adjusting the details. Changes won't be saved.Climate risks
Neighborhood: 98320
Similar homes
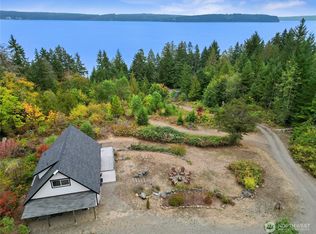
- $410,0002 bd1 ba1.1k sqft222 Towhee Lane, Brinnon, WA 98320Active
 MLS ID #2419942, Wade R. Johnston. NWMLS as distributed by MLS GRID
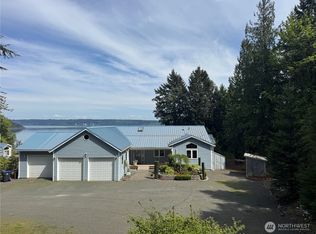
 - $--3 bd2 ba1k sqft4931 NW Knute Anderson Rd, Silverdale, WA 98383Auction
 Auction.com 2
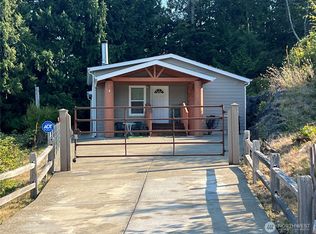
 - $280,0002 bd2 ba960 sqft111 Jaybird Lane, Brinnon, WA 98320Active
 MLS ID #2572325, Chris Seim. NWMLS as distributed by MLS GRID
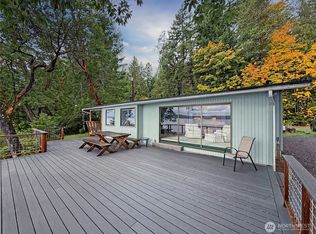
 - $435,0002 bd1 ba1k sqftGreen Mtn, Seabeck, WA 98380Active
 MLS ID #2513650, Sheila Duncan. NWMLS as distributed by MLS GRID
